Original ownership shows in this immaculate split level on a large, oversized corner lot! Gourmet kitchen fit for a chef complete with shiny quartz countertops, glass subway tile backsplash, stainless steel appliances (refrigerator brand new 2/2024), and oversized island with additional cabinet space. Bask in the natural sunlight pouring through the towering Andersen windows in this cozy great room. Get the royal treatment in the luxurious first-floor primary suite, boasting a spa-like bathroom and monstrous walk in closet. The home office with cathedral ceilings is the perfect space for those working from home. Plenty of more space upstairs with three additional bedrooms, two sharing a bath and one with its private ensuite. Enjoy the finished, walk out basement with a home theater, gym/5th bedroom option, and full bathroom - the perfect space for entertaining! Shoot some hoops on your very own private basketball court & enjoy the Michigan summers on the large deck with beautiful Brazilian wood and copper pipe railings. You will have plenty of space parking your large vehicles in this oversized 24 x 41 3.5 car garage. New whole house generator and home warranty included! Luxury living, here you come!
Sold for $800,000
$800,000
67263 Hidden Oak Ln #28, Washington, MI 48095
4beds
6,850sqft
Single Family Residence
Built in 2001
0.93 Acres Lot
$-- Zestimate®
$117/sqft
$5,331 Estimated rent
Home value
Not available
Estimated sales range
Not available
$5,331/mo
Zestimate® history
Owner options
List your home for rent
$5,331/mo
Rent Zestimate®
Find your next renter with Zillow Rental Manager. Plus, with online applications, you can quickly screen prospective tenants – for free.
$5,331/mo
Rent Zestimate®
Refinance and save
$5,363/mo
Est. payment
Refinancing to a lower rate could help reduce your monthly payments and save thousands over the life of the loan.
$5,363/mo
Est. payment
Explore your selling options
Work with a Zillow partner agent
Leverage their expertise and Zillow's premium Showcase listings to get your home seen by more buyers.
Get startedList with your own agent
Get your home in front of millions of buyers by listing it on Zillow.
Learn how to do itSell it yourself
Take full control of how buyers see your home on Zillow by listing For Sale by Owner (FSBO).
List your homeWhat's special
Cathedral ceilingsNatural sunlightShiny quartz countertopsOversized corner lotLuxury livingPrivate basketball courtGourmet kitchen
Zillow last checked:
Listing updated:
Listed by:
Ed Martin 586-322-2221,
RE/MAX First
Bought with:
, 6502409719
Keller Williams Somerset
Martin Shauya, 6501415207
Keller Williams Somerset
Source: MiRealSource,MLS#: 50133295 Originating MLS: MiRealSource
Originating MLS: MiRealSourceFacts & features
Interior
Bedrooms & bathrooms
- Bedrooms: 4
- Bathrooms: 5
- Full bathrooms: 4
- 1/2 bathrooms: 1
Rooms
- Room types: Den/Study/Lib, Laundry, Master Bedroom, Great Room, Master Bathroom, Bonus Room, Basement Full Bath, First Flr Lavatory, Bathroom, Second Flr Full Bathroom, Shared Bathroom, Breakfast Nook/Room
Primary bedroom
- Level: First
Bedroom 1
- Level: Entry
- Area: 306
- Dimensions: 17 x 18
Bedroom 2
- Level: Upper
- Area: 196
- Dimensions: 14 x 14
Bedroom 3
- Level: Upper
- Area: 196
- Dimensions: 14 x 14
Bedroom 4
- Level: Upper
- Area: 196
- Dimensions: 14 x 14
Bathroom 1
- Level: Entry
Bathroom 2
- Level: Upper
Bathroom 3
- Level: Upper
Bathroom 4
- Level: Basement
Dining room
- Level: Entry
- Area: 224
- Dimensions: 14 x 16
Great room
- Level: Entry
- Area: 420
- Dimensions: 20 x 21
Kitchen
- Level: Entry
- Area: 300
- Dimensions: 15 x 20
Office
- Level: Entry
- Area: 182
- Dimensions: 13 x 14
Heating
- Forced Air, Humidity Control, Natural Gas
Cooling
- Ceiling Fan(s), Central Air
Appliances
- Included: Dishwasher, Dryer, Microwave, Range/Oven, Refrigerator, Washer, Gas Water Heater
- Laundry: First Floor Laundry
Features
- Cathedral/Vaulted Ceiling, Sump Pump, Walk-In Closet(s), Pantry
- Flooring: Ceramic Tile, Hardwood
- Basement: Finished,Walk-Out Access,Concrete
- Number of fireplaces: 2
- Fireplace features: Basement, Gas, Great Room
Interior area
- Total structure area: 7,236
- Total interior livable area: 6,850 sqft
- Finished area above ground: 4,450
- Finished area below ground: 2,400
Property
Parking
- Total spaces: 3.5
- Parking features: Attached, Electric in Garage, Garage Door Opener, Garage Faces Side
- Attached garage spaces: 3.5
Features
- Levels: Multi/Split,One and One Half
- Stories: 1.5
- Patio & porch: Deck, Patio, Porch
- Exterior features: Lawn Sprinkler
- Has spa: Yes
- Spa features: Spa/Jetted Tub
- Frontage type: Road
- Frontage length: 148
Lot
- Size: 0.93 Acres
- Dimensions: 148 x 293 x 151 x 223
- Features: Corner Lot, Subdivision, Sidewalks
Details
- Parcel number: 240404401028
- Zoning description: Residential
- Special conditions: Private
- Other equipment: Home Theater
Construction
Type & style
- Home type: SingleFamily
- Property subtype: Single Family Residence
Materials
- Brick
- Foundation: Basement, Concrete Perimeter
Condition
- New construction: No
- Year built: 2001
Utilities & green energy
- Sewer: Septic Tank
- Water: Private Well
Community & HOA
Community
- Subdivision: Hidden Oaks Condo - Wash
HOA
- Has HOA: Yes
- HOA fee: $225 quarterly
- HOA name: Hidden Oak
- HOA phone: 248-655-1500
Location
- Region: Washington
Financial & listing details
- Price per square foot: $117/sqft
- Annual tax amount: $9,130
- Date on market: 2/12/2024
- Cumulative days on market: 71 days
- Listing agreement: Exclusive Right To Sell
- Listing terms: Cash,Conventional
- Road surface type: Paved
Price history
| Date | Event | Price |
|---|---|---|
| 5/24/2024 | Sold | $800,000-3%$117/sqft |
Source:  MiRealSource #50133295 Report a problem MiRealSource #50133295 Report a problem | ||
| 4/23/2024 | Pending sale | $825,000$120/sqft |
Source: MiRealSource #50133295 Report a problem | ||
| 3/6/2024 | Price change | $825,000-2.9%$120/sqft |
Source: MiRealSource #50133295 Report a problem | ||
| 2/14/2024 | Listed for sale | $850,000+6.3%$124/sqft |
Source: MiRealSource #50133295 Report a problem | ||
| 11/1/2022 | Listing removed | -- |
Source: Real Estate One Report a problem | ||
| 7/19/2022 | Price change | $799,900-5.9%$117/sqft |
Source: MiRealSource #50075281 Report a problem | ||
| 5/23/2022 | Listed for sale | $849,900$124/sqft |
Source: MiRealSource #50075281 Report a problem | ||
Public tax history
Tax history is unavailable.
Neighborhood: 48095
Nearby homes
- $829,2006 bd5 ba4k sqft67533 Hidden Oak Ln, Washington Twp, MI 48095Off Market
- $--4 bd4 ba3.3k sqft67260 Hidden Oaks, Washington, MI 48095Off Market
- $735,0004 bd5 ba3.2k sqft67209 Hidden Oak Ln, Washington, MI 48095Sold
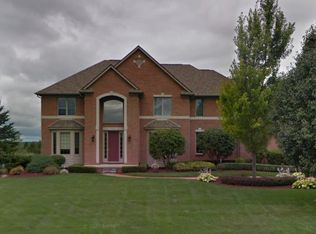
- $1,033,0003 bd3 ba3.1k sqft67371 Hidden Oak Ln, Washington, MI 48095Off Market
- $800,0004 bd3 ba3.7k sqft67263 Hidden Oak Ln, Washington, MI 48095Sold
- $813,0004 bd5 ba3.4k sqft67479 Hidden Oak Ln, Washington, MI 48095Off Market
- $746,2001 bd4 ba4k sqft67155 Hidden Oak Ln, Washington, MI 48095Off Market
- $992,0004 bd5 ba4.7k sqft7217 Ridgeview Ln, Washington, MI 48095Off Market
Nearby schools
GreatSchools rating
- 8/10Hamilton Parsons Elementary SchoolGrades: K-5Distance: 3.2 mi
- 7/10Romeo Middle SchoolGrades: 6-8Distance: 1.4 mi
- 7/10Romeo High SchoolGrades: 9-12Distance: 2.9 mi
Schools provided by the listing agent
- District: Romeo Community Schools
Source: MiRealSource. This data may not be complete. We recommend contacting the local school district to confirm school assignments for this home.


Get pre-qualified for a loan
At Zillow Home Loans, we can pre-qualify you in as little as 5 minutes with no impact to your credit score.An equal housing lender. NMLS #10287.
- Michigan
- Macomb County
- Washington
- 48095
- 67263 Hidden Oak Ln Unit 28
Nearby cities
Nearby zip codes
Other Washington Topics
