Welcome to the inviting neighborhood of Whisper Bend. Discover this stunningly remodeled 4-bedroom, 3-bathroom home, complete with a refreshing pool and an inviting upstairs bonus room. Meticulously maintained by its original owners, this home has seen numerous updates and upgrades, ensuring a modern and comfortable lifestyle. As you step inside, you're greeted with the formal living and dining area, where your eyes are drawn to the sparkling saltwater pool on the lanai. Crown molding and a tray ceiling adorn this inviting space, adding to its charm and sophistication. The heart of the home lies in the kitchen, equipped with top-of-the-line KitchenAid appliances, including a dual fuel 5-burner gas range with a double oven. Granite countertops, a built-in pantry with rolling shelves, breakfast bar, and a dual-temp 18-bottle wine cooler elevate both functionality and elegance in the space. This seamlessly connects to the bright and airy family room, where dual sliders enhance the indoor/outdoor living experience, creating an inviting atmosphere perfect for entertaining guests. Outside, the private lanai features a resurfaced saltwater pool (2022) and a freshly re-screened pool cage (2024). Beyond, a preserve serves as a picturesque backdrop, complemented by an extended deck area that is ideal for both grilling and entertaining. The primary suite beckons with eucalyptus wood flooring, crown molding, direct lanai access, and two walk-in closets. The ensuite bathroom has been recently remodeled to perfection, featuring dual split vanities, a luxurious walk-in shower with a rain shower head, and illuminated mirrors. Low water usage toilets have been thoughtfully added in each of the bathrooms. The thoughtfully designed split floor plan positions three additional bedrooms with eucalyptus wood flooring and two recently updated bathrooms on the opposite side of the home. One bedroom enjoys the privacy of its own bathroom with a walk-in shower, while the other two share a beautifully updated bathroom. Upstairs, a spacious bonus room is complete with a window seat, mini-split AC unit, and a storage closet. Additional upgrades to the home include an updated water heater, modern light fixtures throughout, with under cabinet lighting illuminating the kitchen and dimmer switches enhancing both ambiance and functionality. For added peace of mind, the roof was replaced in 2020, ensuring durability and protection for years to come. At Whisper Bend, residents enjoy the benefit of low HOA fees and no CDD fees, with the advantage of being within an A-rated school district. Conveniently located minutes away from I-75, shopping, dining, and entertainment options, residents can also indulge in outdoor activities such as fishing, kayaking, and enjoy sunsets at nearby Jiggs Landing.
Sold for $705,000
$705,000
6727 63rd Ter E, Bradenton, FL 34203
4beds
2,726sqft
Single Family Residence
Built in 2003
7,840 Square Feet Lot
$664,000 Zestimate®
$259/sqft
$4,080 Estimated rent
Home value
$664,000
$631,000 - $697,000
$4,080/mo
Zestimate® history
Owner options
List your home for rent
$4,080/mo
Rent Zestimate®
Find your next renter with Zillow Rental Manager. Plus, with online applications, you can quickly screen prospective tenants – for free.
$4,080/mo
Rent Zestimate®
Refinance and save
$4,663/mo
Est. payment
Refinancing to a lower rate could help reduce your monthly payments and save thousands over the life of the loan.
$4,663/mo
Est. payment
Explore your selling options
Work with a Zillow partner agent
Leverage their expertise and Zillow's premium Showcase listings to get your home seen by more buyers.
Get startedList with your own agent
Get your home in front of millions of buyers by listing it on Zillow.
Learn how to do itSell it yourself
Take full control of how buyers see your home on Zillow by listing For Sale by Owner (FSBO).
List your homeWhat's special
Zillow last checked:
Listing updated:
Listed by:
Toni Zarghami 941-248-2147,
KW COASTAL LIVING III 941-900-4151
Bought with:
Nikki Smith, 3101420
COLDWELL BANKER REALTY
Source: Stellar MLS,MLS#: A4600069 Originating MLS: Sarasota - Manatee
Originating MLS: Sarasota - Manatee
Facts & features
Interior
Bedrooms & bathrooms
- Bedrooms: 4
- Bathrooms: 3
- Full bathrooms: 3
Rooms
- Room types: Bonus Room
Primary bedroom
- Features: Walk-In Closet(s)
- Level: First
- Dimensions: 13x21
Bedroom 2
- Features: Built-in Closet
- Level: First
Bedroom 3
- Features: Walk-In Closet(s)
- Level: First
Bedroom 4
- Features: Walk-In Closet(s)
- Level: First
Primary bathroom
- Features: Dual Sinks, En Suite Bathroom, Granite Counters, Rain Shower Head, Shower No Tub, Split Vanities
- Level: First
- Dimensions: 11x13
Bathroom 2
- Level: First
- Dimensions: 5x7
Bathroom 3
- Level: First
- Dimensions: 5x8
Bonus room
- Features: Built-in Closet
- Level: Second
- Dimensions: 14x21
Dining room
- Level: First
Great room
- Level: First
Kitchen
- Level: First
Laundry
- Level: First
- Dimensions: 6x10
Heating
- Central
Cooling
- Central Air
Appliances
- Included: Dishwasher, Disposal, Dryer, Microwave, Range, Refrigerator, Washer, Wine Refrigerator
- Laundry: Inside, Laundry Room
Features
- Ceiling Fan(s), Crown Molding, Eating Space In Kitchen, High Ceilings, Kitchen/Family Room Combo, Living Room/Dining Room Combo, Open Floorplan, Primary Bedroom Main Floor, Solid Wood Cabinets, Split Bedroom, Stone Counters, Thermostat, Tray Ceiling(s), Walk-In Closet(s)
- Flooring: Tile, Hardwood
- Doors: Sliding Doors
- Windows: Blinds, Shutters, Window Treatments
- Has fireplace: No
Interior area
- Total structure area: 3,619
- Total interior livable area: 2,726 sqft
Property
Parking
- Total spaces: 3
- Parking features: Driveway, Oversized
- Attached garage spaces: 3
- Has uncovered spaces: Yes
Features
- Levels: Two
- Stories: 2
- Patio & porch: Deck, Patio, Screened
- Exterior features: Irrigation System, Lighting, Private Mailbox, Rain Gutters, Sidewalk
- Has private pool: Yes
- Pool features: Deck, Heated, In Ground, Lighting, Salt Water, Screen Enclosure, Tile
- Has view: Yes
- View description: Trees/Woods
Lot
- Size: 7,840 Square Feet
- Residential vegetation: Trees/Landscaped
Details
- Parcel number: 1882920309
- Zoning: PDR/WP
- Special conditions: None
Construction
Type & style
- Home type: SingleFamily
- Property subtype: Single Family Residence
Materials
- Block, Stucco
- Foundation: Block
- Roof: Shingle
Condition
- New construction: No
- Year built: 2003
Utilities & green energy
- Sewer: Public Sewer
- Water: Public
- Utilities for property: BB/HS Internet Available, Cable Available, Electricity Available, Natural Gas Available, Public, Sewer Available, Water Available
Community & HOA
Community
- Features: Deed Restrictions, Sidewalks
- Security: Smoke Detector(s)
- Pet fee: $0 monthly
- Subdivision: WATER OAK UNIT TWO
HOA
- Has HOA: Yes
- Amenities included: Vehicle Restrictions
- HOA fee: $56 monthly
- HOA name: Eric Hagar
- HOA phone: 941-369-1134
Location
- Region: Bradenton
Financial & listing details
- Price per square foot: $259/sqft
- Tax assessed value: $561,316
- Annual tax amount: $3,733
- Date on market: 2/22/2024
- Cumulative days on market: 28 days
- Listing terms: Cash,Conventional,FHA,VA Loan
- Ownership: Fee Simple
- Total actual rent: 0
- Electric utility on property: Yes
- Road surface type: Paved
Price history
| Date | Event | Price |
|---|---|---|
| 5/13/2024 | Sold | $705,000-2.8%$259/sqft |
Source:  Stellar MLS #A4600069 Report a problem Stellar MLS #A4600069 Report a problem | ||
| 3/22/2024 | Pending sale | $725,000$266/sqft |
Source: Stellar MLS #A4600069 Report a problem | ||
| 3/13/2024 | Price change | $725,000-3.3%$266/sqft |
Source: Stellar MLS #A4600069 Report a problem | ||
| 2/22/2024 | Listed for sale | $750,000+134.4%$275/sqft |
Source: Stellar MLS #A4600069 Report a problem | ||
| 9/5/2003 | Sold | $319,900$117/sqft |
Source: Public Record Report a problem | ||
Public tax history
| Year | Property taxes | Tax assessment |
|---|---|---|
| 2025 | $4,896 +29.4% | $365,457 +27.5% |
| 2024 | $3,783 +1.3% | $286,538 +3% |
| 2023 | $3,733 +2.7% | $278,192 +3% |
| 2022 | $3,634 -0.2% | $270,089 +3% |
| 2021 | $3,640 +0.8% | $262,222 +1.4% |
| 2020 | $3,613 +1.4% | $258,602 +2.3% |
| 2019 | $3,564 | $252,788 +1.9% |
| 2018 | $3,564 +0.7% | $248,075 +2.1% |
| 2017 | $3,538 +5.9% | $242,973 +2.1% |
| 2016 | $3,340 | $237,976 +0.7% |
| 2015 | $3,340 | $236,322 +0.8% |
| 2014 | $3,340 +0.3% | $234,446 +1.5% |
| 2013 | $3,329 +332836% | $230,981 +1.7% |
| 2012 | $1 | $227,120 -3.7% |
| 2011 | $1 | $235,780 -1% |
| 2010 | -- | $238,149 -11.1% |
| 2009 | $3,936 -13.2% | $267,891 -13.1% |
| 2008 | $4,536 +2.5% | $308,207 +3% |
| 2007 | $4,427 -4.6% | $299,230 +2.5% |
| 2006 | $4,641 +0.2% | $291,932 +3% |
| 2005 | $4,632 +1.9% | $283,429 +3% |
| 2004 | $4,547 +452.9% | $275,174 +491.8% |
| 2003 | $822 | $46,500 |
Find assessor info on the county website
Neighborhood: 34203
Nearby homes
- $555,5004 bd3 ba2.7k sqft6723 63rd Ter E, Bradenton, FL 34203Sold

- $386,5003 bd2 ba1.8k sqft6731 63rd Ter E, Bradenton, FL 34203Off Market
- $565,0003 bd2 ba2k sqft6719 63rd Ter E, Bradenton, FL 34203Sold

- $451,3003 bd2 ba1.7k sqft6735 63rd Ter E, Bradenton, FL 34203Off Market
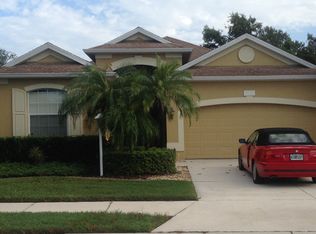
- $433,5003 bd2 ba2k sqft6722 63rd Ter E, Bradenton, FL 34203Off Market
- $422,9004 bd2 ba2k sqft6730 63rd Ter E, Bradenton, FL 34203Off Market
- $525,5003 bd2 ba2.3k sqft6715 63rd Ter E, Bradenton, FL 34203Off Market
- $387,3002 bd2 ba2.3k sqft6739 63rd Ter E, Bradenton, FL 34203Off Market
Nearby schools
GreatSchools rating
- 8/10Tara Elementary SchoolGrades: PK-5Distance: 0.2 mi
- 4/10Braden River Middle SchoolGrades: 6-8Distance: 2.4 mi
- 4/10Braden River High SchoolGrades: 9-12Distance: 1.6 mi
Schools provided by the listing agent
- Elementary: Tara Elementary
- Middle: Braden River Middle
- High: Braden River High
Source: Stellar MLS. This data may not be complete. We recommend contacting the local school district to confirm school assignments for this home.
Get a cash offer in 3 minutes
Find out how much your home could sell for in as little as 3 minutes with a no-obligation cash offer.
Estimated market value
$664,000
Get a cash offer in 3 minutes
Find out how much your home could sell for in as little as 3 minutes with a no-obligation cash offer.
Estimated market value
$664,000
- Florida
- Manatee County
- Bradenton
- 34203
- 6727 63rd Ter E
Nearby cities
Nearby neighborhoods
Nearby zip codes
Other Bradenton Topics
