Welcome to 6727 80th Ave N, Brooklyn Park – the perfect place to call home for your growing family!
Nestled on a walk-out lot, this home offers serene pond views that seamlessly complement the beautifully landscaped garden beds, iron fencing, and a custom-built garden storage shed—ideal for weekend projects or playtime adventures.** The Parklawn Neighborhood is known for its convenient walking trails and the Park is just minutes away**
Step inside and be greeted by an elevated foyer with generous closet space and gleaming floors that lead to a wide staircase, creating a warm and welcoming first impression. The main level boasts an open, sun-filled layout featuring updated flooring, a cozy brick fireplace for family gatherings, and a spacious dining area perfect for shared meals and celebrations.**
The kitchen is a dream for any home chef, offering functionality and style for busy mornings or weekend baking sessions. With three comfortably sized bedrooms and two bathrooms on the main level—including a private en-suite in the primary bedroom—there’s room for everyone to relax and recharge.**
The lower level is thoughtfully designed with both functionality and comfort in mind—perfect for growing families or multigenerational living. You'll find an additional spacious bedroom and bathroom, ideal for guests, teens, or extended family.**
A dedicated home office provides a quiet space for remote work or school projects, while the large family room—complete with a cozy fireplace and plenty of natural light—invites everyone to relax and unwind. Step outside through the walk-out patio doors to enjoy peaceful views of the beautiful fountain pond, creating the perfect backdrop for weekend barbecues, family gatherings, or simply enjoying a quiet evening This home blends comfort, charm, and family-friendly features in a truly peaceful setting. It’s not just a house—it’s where your next chapter begins.
Closed
$389,000
6727 80th Ave N, Brooklyn Park, MN 55445
4beds
2,685sqft
Single Family Residence
Built in 1973
0.25 Acres Lot
$388,600 Zestimate®
$145/sqft
$3,566 Estimated rent
Home value
$388,600
$358,000 - $424,000
$3,566/mo
Zestimate® history
Owner options
List your home for rent
$3,566/mo
Rent Zestimate®
Find your next renter with Zillow Rental Manager. Plus, with online applications, you can quickly screen prospective tenants – for free.
$3,566/mo
Rent Zestimate®
Refinance and save
$2,476/mo
Est. payment
Refinancing to a lower rate could help reduce your monthly payments and save thousands over the life of the loan.
$2,476/mo
Est. payment
Explore your selling options
Work with a Zillow partner agent
Leverage their expertise and Zillow's premium Showcase listings to get your home seen by more buyers.
Get startedList with your own agent
Get your home in front of millions of buyers by listing it on Zillow.
Learn how to do itSell it yourself
Take full control of how buyers see your home on Zillow by listing For Sale by Owner (FSBO).
List your homeWhat's special
Zillow last checked:
Listing updated:
Listed by:
Angela Carlson Team 763-421-8850,
Keller Williams Classic Realty
Bought with:
Jeffrey Stalberger
On Point Realty, Inc.
Source: NorthstarMLS as distributed by MLS GRID,MLS#: 6747674
Facts & features
Interior
Bedrooms & bathrooms
- Bedrooms: 4
- Bathrooms: 3
- Full bathrooms: 1
- 3/4 bathrooms: 2
Bedroom
- Level: Upper
- Area: 168 Square Feet
- Dimensions: 14x12
Bedroom 2
- Level: Upper
- Area: 121 Square Feet
- Dimensions: 11X11
Bedroom 3
- Level: Upper
- Area: 132 Square Feet
- Dimensions: 12X11
Bedroom 4
- Level: Lower
- Area: 144 Square Feet
- Dimensions: 12x12
Dining room
- Level: Upper
- Area: 100 Square Feet
- Dimensions: 10x10
Family room
- Level: Upper
- Area: 468 Square Feet
- Dimensions: 26X18
Kitchen
- Level: Upper
- Area: 144 Square Feet
- Dimensions: 12x12
Living room
- Level: Upper
- Area: 504 Square Feet
- Dimensions: 24x21
Office
- Level: Lower
- Area: 180 Square Feet
- Dimensions: 12x15
Heating
- Forced Air
Cooling
- Central Air
Appliances
- Included: Dishwasher, Dryer, Range, Refrigerator, Washer, Water Softener Owned
- Laundry: Lower Level, Laundry Room
Features
- Basement: Block,Daylight,Egress Window(s),Finished,Full,Walk-Out Access
- Number of fireplaces: 2
- Fireplace features: Family Room, Living Room
Interior area
- Total structure area: 2,685
- Total interior livable area: 2,685 sqft
- Finished area above ground: 1,360
- Finished area below ground: 1,325
Property
Parking
- Total spaces: 2
- Parking features: Attached, Concrete, Garage Door Opener, Insulated Garage
- Attached garage spaces: 2
- Has uncovered spaces: Yes
- Details: Garage Dimensions (580)
Accessibility
- Accessibility features: None
Features
- Levels: Multi/Split
- Patio & porch: Patio, Rear Porch
- Pool features: None
- Fencing: Full
- Waterfront features: Pond
Lot
- Size: 0.25 Acres
- Dimensions: N 86 x 161 x 52 x 157
- Features: Irregular Lot, Tree Coverage - Light
Details
- Additional structures: Storage Shed
- Foundation area: 1360
- Parcel number: 2011921420048
- Zoning description: Residential-Single Family
Construction
Type & style
- Home type: SingleFamily
- Property subtype: Single Family Residence
Materials
- Block, Steel Siding
- Roof: Asphalt
Condition
- New construction: No
- Year built: 1973
Utilities & green energy
- Gas: Natural Gas
- Sewer: City Sewer/Connected
- Water: City Water/Connected
Community & HOA
HOA
- Has HOA: No
Location
- Region: Brooklyn Park
Financial & listing details
- Price per square foot: $145/sqft
- Tax assessed value: $331,900
- Annual tax amount: $4,497
- Date on market: 7/11/2025
- Cumulative days on market: 2 days
Price history
| Date | Event | Price |
|---|---|---|
| 9/19/2025 | Sold | $389,000$145/sqft |
Source:  NorthstarMLS as distributed by MLS GRID #6747674 Report a problem NorthstarMLS as distributed by MLS GRID #6747674 Report a problem | ||
| 8/2/2025 | Pending sale | $389,000$145/sqft |
Source: NorthstarMLS as distributed by MLS GRID #6747674 Report a problem | ||
| 7/31/2025 | Listed for sale | $389,000+65.5%$145/sqft |
Source: NorthstarMLS as distributed by MLS GRID #6747674 Report a problem | ||
| 11/30/2015 | Sold | $235,000+74.1%$88/sqft |
Source: NorthstarMLS as distributed by MLS GRID #4650439 Report a problem | ||
| 3/13/2009 | Sold | $135,000-3.5%$50/sqft |
Source:  Lake Superior Area Realtors as distributed by MLS GRID #1200140 Report a problem Lake Superior Area Realtors as distributed by MLS GRID #1200140 Report a problem | ||
| 1/8/2009 | Price change | $139,900-6.7%$52/sqft |
Source: Counselor Realty, Inc #3603323 Report a problem | ||
| 12/21/2008 | Price change | $149,900-3.2%$56/sqft |
Source: Counselor Realty, Inc #3603323 Report a problem | ||
| 11/24/2008 | Price change | $154,900-6.1%$58/sqft |
Source: Counselor Realty, Inc #3603323 Report a problem | ||
| 11/10/2008 | Price change | $164,900-5.7%$61/sqft |
Source: Counselor Realty, Inc #3603323 Report a problem | ||
| 10/24/2008 | Listed for sale | $174,900-34%$65/sqft |
Source: Counselor Realty, Inc #3603323 Report a problem | ||
| 7/21/2005 | Sold | $265,000+11.3%$99/sqft |
Source: Public Record Report a problem | ||
| 7/11/2003 | Sold | $238,000$89/sqft |
Source: Public Record Report a problem | ||
Public tax history
| Year | Property taxes | Tax assessment |
|---|---|---|
| 2025 | $4,497 +3.7% | $331,900 +3.6% |
| 2024 | $4,335 +8.1% | $320,500 +0.3% |
| 2023 | $4,011 +8% | $319,700 +2.1% |
| 2022 | $3,712 +6.6% | $313,200 +14.3% |
| 2021 | $3,484 -0.6% | $274,100 +5.7% |
| 2020 | $3,505 +0.6% | $259,200 +4.3% |
| 2019 | $3,484 -0.6% | $248,600 +9.2% |
| 2018 | $3,505 +8.9% | $227,600 +18.5% |
| 2017 | $3,219 +10.6% | $192,100 +5.4% |
| 2016 | $2,910 +4.6% | $182,300 +8.4% |
| 2015 | $2,781 +7% | $168,100 +7.8% |
| 2014 | $2,598 +16.7% | $155,900 +8.3% |
| 2013 | $2,226 -0.7% | $144,000 -5.6% |
| 2012 | $2,241 -7% | $152,600 -8.6% |
| 2011 | $2,411 -22.8% | $167,000 -20.4% |
| 2010 | $3,122 -64.9% | $209,800 -10.9% |
| 2009 | $8,887 +236% | $235,500 +8.3% |
| 2006 | $2,645 +5.8% | $217,500 +8.9% |
| 2005 | $2,500 +3.4% | $199,800 +8.8% |
| 2004 | $2,419 -4.1% | $183,600 +12% |
| 2002 | $2,522 -50.5% | $164,000 |
| 2001 | $5,097 | -- |
Find assessor info on the county website
Neighborhood: Shingle Creek
Nearby homes
- $351,9003 bd2 ba2.1k sqft6731 80th Ave N, Brooklyn Park, MN 55445Off Market
- $346,8003 bd2 ba1.1k sqft6723 80th Ave N, Brooklyn Park, MN 55445Off Market
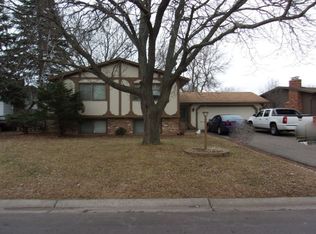
- $369,6004 bd1 ba2.4k sqft6719 80th Ave N, Brooklyn Park, MN 55445Off Market

- $366,3003 bd2 ba1.3k sqft6735 80th Ave N, Brooklyn Park, MN 55445Off Market
- $354,1003 bd2 ba1.3k sqft6728 80th Ave N, Brooklyn Park, MN 55445Off Market
- $371,0005 bd2 ba2.9k sqft6724 80th Ave N, Brooklyn Park, MN 55445Off Market
- $356,7004 bd3 ba2k sqft6740 79th Ave N, Brooklyn Park, MN 55445Off Market
- $359,4003 bd2 ba1.2k sqft6732 80th Ave N, Brooklyn Park, MN 55445Off Market
Nearby schools
GreatSchools rating
- 7/10Park Brook Elementary SchoolGrades: PK-5Distance: 0.7 mi
- 7/10Osseo Middle SchoolGrades: 6-8Distance: 2.6 mi
- 5/10Osseo Senior High SchoolGrades: 9-12Distance: 2.4 mi
Get a cash offer in 3 minutes
Find out how much your home could sell for in as little as 3 minutes with a no-obligation cash offer.
Estimated market value
$388,600
Get a cash offer in 3 minutes
Find out how much your home could sell for in as little as 3 minutes with a no-obligation cash offer.
Estimated market value
$388,600
- Minnesota
- Hennepin County
- Brooklyn Park
- 55445
- Shingle Creek
- 6727 80th Ave N
Nearby cities
Nearby neighborhoods
Nearby zip codes
Other Brooklyn Park Topics
