Skip main navigation
Off market
  • $360,900

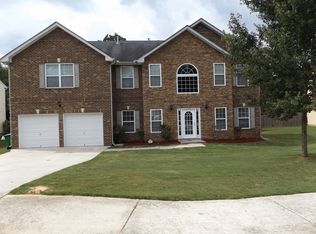
    6727 Browns Mill Cir, Lithonia, GA 30038

    5beds
    3,032sqft
    SingleFamily
    Built in 2008
    8,712 Square Feet Lot
    $360,900 Zestimate®
    $119/sqft
    $2,642 Estimated rent

    Home value

    $360,900

    $343,000 - $379,000

    $2,642/mo

    Zestimate® history
    Loading
    Loading...

    Owner options

    List your home for rent

    $2,642/mo

    Rent Zestimate®

    Find your next renter with Zillow Rental Manager. Plus, with online applications, you can quickly screen prospective tenants – for free.

    Learn more

    $2,642/mo

    Rent Zestimate®

    Refinance and save

    $2,258/mo

    Est. payment

    Refinancing to a lower rate could help reduce your monthly payments and save thousands over the life of the loan.

    See today's rates

    $2,258/mo

    Est. payment

    Explore your selling options

    Work with a Zillow partner agent

    Leverage their expertise and Zillow's premium Showcase listings to get your home seen by more buyers.

    Get started

    List with your own agent

    Get your home in front of millions of buyers by listing it on Zillow.

    Learn how to do it

    Sell it yourself

    Take full control of how buyers see your home on Zillow by listing For Sale by Owner (FSBO).

    List your home

    What's special

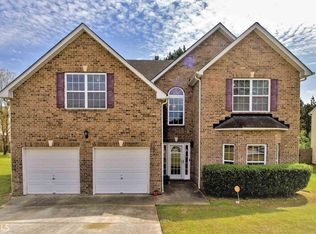
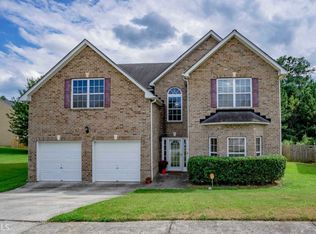
    Spectacular find in Browns Mill Estates in newly established Stonecrest City! Home is spacious and bright with open concept kitchen and fireside family room, office with french doors and guest suite with half bath on the main. True master retreat with french doors to nursery/media room & en suite with separate garden tub and shower. Secondary bedrooms are generous and share a bath. Kitchen offers beautiful tile backsplash, stainless steel appliances and island. Recessed lighting, laminate wood flooring and Sellers will consider upgrade allowance with full price offer.

    This property is off market, which means it's not currently listed for sale or rent on Zillow. This may be different from what's available on other websites or public sources.
    Facts & features

    Interior

    Bedrooms & bathrooms
    • Bedrooms: 5
    • Bathrooms: 3
    • Full bathrooms: 2
    • 1/2 bathrooms: 1
    Heating
    • Other
    Cooling
    • Central
    Features
    • Basement: Partially finished
    • Has fireplace: Yes
    Interior area
    • Total interior livable area: 3,032 sqft

    Property

    Parking
    • Parking features: Garage - Attached
    Features
    • Exterior features: Brick
    Lot
    • Size: 8,712 sqft
    Details
    • Parcel number: 1124802109

    Construction

    Type & style
    • Home type: SingleFamily
    Materials
    • Frame
    • Roof: Composition
    Condition
    • Year built: 2008

    Community & neighborhood

    Location
    • Region: Lithonia

    HOA & financial

    HOA
    • Has HOA: Yes
    • HOA fee: $28 monthly

    Other

    Other facts
    • Class: Single Family Detached
    • Sale/Rent: For Sale
    • Property Type: Single Family Detached
    • Basement: Slab/None
    • Heating Source: Gas
    • Cooling Source: Electric
    • Exterior: Deck/Patio
    • Fireplace Location: In Great/Family Room
    • Interior: Ceilings 9 Ft Plus, Double Vanity, Separate Shower, Walk-in Closet, Garden Tub, Ceilings - Trey, Carpet
    • Rooms: Family Room, Library/Office, DR - Separate, Theater/Media Room
    • Kitchen Equipment: Dishwasher, Microwave - Built In, Refrigerator
    • Stories: 2 Stories
    • Laundry Type: Room
    • Water/Sewer: Public Water, Sewer Connected, Sewer In Street
    • Parking: 2 Car, Auto Garage Door, Garage, Attached
    • Construction Status: Resale
    • Boathouse/Dock: No Dock Or Boathouse
    • Roof Type: Composition
    • Construction: Concrete Siding, Brick Front
    • Ownership: Fee Simple
    • Equipment: Alarm - Burglar
    • Cooling Type: Ceiling Fan, Central
    • Energy Related: Double Pane/Thermo, Programmable Thermostat
    • Heating Type: Forced Air
    • Kitchen/Breakfast: Island, Pantry
    • Style: Traditional
    • Lot Description: Cul De Sac
    • Ownership: Fee Simple

    Price history

    DateEventPrice
    9/3/2018Sold$210,000$69/sqft
    Source: Agent Provided Report a problem
    5/14/2018Sold$210,000-4.1%$69/sqft
    Source: FMLS GA #5958837 Report a problem
    3/23/2018Pending sale$219,000$72/sqft
    Source: Duffy Realty #8319065 Report a problem
    3/1/2018Price change$219,000-2.7%$72/sqft
    Source: Duffy Realty #8319065 Report a problem
    2/2/2018Listed for sale$225,000$74/sqft
    Source: Duffy Realty #8319065 Report a problem

    Public tax history

    YearProperty taxesTax assessment
    2025$894 -19.6%$142,160 -3.5%
    2024$1,113 +64.1%$147,360 +3.8%
    2023$678 -23.8%$142,000 +11.8%
    2022$890 +143.3%$126,960 +23.7%
    2021$366 -87.6%$102,600 +14.3%
    2020$2,940 -27.5%$89,760 +6.9%
    2019$4,053 +52.9%$84,000 +6.5%
    2018$2,651 +0.7%$78,880 +4.7%
    2017$2,632 +19.2%$75,360 +16%
    2016$2,208 $64,960 -14.3%
    2014$2,208 $75,800
    2013-- $75,800
    2012-- $75,800 -6.3%
    2011-- $80,880
    2010$2,573 -28.7%$80,880
    2009$3,608 +460.5%$80,880 +430.7%
    2008$644 +100.8%$15,240 +91.5%
    2007$321 $7,960
    2006$321 $7,960

    Find assessor info on the county website

    Neighborhood: 30038

    Nearby schools

    GreatSchools rating
    Schools provided by the listing agent
    • Elementary: Murphy Candler
    • Middle: Salem

    Source: The MLS. This data may not be complete. We recommend contacting the local school district to confirm school assignments for this home.

    Get a cash offer in 3 minutes
    Find out how much your home could sell for in as little as 3 minutes with a no-obligation cash offer.
    Estimated market value
    $360,900
    Get a cash offer in 3 minutes
    Find out how much your home could sell for in as little as 3 minutes with a no-obligation cash offer.
    Estimated market value
    $360,900