Welcome to this charming ranch-style home full of character and thoughtful updates ! Step inside to discover beautiful original hardwood floors that add warmth and timeless appeal throughout the home along with all new freshly painted walls throughout. The updated bathroom blends modern comfort with classic charm, while major improvements including new plumbing, updated electrical, a new sump pump/drainage system (waterproofed) and freshly painted basement provide peace of mind for years to come. As you arrive, you'll immediately appreciate the extra-long driveway leading to an oversized 2.5-car garage that's extra deep -- perfect for additional storage, a workshop, hobbies, or working on your vehicles and projects. The property also features a custom-built shed complete with a large sliding barn door, adding both style and functionality. Enjoy relaxing mornings in the inviting front sunroom or unwind in the cozy back porch overlooking the yard which has an oversized concrete slab which acts as a patio. With plenty of rooms, flexible living space, and endless decorating possibilities, this home is ready for you to make it truly your own!
Closed
$180,000
6727 California Ave, Hammond, IN 46323
2beds
940sqft
Single Family Residence
Built in 1926
6,499 Square Feet Lot
$180,300 Zestimate®
$191/sqft
$1,380 Estimated rent
Home value
$180,300
$169,000 - $191,000
$1,380/mo
Zestimate® history
Owner options
List your home for rent
$1,380/mo
Rent Zestimate®
Find your next renter with Zillow Rental Manager. Plus, with online applications, you can quickly screen prospective tenants – for free.
$1,380/mo
Rent Zestimate®
Refinance and save
$1,192/mo
Est. payment
Refinancing to a lower rate could help reduce your monthly payments and save thousands over the life of the loan.
$1,192/mo
Est. payment
Explore your selling options
Work with a Zillow partner agent
Leverage their expertise and Zillow's premium Showcase listings to get your home seen by more buyers.
Get startedList with your own agent
Get your home in front of millions of buyers by listing it on Zillow.
Learn how to do itSell it yourself
Take full control of how buyers see your home on Zillow by listing For Sale by Owner (FSBO).
List your homeWhat's special
Inviting front sunroomExtra-long drivewayPlenty of roomsFlexible living spaceUpdated bathroomFreshly painted walls throughoutBeautiful original hardwood floors
Zillow last checked:
Listing updated:
Listed by:
Adam Martinez,
Listing Leaders 219-462-5478,
Nicolas Nunez,
Listing Leaders
Bought with:
Kathy Burke, RB14033317
McColly Real Estate
Source: NIRA as distributed by MLS GRID,MLS#: 838162
Facts & features
Interior
Bedrooms & bathrooms
- Bedrooms: 2
- Bathrooms: 1
- Full bathrooms: 1
Rooms
- Room types: Bedroom 2, Other Room, Primary Bedroom, Living Room, Kitchen, Dining Room
Primary bedroom
- Level: Main
- Area: 121.5
- Dimensions: 13.5 x 9.0
Bedroom 2
- Level: Main
- Area: 88.2
- Dimensions: 9.8 x 9.0
Dining room
- Level: Main
- Area: 122.4
- Dimensions: 12.0 x 10.2
Kitchen
- Level: Main
- Area: 114.84
- Dimensions: 11.6 x 9.9
Living room
- Level: Main
- Area: 140
- Dimensions: 14.0 x 10.0
Other
- Description: Back porch/panchry
- Level: Main
- Area: 81.62
- Dimensions: 10.6 x 7.7
Sunroom
- Level: Main
- Area: 112.42
- Dimensions: 14.6 x 7.7
Heating
- Forced Air
Appliances
- Included: Range, Refrigerator
- Laundry: Gas Dryer Hookup, Washer Hookup, Sink
Features
- Kitchen Island, Soaking Tub, Pantry, Open Floorplan
- Windows: Insulated Windows
- Basement: Other,Walk-Out Access,Unfinished,Storage Space
- Has fireplace: No
Interior area
- Total structure area: 940
- Total interior livable area: 940 sqft
- Finished area above ground: 940
Property
Parking
- Total spaces: 2.5
- Parking features: Detached, Oversized, Garage Faces Front, Driveway, Concrete, Additional Parking, Other
- Garage spaces: 2.5
- Has uncovered spaces: Yes
Features
- Levels: One
- Patio & porch: Covered, Rear Porch, Porch, Front Porch, Enclosed
- Exterior features: Rain Gutters, Storage
- Pool features: None
- Fencing: Chain Link,Partial
- Has view: Yes
- View description: Neighborhood
Lot
- Size: 6,499 Square Feet
- Features: Back Yard, Landscaped, Front Yard
Details
- Parcel number: 450709276005000023
- Special conditions: None
Construction
Type & style
- Home type: SingleFamily
- Property subtype: Single Family Residence
Condition
- New construction: No
- Year built: 1926
Utilities & green energy
- Electric: 100 Amp Service
- Sewer: Public Sewer
- Water: Public
- Utilities for property: Electricity Connected, Water Connected, Natural Gas Connected
Community & HOA
Community
- Subdivision: Hartmans Gardens Add 02
HOA
- Has HOA: No
Location
- Region: Hammond
Financial & listing details
- Price per square foot: $191/sqft
- Tax assessed value: $126,100
- Annual tax amount: $1,364
- Date on market: 5/2/2026
- Listing agreement: Exclusive Right To Sell
- Listing terms: Cash,VA Loan,FHA,Conventional
Price history
| Date | Event | Price |
|---|---|---|
| 6/11/2026 | Sold | $180,000-5.2%$191/sqft |
Source:  NIRA as distributed by MLS GRID #838162 Report a problem NIRA as distributed by MLS GRID #838162 Report a problem | ||
| 5/14/2026 | Contingent | $189,900$202/sqft |
Source: NIRA as distributed by MLS GRID #838162 Report a problem | ||
| 5/2/2026 | Listed for sale | $189,900+40.7%$202/sqft |
Source: NIRA as distributed by MLS GRID #838162 Report a problem | ||
| 9/5/2023 | Sold | $135,000+8%$144/sqft |
Source: NIRA as distributed by MLS GRID #534556 Report a problem | ||
| 8/5/2023 | Contingent | $125,000$133/sqft |
Source: NIRA as distributed by MLS GRID #534556 Report a problem | ||
| 8/2/2023 | Listed for sale | $125,000$133/sqft |
Source: NIRA as distributed by MLS GRID #534556 Report a problem | ||
Public tax history
| Year | Property taxes | Tax assessment |
|---|---|---|
| 2025 | $1,364 -9% | $153,200 +21.5% |
| 2024 | $1,499 +7.1% | $126,100 +5.6% |
| 2023 | $1,399 +16.9% | $119,400 +6.1% |
| 2022 | $1,197 +3.8% | $112,500 +15% |
| 2021 | $1,153 +6.6% | $97,800 +3.6% |
| 2020 | $1,082 +0.4% | $94,400 +6.3% |
| 2019 | $1,077 -4.1% | $88,800 +5.3% |
| 2018 | $1,123 +35.9% | $84,300 +3.2% |
| 2017 | $826 | $81,700 +2.5% |
| 2016 | $826 -12.1% | $79,700 -3.6% |
| 2014 | $940 +3.9% | $82,700 +0.4% |
| 2013 | $905 -21.7% | $82,400 -5.1% |
| 2012 | $1,156 +28.3% | $86,800 +5% |
| 2011 | $901 +18.7% | $82,700 +23.2% |
| 2010 | $759 | $67,100 -21.6% |
| 2009 | -- | $85,600 +9.9% |
| 2007 | -- | $77,900 +1.3% |
| 2006 | -- | $76,900 |
| 2005 | -- | $76,900 |
| 2004 | -- | $76,900 +478.2% |
| 2003 | -- | $13,300 |
| 2002 | -- | $13,300 +199.5% |
| 2001 | -- | $4,440 |
Find assessor info on the county website
Neighborhood: Hessville
Nearby homes
- $190,5003 bd1 ba1.1k sqft6729 California Ave, Hammond, IN 46323Off Market

- $182,4002 bd1 ba1k sqft6721 California Ave, Hammond, IN 46323Off Market
- $198,8002 bd1 ba1.4k sqft6733 California Ave, Hammond, IN 46323Off Market
- $100,6001 bd1 ba420 sqft6717 California Ave, Hammond, IN 46323Off Market
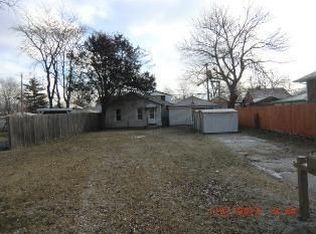
- $7,600-- bd-- ba-- sqft6737 California Ave, Hammond, IN 46323Off Market
- $190,1003 bd1 ba1.9k sqft6726 Colorado Ave, Hammond, IN 46323Off Market
- $182,9003 bd1 ba924 sqft6730 Colorado Ave, Hammond, IN 46323Off Market
- $154,8003 bd1 ba1k sqft6713 California Ave, Hammond, IN 46323Off Market
Nearby schools
GreatSchools rating
- 5/10Warren G Harding Elementary SchoolGrades: PK-6Distance: 0.5 mi
- 3/10Charles N Scott Middle SchoolGrades: 7-8Distance: 1.1 mi
- 2/10Morton Senior High SchoolGrades: 9-12Distance: 0.9 mi
Get a cash offer in 3 minutes
Find out how much your home could sell for in as little as 3 minutes with a no-obligation cash offer.
Estimated market value
$180,300
Get a cash offer in 3 minutes
Find out how much your home could sell for in as little as 3 minutes with a no-obligation cash offer.
Estimated market value
$180,300
- Indiana
- Lake County
- Hammond
- 46323
- Hessville
- 6727 California Ave
Nearby cities
Nearby neighborhoods
Nearby zip codes
Other Hammond Topics
