The Key To Your Dream Home is here at this meticulously maintained & updated home located in the highly desirable Town of Pendleton, within the #1 rated Starpoint School District!Situated on a private and wooded 1.4-acre lot, this property offers the perfect blend of space, comfort, and lifestyle.From the moment you arrive, you’ll appreciate the inviting curb appeal featuring a welcoming extended driveway, maintenance free siding, landscaping surround, oversized front deck area , attached 2-car garage & rear detached 1 car garage w/electric. Step inside to a freshly updated interior freshly painted, newer carpeting, and updated light fixtures throughout, creating a clean and move-in ready feel. The main living area offers a spacious family rm/living rm combination, ideal for both everyday living and entertaining. This space flows seamlessly into the bright & airy eat-in kitchen, highlighted by a cathedral ceiling & skylight that floods the room w/ natural light.The updated kitchen features granite countertops, bamboo flooring, stainless steel appliances, a beverage fridge, ample cabinetry & breakfast bar with 4 stools, making it both functional and stylish.Just off the main living space, enjoy the added bonus of a 3-season enclosed sunroom with walls of windows, providing a relaxing space to unwind while overlooking the private backyard oasis. Convenient 1'st floor laundry off the mudroom from garage. Upstairs, you’ll find three generously sized bedrooms along with two updated full bathrooms, offering comfort and convenience for family or guests. Primary Suite has generously sized walk in closet and attached full bath. Additional highlights include a versatile lower-level finished space ideal for a home office, gym, or flex area. The backyard setup designed for both relaxation and recreation with endless green space to utilize. Step outside the Sunroom onto a beautifully designed patio complete w/fire pit & seating area—perfect for entertaining guests or enjoying peaceful evenings outdoors. Updated Mechanics, Back-up Sump Pump, Water Softener & Generator all done. Some rooms have been virtually staged for design and layout. Open House is SUN 3/22 @ 12-2pm.
Closed
$500,125
6727 Campbell Blvd, Lockport, NY 14094
3beds
2,230sqft
Single Family Residence
Built in 1986
1.4 Acres Lot
$500,400 Zestimate®
$224/sqft
$3,190 Estimated rent
Home value
$500,400
$475,000 - $525,000
$3,190/mo
Zestimate® history
Owner options
List your home for rent
$3,190/mo
Rent Zestimate®
Find your next renter with Zillow Rental Manager. Plus, with online applications, you can quickly screen prospective tenants – for free.
$3,190/mo
Rent Zestimate®
Refinance and save
$3,534/mo
Est. payment
Refinancing to a lower rate could help reduce your monthly payments and save thousands over the life of the loan.
$3,534/mo
Est. payment
Explore your selling options
Work with a Zillow partner agent
Leverage their expertise and Zillow's premium Showcase listings to get your home seen by more buyers.
Get startedList with your own agent
Get your home in front of millions of buyers by listing it on Zillow.
Learn how to do itSell it yourself
Take full control of how buyers see your home on Zillow by listing For Sale by Owner (FSBO).
List your homeWhat's special
Three generously sized bedroomsFreshly updated interiorLandscaping surroundNewer carpetingStainless steel appliancesOversized front deck areaBeverage fridge
Zillow last checked:
Listing updated:
Listed by:
John Santora III 716-908-4304,
Keller Williams Realty WNY
Bought with:
Kimberly A Nemeth, 40NE1056699
Howard Hanna WNY Inc.
Source: NYSAMLSs,MLS#: B1667515 Originating MLS: Buffalo
Originating MLS: BuffaloFacts & features
Interior
Bedrooms & bathrooms
- Bedrooms: 3
- Bathrooms: 3
- Full bathrooms: 2
- 1/2 bathrooms: 1
- Main level bathrooms: 1
Bedroom 1
- Level: Second
- Dimensions: 19.00 x 14.00
Bedroom 2
- Level: Second
- Dimensions: 15.00 x 13.00
Bedroom 3
- Level: Second
- Dimensions: 12.00 x 10.00
Family room
- Level: First
- Dimensions: 20.00 x 13.00
Kitchen
- Level: First
- Dimensions: 24.00 x 11.00
Living room
- Level: First
- Dimensions: 15.00 x 13.00
Heating
- Gas, Hot Water
Cooling
- Central Air
Appliances
- Included: Dishwasher, Electric Oven, Electric Range, Gas Water Heater, Microwave, Refrigerator, Wine Cooler, Water Softener Owned
- Laundry: Main Level
Features
- Breakfast Bar, Cathedral Ceiling(s), Eat-in Kitchen, Separate/Formal Living Room, Granite Counters, Sliding Glass Door(s), Bath in Primary Bedroom
- Flooring: Carpet, Hardwood, Laminate, Tile, Varies
- Doors: Sliding Doors
- Basement: Full,Partially Finished,Sump Pump
- Has fireplace: No
Interior area
- Total structure area: 2,230
- Total interior livable area: 2,230 sqft
Property
Parking
- Total spaces: 3
- Parking features: Attached, Electricity, Garage, Storage, Garage Door Opener
- Attached garage spaces: 3
Features
- Levels: Two
- Stories: 2
- Patio & porch: Deck, Patio
- Exterior features: Blacktop Driveway, Deck, Patio
Lot
- Size: 1.4 Acres
- Dimensions: 96 x 663
- Features: Rectangular, Rectangular Lot, Residential Lot, Wooded
Details
- Additional structures: Shed(s), Storage, Second Garage
- Parcel number: 2932001500040001005000
- Special conditions: Standard
Construction
Type & style
- Home type: SingleFamily
- Architectural style: Contemporary,Two Story
- Property subtype: Single Family Residence
Materials
- Vinyl Siding
- Foundation: Poured
- Roof: Shingle
Condition
- Resale
- Year built: 1986
Utilities & green energy
- Sewer: Connected
- Water: Connected, Public
- Utilities for property: High Speed Internet Available, Sewer Connected, Water Connected
Community & HOA
Community
- Subdivision: Holland Purchase
Location
- Region: Lockport
Financial & listing details
- Price per square foot: $224/sqft
- Tax assessed value: $200,000
- Annual tax amount: $9,093
- Date on market: 3/18/2026
- Cumulative days on market: 4 days
- Listing terms: Cash,Conventional,FHA,VA Loan
Price history
| Date | Event | Price |
|---|---|---|
| 7/6/2026 | Sold | $500,125+6.4%$224/sqft |
Source:  NYSAMLSs #B1667515 Report a problem NYSAMLSs #B1667515 Report a problem | ||
| 3/23/2026 | Pending sale | $469,900$211/sqft |
Source: NYSAMLSs #B1667515 Report a problem | ||
| 3/18/2026 | Listed for sale | $469,900+9.5%$211/sqft |
Source: NYSAMLSs #B1667515 Report a problem | ||
| 8/26/2024 | Sold | $429,000-2.5%$192/sqft |
Source: NYSAMLSs #B1545687 Report a problem | ||
| 7/10/2024 | Pending sale | $439,900$197/sqft |
Source: NYSAMLSs #B1545687 Report a problem | ||
| 6/24/2024 | Price change | $439,900-2.2%$197/sqft |
Source: NYSAMLSs #B1545687 Report a problem | ||
| 6/14/2024 | Listed for sale | $450,000$202/sqft |
Source: NYSAMLSs #B1545687 Report a problem | ||
Public tax history
| Year | Property taxes | Tax assessment |
|---|---|---|
| 2025 | -- | $223,600 +11.8% |
| 2024 | -- | $200,000 |
| 2023 | -- | $200,000 |
| 2022 | -- | $200,000 |
| 2021 | -- | $200,000 |
| 2020 | -- | $200,000 |
| 2019 | -- | $200,000 |
| 2018 | -- | $200,000 |
| 2017 | $7,266 | $200,000 |
| 2016 | -- | $200,000 |
| 2015 | -- | $200,000 |
| 2014 | -- | $200,000 |
| 2013 | -- | $200,000 |
| 2012 | -- | $200,000 |
| 2011 | -- | $200,000 |
| 2010 | -- | $200,000 |
| 2009 | -- | $200,000 |
| 2008 | -- | $200,000 |
| 2007 | -- | $200,000 |
| 2006 | -- | $200,000 +17.6% |
| 2005 | -- | $170,000 |
| 2004 | -- | $170,000 |
| 2003 | -- | $170,000 +8.3% |
| 2002 | -- | $157,000 |
| 2001 | -- | $157,000 |
| 2000 | -- | $157,000 |
Find assessor info on the county website
Neighborhood: 14094
Nearby homes
- $233,7003 bd1 ba1k sqft6731 Campbell Blvd, Lockport, NY 14094Off Market
- $355,3003 bd1 ba1.5k sqft6723 Campbell Blvd, Lockport, NY 14094Off Market
- $326,9003 bd2 ba1.5k sqft6717 Campbell Blvd, Lockport, NY 14094Off Market
- $468,6004 bd2 ba2.1k sqft6737 Campbell Blvd, Lockport, NY 14094Off Market
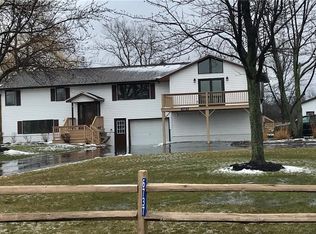
- $449,2003 bd2 ba2.1k sqft6711 Campbell Blvd, Lockport, NY 14094Off Market
- $411,1003 bd1 ba1.6k sqft6745 Campbell Blvd, Lockport, NY 14094Off Market
- $400,4003 bd1 ba1.6k sqft6705 Campbell Blvd, Lockport, NY 14094Off Market
- $371,4003 bd2 ba1.5k sqft6716 Campbell Blvd, Lockport, NY 14094Off Market
Nearby schools
GreatSchools rating
- 6/10Starpoint Intermediate SchoolGrades: 3-5Distance: 2.5 mi
- 8/10Starpoint Middle SchoolGrades: 6-8Distance: 2.5 mi
- 8/10Starpoint High SchoolGrades: 9-12Distance: 2.5 mi
Schools provided by the listing agent
- Elementary: Starpoint Intermediate
- Middle: Starpoint Middle
- High: Starpoint High
- District: Starpoint
Source: NYSAMLSs. This data may not be complete. We recommend contacting the local school district to confirm school assignments for this home.
Sell for more on Zillow
Get a Zillow Showcase℠ listing at no additional cost and you could sell for .
$500,400
2% more
+$10,008
With Zillow Showcase(estimated)
$510,408
- New York
- Niagara County
- Lockport
- 14094
- 6727 Campbell Blvd
Nearby cities
Nearby neighborhoods
Nearby zip codes
Other Lockport Topics
