Welcome to your custom-built dream ranch home nestled within the prestigious Caledonia School system! This immaculate residence boasts an expansive floor plan spanning 3200 finished square feet, offering ample space for luxurious living and entertaining. With five bedrooms and 3.5 baths, this home provides the ultimate comfort and convenience for your needs. Upon entry, you're greeted by a spacious foyer that leads you into the heart of the home. The open-concept layout seamlessly connects the living, dining, and kitchen areas, creating an inviting atmosphere for gatherings and everyday living. High ceilings and large windows flood the interior with natural light, accentuating the stylish finishes and modern design elements. The gourmet kitchen is a chef's delight, featuring granite countertops, stainless steel appliances, breakfast bar seating, and ample cabinetry for storage. Adjacent to the kitchen is the eating area, perfect for enjoying your morning coffee or meals with loved ones, with an access door leading to the composite deck, a great spot for entertaining during the warmer months while overlooking the woods, and an abundance of wildlife that frequents the area. Retreat to the luxurious primary suite, complete with a spa-like ensuite bath featuring dual vanities, a jetted soaking tub, a separate shower, and two walk-in closets. Three additional well-appointed main floor bedrooms, all with ample closet space, offer versatility for guests, home offices, or hobbies. An additional full bath, a powder room, and main floor laundry provide added convenience. The walkout lower level features a spacious living room with French doors to the backyard and patio, an area for gaming that's currently used for a pool table (table included in the sale), a fifth bedroom, a third full bath, and an abundance of storage, a portion of which is currently set up with a bar area for entertaining. Located within the highly acclaimed Caledonia School system, this home offers access to top-rated schools and nearby amenities, including parks, shopping, dining, and schools. Other extras included central A/C, a 3-stall garage (one side load stall), a gas/wood burning fireplace in the living room, underground sprinkling, no HOA dues or restrictions, and more. Don't miss your chance to make this stunning ranch home your own. Call today to schedule a private showing and experience the epitome of luxury living in Caledonia!
Sold
$565,000
6727 Chancery Dr SE, Alto, MI 49302
5beds
3,200sqft
Single Family Residence
Built in 2005
1.28 Acres Lot
$642,100 Zestimate®
$177/sqft
$3,565 Estimated rent
Home value
$642,100
$610,000 - $674,000
$3,565/mo
Zestimate® history
Owner options
List your home for rent
$3,565/mo
Rent Zestimate®
Find your next renter with Zillow Rental Manager. Plus, with online applications, you can quickly screen prospective tenants – for free.
$3,565/mo
Rent Zestimate®
Refinance and save
$3,635/mo
Est. payment
Refinancing to a lower rate could help reduce your monthly payments and save thousands over the life of the loan.
$3,635/mo
Est. payment
Explore your selling options
Work with a Zillow partner agent
Leverage their expertise and Zillow's premium Showcase listings to get your home seen by more buyers.
Get startedList with your own agent
Get your home in front of millions of buyers by listing it on Zillow.
Learn how to do itSell it yourself
Take full control of how buyers see your home on Zillow by listing For Sale by Owner (FSBO).
List your homeWhat's special
Zillow last checked:
Listing updated:
Listed by:
Arthur(Beau) H Otis 616-401-8880,
Greenridge Realty (Cascade)
Bought with:
Andrew J Straub, 6502418569
Five Star Real Estate (Grandv)
Source: MichRIC,MLS#: 24013399
Facts & features
Interior
Bedrooms & bathrooms
- Bedrooms: 5
- Bathrooms: 4
- Full bathrooms: 3
- 1/2 bathrooms: 1
- Main level bedrooms: 4
Primary bedroom
- Description: See attached floor plans
- Level: Main
- Area: 201
- Dimensions: 16.08 x 12.50
Bedroom 2
- Description: See attached floor plans
- Level: Main
- Area: 101.6
- Dimensions: 9.75 x 10.42
Bedroom 3
- Description: See attached floor plans
- Level: Main
- Area: 107.01
- Dimensions: 9.58 x 11.17
Bedroom 4
- Description: See attached floor plans
- Level: Main
- Area: 115.56
- Dimensions: 10.75 x 10.75
Bedroom 5
- Description: See attached floor plans
- Level: Lower
- Area: 337.68
- Dimensions: 16.08 x 21.00
Primary bathroom
- Description: See attached floor plans
- Level: Main
- Area: 122.15
- Dimensions: 12.75 x 9.58
Bathroom 1
- Description: See attached floor plans
- Level: Main
- Area: 60.38
- Dimensions: 4.83 x 12.50
Bathroom 2
- Description: See attached floor plans
- Level: Main
- Area: 28.15
- Dimensions: 4.08 x 6.90
Bathroom 3
- Description: See attached floor plans
- Level: Lower
- Area: 62.92
- Dimensions: 12.17 x 5.17
Dining area
- Description: See attached floor plans
- Level: Main
- Area: 119.62
- Dimensions: 10.33 x 11.58
Kitchen
- Description: See attached floor plans
- Level: Main
- Area: 148.96
- Dimensions: 10.33 x 14.42
Laundry
- Description: See attached floor plans
- Level: Main
- Area: 32.23
- Dimensions: 4.08 x 7.90
Living room
- Description: See attached floor plans
- Level: Main
- Area: 270.75
- Dimensions: 16.58 x 16.33
Recreation
- Description: See attached floor plans
- Level: Lower
- Area: 1039.07
- Dimensions: 35.83 x 29.00
Heating
- Forced Air
Cooling
- Central Air
Appliances
- Included: Dishwasher, Disposal, Dryer, Microwave, Range, Refrigerator, Washer, Water Softener Owned
- Laundry: Main Level
Features
- Ceiling Fan(s), Eat-in Kitchen
- Flooring: Tile
- Windows: Window Treatments
- Basement: Full,Walk-Out Access
- Number of fireplaces: 1
- Fireplace features: Gas Log, Living Room, Wood Burning
Interior area
- Total structure area: 1,909
- Total interior livable area: 3,200 sqft
- Finished area below ground: 0
Property
Parking
- Total spaces: 3
- Parking features: Attached, Garage Door Opener
- Garage spaces: 3
Features
- Stories: 1
Lot
- Size: 1.28 Acres
- Features: Wooded
Details
- Parcel number: 412301452004
- Zoning description: PUD
Construction
Type & style
- Home type: SingleFamily
- Architectural style: Ranch
- Property subtype: Single Family Residence
Materials
- Brick, Vinyl Siding
- Roof: Asphalt
Condition
- New construction: No
- Year built: 2005
Utilities & green energy
- Sewer: Public Sewer
- Water: Well
- Utilities for property: Phone Connected, Natural Gas Connected, Cable Connected
Community & HOA
Location
- Region: Alto
Financial & listing details
- Price per square foot: $177/sqft
- Tax assessed value: $151,284
- Annual tax amount: $4,577
- Date on market: 3/20/2024
- Listing terms: Cash,FHA,VA Loan,USDA Loan,MSHDA,Conventional
Price history
| Date | Event | Price |
|---|---|---|
| 4/29/2024 | Sold | $565,000-1.7%$177/sqft |
Source:  MichRIC #24013399 Report a problem MichRIC #24013399 Report a problem | ||
| 4/11/2024 | Pending sale | $575,000$180/sqft |
Source: MichRIC #24013399 Report a problem | ||
| 3/20/2024 | Listed for sale | $575,000+1027.5%$180/sqft |
Source: MichRIC #24013399 Report a problem | ||
| 5/12/2005 | Sold | $51,000$16/sqft |
Source: Public Record Report a problem | ||
Public tax history
| Year | Property taxes | Tax assessment |
|---|---|---|
| 2025 | $4,786 | $274,800 +8.1% |
| 2024 | -- | $254,100 +30.9% |
| 2021 | $4,173 -99% | $194,100 +4% |
| 2020 | $417,250 +9900% | $186,700 +3.1% |
| 2019 | $4,173 | $181,000 +5.9% |
| 2018 | -- | $170,900 +8.6% |
| 2017 | $3,770 | $157,300 +4.8% |
| 2016 | $3,770 | $150,100 |
| 2015 | $3,770 +2.6% | $150,100 +13.8% |
| 2013 | $3,676 | $131,900 +7.4% |
| 2011 | -- | $122,800 -4.1% |
| 2010 | -- | $128,000 -5.4% |
| 2009 | -- | $135,300 -3% |
| 2007 | -- | $139,500 +3% |
| 2006 | -- | $135,406 +4.2% |
| 2005 | -- | $129,900 +419.6% |
| 2004 | -- | $25,000 |
| 2002 | -- | $25,000 -7.7% |
| 2001 | -- | $27,100 |
Find assessor info on the county website
Neighborhood: 49302
Nearby homes
- $692,2005 bd4 ba3.6k sqft6771 Cathedral Ct SE, Alto, MI 49302Off Market
- $564,3004 bd3 ba-- sqft6721 Chancery Dr SE, Alto, MI 49302Off Market
- $629,1004 bd4 ba3.4k sqft6719 Chancery Dr SE, Alto, MI 49302Off Market
- $593,7005 bd3 ba3.1k sqft6777 Cathedral Ct SE, Alto, MI 49302Off Market
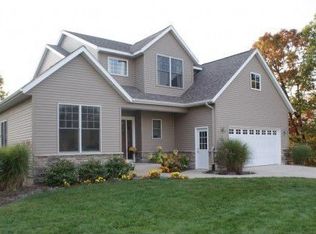
- $587,0003 bd2 ba-- sqft6726 Chancery Dr SE, Alto, MI 49302Off Market
- $15,000-- bd-- ba-- sqft9145 68th St SE, Alto, MI 49302Off Market
- $649,0004 bd3 ba2.9k sqft6733 Chancery Dr SE, Alto, MI 49302Off Market
- $742,9005 bd4 ba2.2k sqft6715 Chancery Dr SE, Alto, MI 49302Off Market
Nearby schools
GreatSchools rating
- 10/10Kettle Lake Elementary SchoolGrades: K-4Distance: 1.1 mi
- 9/10Duncan Lake Middle SchoolGrades: 7-8Distance: 5.8 mi
- 7/10Caledonia High SchoolGrades: 9-12Distance: 5.3 mi
Schools provided by the listing agent
- Elementary: Kettle Lake Elementary School
- Middle: Kraft Meadows Intermediate School
- High: Caledonia High School
Source: MichRIC. This data may not be complete. We recommend contacting the local school district to confirm school assignments for this home.
Get a cash offer in 3 minutes
Find out how much your home could sell for in as little as 3 minutes with a no-obligation cash offer.
Estimated market value
$642,100
Get a cash offer in 3 minutes
Find out how much your home could sell for in as little as 3 minutes with a no-obligation cash offer.
Estimated market value
$642,100
- Michigan
- Kent County
- Caledonia
- 49302
- 6727 Chancery Dr SE
Nearby cities
Nearby zip codes
Other Caledonia Topics
