Skip main navigation
Sold for $440,000
  • $440,000

    6727 Cinnamon Dr, Philadelphia, PA 19128

    4beds
    1,746sqft
    Townhouse
    Built in 1996
    1,520 Square Feet Lot
    $448,500 Zestimate®
    $252/sqft
    $3,183 Estimated rent

    Home value

    $448,500

    $413,000 - $489,000

    $3,183/mo

    Zestimate® history
    Loading
    Loading...

    Owner options

    List your home for rent

    $3,183/mo

    Rent Zestimate®

    Find your next renter with Zillow Rental Manager. Plus, with online applications, you can quickly screen prospective tenants – for free.

    Learn more

    $3,183/mo

    Rent Zestimate®

    Refinance and save

    $2,803/mo

    Est. payment

    Refinancing to a lower rate could help reduce your monthly payments and save thousands over the life of the loan.

    See today's rates

    $2,803/mo

    Est. payment

    Explore your selling options

    Work with a Zillow partner agent

    Leverage their expertise and Zillow's premium Showcase listings to get your home seen by more buyers.

    Get started

    List with your own agent

    Get your home in front of millions of buyers by listing it on Zillow.

    Learn how to do it

    Sell it yourself

    Take full control of how buyers see your home on Zillow by listing For Sale by Owner (FSBO).

    List your home

    What's special

    Private deckFenced yardFull basementRecently renovated eat-in kitchenFarmhouse sinkLow maintenance exteriorRecessed lighting
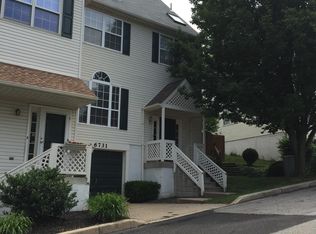
    Welcome to 6727 Cinnamon Dr., a lovingly updated 4 bedroom, 2.5 bath townhome in the sought after Cinnamon Hill community in Manayunk - just steps from Roxborough and Manayunk’s shops, restaurants, SEPTA’s Ivy Ridge Station, and the scenic Schuylkill River & Wissahickon trails. This home offers an open concept living/dining area with real hardwood floors and recessed lighting, complemented by a recently renovated eat-in kitchen featuring subway tile backsplash, stainless appliances, farmhouse sink, ceramic tile flooring, and sliders to a private deck and fenced yard. The second floor offers a vaulted-ceiling primary suite with a walk in closet and attached bath. Two additional generous-sized bedrooms and a full hall bath complete the second level. The top floor is comprised of a versatile loft/4th bedroom with a skylight and walk-in closet. A full basement - perfect for your gym or rec room – hosts the laundry and connects to the one car garage. With several updates, a low maintenance exterior, low monthly HOA, and easy access to I-76, City Ave, and Kelly Drive, this home offers the perfect blend of relaxed suburban tranquility and urban convenience.

    Zillow last checked:

    Listing updated:

    Listed by:

    Emily Greenberg 609-410-7450,

    KW Empower

    Bought with:

    Diane Kern, RS345759

    Keller Williams Real Estate-Doylestown

    Source: Bright MLS,MLS#: PAPH2516224MLS Logo

    Facts & features

    Interior

    Bedrooms & bathrooms
    • Bedrooms: 4
    • Bathrooms: 3
    • Full bathrooms: 2
    • 1/2 bathrooms: 1
    • Main level bathrooms: 1
    Primary bedroom
    • Features: Ceiling Fan(s), Walk-In Closet(s), Cathedral/Vaulted Ceiling, Flooring - Carpet
    • Level: Upper
    • Area: 195 Square Feet
    • Dimensions: 15 x 13
    Bedroom 2
    • Features: Ceiling Fan(s), Flooring - Carpet
    • Level: Upper
    • Area: 100 Square Feet
    • Dimensions: 10 x 10
    Bedroom 3
    • Features: Ceiling Fan(s), Flooring - Carpet
    • Level: Upper
    Bathroom 2
    • Level: Upper
    Basement
    • Features: Flooring - Tile/Brick
    • Level: Lower
    Dining room
    • Features: Flooring - HardWood
    • Level: Main
    • Area: 169 Square Feet
    • Dimensions: 13 x 13
    Half bath
    • Features: Flooring - Tile/Brick
    • Level: Main
    Kitchen
    • Features: Granite Counters, Kitchen - Gas Cooking, Eat-in Kitchen
    • Level: Main
    • Area: 180 Square Feet
    • Dimensions: 18 x 10
    Laundry
    • Features: Flooring - Tile/Brick
    • Level: Lower
    Living room
    • Features: Ceiling Fan(s), Flooring - HardWood
    • Level: Main
    • Area: 208 Square Feet
    • Dimensions: 16 x 13
    Loft
    • Level: Upper
    • Area: 156 Square Feet
    • Dimensions: 13 x 12
    Heating
    • Forced Air, Natural Gas
    Cooling
    • Central Air, Natural Gas
    Appliances
    • Included: Gas Water Heater
    • Laundry: In Basement, Laundry Room
    Features
    • Ceiling Fan(s), Recessed Lighting
    • Flooring: Ceramic Tile, Hardwood, Carpet
    • Basement: Full
    • Has fireplace: No
    Interior area
    • Total structure area: 1,746
    • Total interior livable area: 1,746 sqft
    • Finished area above ground: 1,746
    • Finished area below ground: 0

    Property

    Parking
    • Total spaces: 2
    • Parking features: Inside Entrance, Garage Faces Front, Attached, Driveway
    • Attached garage spaces: 1
    • Uncovered spaces: 1
    Accessibility
    • Accessibility features: None
    Features
    • Levels: Three
    • Stories: 3
    • Patio & porch: Deck
    • Pool features: None
    Lot
    • Size: 1,520 sqft
    • Dimensions: 22.00 x 69.00
    Details
    • Additional structures: Above Grade, Below Grade
    • Parcel number: 212473741
    • Zoning: RSA5
    • Special conditions: Standard

    Construction

    Type & style
    • Home type: Townhouse
    • Architectural style: Contemporary
    • Property subtype: Townhouse
    Materials
    • Frame
    • Foundation: Concrete Perimeter
    • Roof: Asphalt,Pitched
    Condition
    • New construction: No
    • Year built: 1996

    Utilities & green energy

    • Sewer: Public Septic
    • Water: Public

    Community & neighborhood

    Location
    • Region: Philadelphia
    • Subdivision: Cinnamon Hill
    • Municipality: PHILADELPHIA

    HOA & financial

    HOA
    • Has HOA: Yes
    • HOA fee: $105 monthly

    Other

    Other facts
    • Listing agreement: Exclusive Right To Sell
    • Ownership: Fee Simple

    Price history

    DateEventPrice
    10/6/2025Sold$440,000+2.3%$252/sqft
    Source: Bright MLS #PAPH2516224 Report a problem
    8/2/2025Pending sale$430,000$246/sqft
    Source: Bright MLS #PAPH2516224 Report a problem
    7/30/2025Listed for sale$430,000+10.3%$246/sqft
    Source: Bright MLS #PAPH2516224 Report a problem
    9/3/2021Sold$390,000$223/sqft
    Source: Public Record Report a problem
    5/5/2021Pending sale$390,000$223/sqft
    Source: Keller Williams #PAPH1001880 Report a problem
    5/4/2021Contingent$390,000$223/sqft
    Source: Bright MLS #PAPH1001880 Report a problem
    4/22/2021Listed for sale$390,000+34.5%$223/sqft
    Source: Bright MLS #PAPH1001880 Report a problem
    5/5/2017Sold$290,000-3.3%$166/sqft
    Source: Public Record Report a problem
    3/16/2017Pending sale$299,900$172/sqft
    Source: Berkshire Hathaway HomeServices Fox & Roach, REALTORS #6939397 Report a problem
    3/6/2017Listed for sale$299,900+3.4%$172/sqft
    Source: BHHS Fox & Roach-Chestnut Hill #6939397 Report a problem
    9/1/2007Sold$290,000+39.4%$166/sqft
    Source: Public Record Report a problem
    8/15/2003Sold$208,000+62.5%$119/sqft
    Source: Public Record Report a problem
    11/28/1994Sold$128,025$73/sqft
    Source: Public Record Report a problem

    Public tax history

    YearProperty taxesTax assessment
    2025$5,388 +9.5%$384,900 +9.5%
    2024$4,919 $351,400
    2023$4,919 +29.3%$351,400
    2022$3,805 --
    2021$3,805 +1.8%--
    2018$3,739 +17.6%--
    2017$3,179 -7.7%--
    2016$3,445 --
    2015$3,445 --
    2014$3,445 +4.5%$246,100 +713%
    2012$3,298 $30,272
    2011-- $30,272
    2010-- $30,272
    2009-- $30,272
    2008-- $30,272
    2007-- $30,272 +7.5%
    2006-- $28,160
    2005-- $28,160
    2004-- $28,160 +10%
    2003-- $25,600 +3.4%
    2002-- $24,768
    2000-- $24,768
    1999-- $24,768

    Find assessor info on the county website

    Neighborhood: Roxborough

    Nearby schools

    GreatSchools rating
    Schools provided by the listing agent
    • District: The School District Of Philadelphia

    Source: Bright MLS. This data may not be complete. We recommend contacting the local school district to confirm school assignments for this home.

    Get a cash offer in 3 minutes
    Find out how much your home could sell for in as little as 3 minutes with a no-obligation cash offer.
    Estimated market value
    $448,500
    Get a cash offer in 3 minutes
    Find out how much your home could sell for in as little as 3 minutes with a no-obligation cash offer.
    Estimated market value
    $448,500