Located in one of Charlotte's most desirable areas, this home offers an incredible opportunity to make it your own in a highly sought-after neighborhood. Featuring a spacious and functional layout with plenty of room to spread out, the home provides the perfect foundation for buyers looking to add their personal style and updates. The primary suite is a standout feature, offering a private sitting room separate from the main bedroom area—ideal for a home office, reading nook, workout space, or quiet retreat. Outside, you'll find an oversized patio that creates the perfect setting for entertaining, grilling, or simply enjoying the outdoors. While the home could benefit from new flooring and cosmetic updates, the combination of location, layout, and space makes this a rare opportunity to create your dream home in an established Charlotte community.
Active
$350,000
6727 Constitution Ln, Charlotte, NC 28210
3beds
2,174sqft
Townhouse
Built in 1973
-- sqft lot
$-- Zestimate®
$161/sqft
$-- HOA
What's special
Oversized patioSpacious and functional layout
- 3 days
- 133
- 7
Likely to sell faster than
Zillow last checked:
Listing updated:
Listed by:
Amanda McKinnon AmandaMcKinnon@MarkSpain.com,
Mark Spain Real Estate
Source: Canopy MLS as distributed by MLS GRID,MLS#: 4418057
Facts & features
Interior
Bedrooms & bathrooms
- Bedrooms: 3
- Bathrooms: 3
- Full bathrooms: 2
- 1/2 bathrooms: 1
Primary bedroom
- Level: Upper
Bedroom s
- Level: Upper
Bedroom s
- Level: Upper
Bedroom s
- Level: Upper
Bathroom half
- Level: Main
Bathroom full
- Level: Upper
Bathroom full
- Level: Upper
Breakfast
- Level: Main
Dining area
- Level: Main
Family room
- Level: Main
Kitchen
- Level: Main
Laundry
- Level: Main
Living room
- Level: Main
Utility room
- Level: Main
Heating
- Natural Gas
Cooling
- Central Air
Appliances
- Included: Dishwasher, Electric Oven
- Laundry: Laundry Room
Features
- Has basement: No
- Fireplace features: Family Room, Wood Burning
Interior area
- Total structure area: 2,174
- Total interior livable area: 2,174 sqft
- Finished area above ground: 2,174
- Finished area below ground: 0
Property
Parking
- Parking features: Assigned
Features
- Levels: Two
- Stories: 2
- Entry location: Main
- Patio & porch: Patio
- Pool features: Community
- Fencing: Fenced,Privacy
Details
- Parcel number: 20928315
- Zoning: R-20MF
- Special conditions: Standard
Construction
Type & style
- Home type: Townhouse
- Property subtype: Townhouse
Materials
- Vinyl
- Foundation: Slab
Condition
- New construction: No
- Year built: 1973
Utilities & green energy
- Sewer: Public Sewer
- Water: City
Community & HOA
Community
- Features: Tennis Court(s)
- Subdivision: Olde Georgetowne
HOA
- Has HOA: Yes
Location
- Region: Charlotte
Financial & listing details
- Price per square foot: $161/sqft
- Tax assessed value: $369,900
- Annual tax amount: $3,011
- Date on market: 9/4/2026
- Listing terms: Cash,Conventional
- Road surface type: Asphalt, Paved
Estimated market value
Not available
Estimated sales range
Not available
Not available
Price history
| Date | Event | Price |
|---|---|---|
| 9/4/2026 | Listed for sale | $350,000+52.8%$161/sqft |
Source:  Canopy MLS as distributed by MLS GRID #4418057 Report a problem Canopy MLS as distributed by MLS GRID #4418057 Report a problem | ||
| 5/1/2017 | Sold | $229,000$105/sqft |
Source: Public Record Report a problem | ||
Public tax history
| Year | Property taxes | Tax assessment |
|---|---|---|
| 2025 | $3,011 +1.9% | $369,900 |
| 2024 | $2,954 +3.6% | $369,900 |
| 2023 | $2,852 +6.4% | $369,900 +39.7% |
| 2022 | $2,680 +0.4% | $264,700 |
| 2021 | $2,669 +0.3% | $264,700 |
| 2020 | $2,662 +0.6% | $264,700 |
| 2019 | $2,646 +13.2% | $264,700 +56.1% |
| 2018 | $2,338 +103.1% | $169,600 |
| 2017 | $1,151 | $169,600 |
| 2016 | $1,151 | $169,600 |
| 2015 | $1,151 +2% | $169,600 |
| 2014 | $1,128 | $169,600 |
| 2013 | -- | $169,600 |
| 2012 | -- | $169,600 |
| 2011 | -- | $169,600 +8.3% |
| 2010 | -- | $156,600 |
| 2009 | -- | $156,600 |
| 2008 | -- | $156,600 |
| 2007 | -- | $156,600 |
| 2006 | -- | $156,600 |
| 2005 | -- | $156,600 |
| 2004 | -- | $156,600 +100% |
| 2003 | -- | $78,300 -47.7% |
| 2002 | -- | $149,730 |
| 2001 | -- | $149,730 |
| 2000 | -- | $149,730 |
Find assessor info on the county website
Monthly payment
Est. payment
Payment breakdown
Explore the cost of this home by adjusting the details. Changes won't be saved.Climate risks
Neighborhood: Beverly Woods
Nearby schools
Schools provided by the listing agent
- Elementary: Beverly Woods
- Middle: Carmel
- High: South Mecklenburg
Source: Canopy MLS as distributed by MLS GRID. This data may not be complete. We recommend contacting the local school district to confirm school assignments for this home.

Similar homes
- $360,0003 bd3 ba1.6k sqft11319 Morgan Valley Ln, Charlotte, NC 28270For Sale
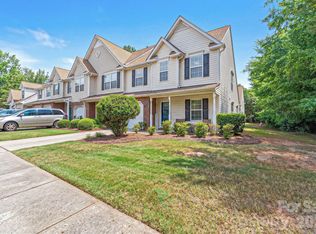
 MLS ID #4418759, Tyler Goldsmith, Real Broker, LLC. Canopy MLS as distributed by MLS GRID
 - $250,0004 bd3 ba2.3k sqft7528 Red Oak Ln, Charlotte, NC 28226Auction
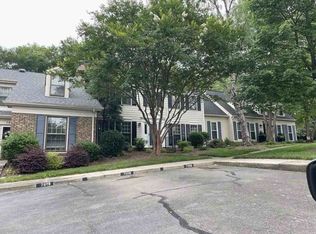 Xome
Xome - $335,0003 bd2 ba1.4k sqft6111 Country Walk Dr, Charlotte, NC 28212For Sale
 MLS ID #4420274, Kiwan Bigelow, Keller Williams Connected. Canopy MLS as distributed by MLS GRID
 - $400,0002 bd2 ba1.5k sqftSouthbrook Villas, Charlotte, NC 28277For Sale
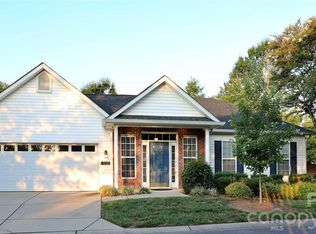 MLS ID #4419654, Michelle Eubank, Wellspring Realty, Inc. Canopy MLS as distributed by MLS GRID
 - $325,0003 bd1 ba1.5k sqft485 Ponderosa Dr, Indian Land, SC 29707For SaleMLS ID #4418247, Margaret House, Hawkins Realty Inc.. Canopy MLS as distributed by MLS GRID
- $300,0003 bd2 ba1.5k sqft7216 Lockmont Dr, Charlotte, NC 28212For SaleMLS ID #4414193, Minnie High, RE/MAX Executive. Canopy MLS as distributed by MLS GRID
- $335,0003 bd2 ba1.3k sqft4131 Woodgreen Ter, Charlotte, NC 28205For SaleMLS ID #4415614, Siang Ling, Keller Williams Select. Canopy MLS as distributed by MLS GRID
- $399,0003 bd3 ba2k sqft13321 Eastfield Village Ln, Charlotte, NC 28269For SaleMLS ID #4421786, Ray Morton, Morton Malloy Realty. Canopy MLS as distributed by MLS GRID
- $324,9003 bd3 ba1.8k sqftBarclay Woods Townhomes, Fort Mill, SC 29715For SaleMLS ID #4413937, Cherie Burris, RE/MAX Executive. Canopy MLS as distributed by MLS GRID
- $300,0003 bd3 ba1.2k sqft8409 Scotney Bluff Ave, Charlotte, NC 28273For SaleMLS ID #4399215, Rodrigo Martinez, Realty One Group Revolution. Canopy MLS as distributed by MLS GRID
- $330,0004 bd2 ba1.4k sqft7101 Riding Trail Rd, Charlotte, NC 28212For SaleMLS ID #4391027, Mariela Garcia, The Agency at Pimentel Garcia LLC. Canopy MLS as distributed by MLS GRID
- $329,9003 bd2 ba1.6k sqft7010 Ludwig Dr, Charlotte, NC 28215For SaleMLS ID #4389475, J. Whitner, Whitner Realty. Canopy MLS as distributed by MLS GRID
