Beautifully renovated and full of charm, this rare find blends classic character with modern updates in a quiet neighborhood with larger lots, mature tree-lined streets, and minimal traffic. The exterior was refreshed with new stucco in 2022, and the home is even pre-wired for a hot tub. Inside, the main level has been opened up to create a bright, airy great room with hand-scraped floors. The gourmet kitchen features granite slab countertops, an island, newer cabinetry, updated appliances, and modern lighting. The reimagined primary suite offers a spa-like retreat with custom tile, dual vanities with quartz counters, and an oversized shower with bench and seamless glass. The additional upstairs bath has also been tastefully remodeled with tile flooring, updated fixtures, and a pedestal sink. The lower-level family room includes laminate wood flooring, a wood-burning fireplace, an additional 3/4 bath, and a generous living space with walkout access to the backyard. Outside, enjoy a huge private yard with cozy patio spaces, a large patio with fire pit, full fencing, plenty of room to play, and a charming stage/sitting area. The basement adds even more flexibility with a large bedroom, craft room, spacious storage area, and carpeted floors. Additional highlights include many newer windows, furnace approximately 10 years old, central A/C, and a radon mitigation system. Located in desirable D-20 schools. Measurements are approximate. Buyer to verify all measurements.
Sold for $507,500
$507,500
6727 Duke Drive, Colorado Springs, CO 80918
4beds
0baths
2,291sqft
Single Family Residence
Built in 1972
10,450 Square Feet Lot
$507,400 Zestimate®
$222/sqft
$2,346 Estimated rent
Home value
$507,400
$482,000 - $533,000
$2,346/mo
Zestimate® history
Owner options
List your home for rent
$2,346/mo
Rent Zestimate®
Find your next renter with Zillow Rental Manager. Plus, with online applications, you can quickly screen prospective tenants – for free.
$2,346/mo
Rent Zestimate®
Refinance and save
$2,904/mo
Est. payment
Refinancing to a lower rate could help reduce your monthly payments and save thousands over the life of the loan.
$2,904/mo
Est. payment
Explore your selling options
Work with a Zillow partner agent
Leverage their expertise and Zillow's premium Showcase listings to get your home seen by more buyers.
Get startedList with your own agent
Get your home in front of millions of buyers by listing it on Zillow.
Learn how to do itSell it yourself
Take full control of how buyers see your home on Zillow by listing For Sale by Owner (FSBO).
List your homeWhat's special
Zillow last checked:
Listing updated:
Listed by:
Chuck Wartman 719-231-5525 chuckwartman@gmail.com,
REMAX PROPERTIES
Bought with:
PPAR Agent Non-REcolorado
NON MLS PARTICIPANT
Source: REcolorado as distributed by MLS GRID,MLS#: 4435392
Facts & features
Interior
Bedrooms & bathrooms
- Bedrooms: 4
- Bathrooms: 0
Bedroom
- Features: Primary Suite
- Level: Upper
- Area: 180 Square Feet
- Dimensions: 15 x 12
Bedroom
- Level: Basement
- Area: 143 Square Feet
- Dimensions: 13 x 11
Bedroom
- Level: Upper
- Area: 108 Square Feet
- Dimensions: 12 x 9
Bedroom
- Level: Upper
- Area: 144 Square Feet
- Dimensions: 12 x 12
Bonus room
- Level: Basement
Dining room
- Level: Main
- Area: 112 Square Feet
- Dimensions: 14 x 8
Exercise room
- Level: Basement
Family room
- Level: Basement
- Area: 483 Square Feet
- Dimensions: 23 x 21
Kitchen
- Level: Main
- Area: 224 Square Feet
- Dimensions: 16 x 14
Laundry
- Level: Basement
Living room
- Level: Main
- Area: 150 Square Feet
- Dimensions: 10 x 15
Office
- Level: Basement
- Area: 72 Square Feet
- Dimensions: 9 x 8
Heating
- Forced Air
Cooling
- Central Air
Appliances
- Included: Dishwasher, Disposal, Microwave, Range, Refrigerator
- Laundry: In Unit
Features
- Basement: Exterior Entry,Finished,Partial,Walk-Out Access
- Has fireplace: Yes
- Fireplace features: Wood Burning
Interior area
- Total structure area: 2,291
- Total interior livable area: 2,291 sqft
- Finished area above ground: 1,213
- Finished area below ground: 979
Property
Parking
- Total spaces: 2
- Parking features: Garage - Attached
- Attached garage spaces: 2
Features
- Levels: Two
- Stories: 2
- Patio & porch: Deck, Patio
Lot
- Size: 10,450 Square Feet
- Features: Level
Details
- Parcel number: 6308406006
- Zoning: R-E
- Special conditions: Standard
Construction
Type & style
- Home type: SingleFamily
- Property subtype: Single Family Residence
Materials
- Frame, Stucco
- Roof: Composition
Condition
- Updated/Remodeled
- Year built: 1972
Utilities & green energy
- Sewer: Public Sewer
- Water: Public
- Utilities for property: Electricity Connected, Natural Gas Connected
Community & HOA
Community
- Subdivision: Yorkshire Estates
HOA
- Has HOA: No
Location
- Region: Colorado Springs
Financial & listing details
- Price per square foot: $222/sqft
- Tax assessed value: $508,944
- Annual tax amount: $1,811
- Date on market: 4/15/2026
- Listing terms: Conventional,FHA,VA Loan
- Exclusions: Dining Table / Shelving In Dining Room Under The Window. Owner Personal Property
- Ownership: Individual
- Electric utility on property: Yes
Price history
| Date | Event | Price |
|---|---|---|
| 5/19/2026 | Sold | $507,500+1.5%$222/sqft |
Source:  REcolorado as distributed by MLS GRID #4435392 Report a problem REcolorado as distributed by MLS GRID #4435392 Report a problem | ||
| 4/18/2026 | Pending sale | $499,999$218/sqft |
Source: REcolorado as distributed by MLS GRID #4435392 Report a problem | ||
| 4/18/2026 | Contingent | $499,999$218/sqft |
Source:  elevateMLS #2799544 Report a problem elevateMLS #2799544 Report a problem | ||
| 4/14/2026 | Listed for sale | $499,999+58.2%$218/sqft |
Source: elevateMLS #2799544 Report a problem | ||
| 7/12/2017 | Sold | $316,000+0.3%$138/sqft |
Source: Public Record Report a problem | ||
| 6/8/2017 | Listed for sale | $315,000+25%$137/sqft |
Source: ERA Shields Real Estate #2167806 Report a problem | ||
| 7/25/2016 | Sold | $252,000-3%$110/sqft |
Source: Public Record Report a problem | ||
| 5/20/2016 | Price change | $259,900-3.7%$113/sqft |
Source: Colorado Springs - WEICHERT, REALTORS - Pikes Peak Group #9621570 Report a problem | ||
| 4/26/2016 | Price change | $269,900-5.3%$118/sqft |
Source: Colorado Springs - WEICHERT, REALTORS - Pikes Peak Group #9621570 Report a problem | ||
| 4/2/2016 | Listed for sale | $285,000$124/sqft |
Source: Colorado Springs - WEICHERT, REALTORS - Pikes Peak Group #9621570 Report a problem | ||
Public tax history
| Year | Property taxes | Tax assessment |
|---|---|---|
| 2024 | $1,769 +5.5% | $34,100 |
| 2023 | $1,677 -10% | $34,100 +34.5% |
| 2022 | $1,864 | $25,350 -2.8% |
| 2021 | -- | $26,090 +24.2% |
| 2020 | $1,617 +1.1% | $21,000 |
| 2019 | $1,599 +27.4% | $21,000 +29.2% |
| 2018 | $1,255 -0.4% | $16,260 |
| 2017 | $1,260 +0.4% | $16,260 +3% |
| 2016 | $1,255 +105.8% | $15,780 |
| 2015 | $610 +5.2% | $15,780 +5.1% |
| 2014 | $580 | $15,020 |
| 2013 | -- | -- |
| 2012 | -- | $14,310 |
| 2011 | $1,291 | $14,310 -15% |
| 2010 | -- | $16,830 |
| 2009 | -- | $16,830 +5% |
| 2008 | -- | $16,030 |
| 2006 | -- | $16,030 +26.6% |
| 2004 | -- | $12,660 |
| 2003 | $553 -48.6% | $12,660 -13% |
| 2002 | $1,077 +3.2% | $14,550 +10% |
| 2001 | $1,043 | $13,230 |
Find assessor info on the county website
Neighborhood: Northeast Colorado Springs
Nearby homes
- $479,3004 bd2 ba2k sqft6731 Duke Dr, Colorado Springs, CO 80918Off Market
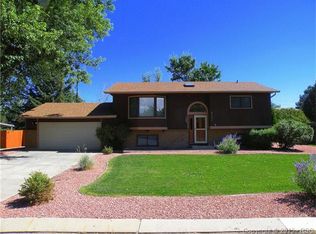
- $441,3004 bd2 ba1.3k sqft6723 Duke Dr, Colorado Springs, CO 80918Off Market
- $465,2004 bd3 ba2.2k sqft6728 Bishop Dr, Colorado Springs, CO 80918Off Market
- $469,8005 bd3 ba2.3k sqft6732 Bishop Dr, Colorado Springs, CO 80918Off Market
- $450,5004 bd2 ba1.4k sqft6724 Bishop Dr, Colorado Springs, CO 80918Off Market
- $499,1003 bd3 ba1.4k sqft6730 Duke Dr, Colorado Springs, CO 80918Off Market
- $456,0004 bd2 ba1.4k sqft6724 Duke Dr, Colorado Springs, CO 80918Off Market
- $437,7004 bd3 ba1.7k sqft6717 Duke Dr, Colorado Springs, CO 80918Off Market
Nearby schools
GreatSchools rating
- 9/10Pioneer Elementary SchoolGrades: K-5Distance: 2.3 mi
- 7/10Mountain Ridge Middle SchoolGrades: 6-8Distance: 2.8 mi
- 7/10Rampart High SchoolGrades: 9-12Distance: 2 mi
Schools provided by the listing agent
- Elementary: Pioneer
- Middle: Mountain Ridge
- High: Rampart
- District: Academy 20
Source: REcolorado as distributed by MLS GRID. This data may not be complete. We recommend contacting the local school district to confirm school assignments for this home.
Get a cash offer in 3 minutes
Find out how much your home could sell for in as little as 3 minutes with a no-obligation cash offer.
Estimated market value
$507,400
Get a cash offer in 3 minutes
Find out how much your home could sell for in as little as 3 minutes with a no-obligation cash offer.
Estimated market value
$507,400
Nearby cities
Nearby neighborhoods
- Briargate Real estate
- Central Colorado Springs Real estate
- Cimarron Hills Real estate
- East Colorado Springs Real estate
- Northeast Colorado Springs Real estate
- Northwest Colorado Springs Real estate
- Old Colorado City Real estate
- Powers Real estate
- Southeast Colorado Springs Real estate
- Southwest Colorado Springs Real estate
Nearby zip codes
Other Colorado Springs Topics
- Apartments for Rent in 80918
- Houses for Sale in 80918
- Houses for Rent in 80918
- 80918 Real Estate
- Colorado Springs Condos
- Houses for Sale in Colorado Springs
- Newest Listings in Colorado Springs
- Colorado Springs Home Values
- Colorado Springs Real Estate Agents
- Colorado Springs Refinance
- Colorado Springs Mortgage Rates
