***call listing agents for information on the details of the final transaction price in order to have the accurate market value**** Privately sited on a gated one-acre lot in Langley Forest, this breathtaking 6BR, 11,700+ SF stone and cedar contemporary Tudor was built by Artisan Builders in 2020 and has been further customized since then. Impeccable landscaping, unbelievable pool and pool house, boulder gardens, evergreen privacy fencing, a motor court, and a 4-car garage all come together to deliver a level of serene luxury reserved for Hamptons-style hideaways. Interior highlights include European white oak floors, a walnut-detailed fireplace, vaulted ceilings with wood beams, a butler’s pantry, and a Lobkovich designed kitchen with dual islands, top-tier appliances, and a breakfast area. Bifolding atrium doors open to a light-filled screened porch with views of the resort-like outdoor entertaining and living space. The main-level primary suite offers vaulted ceilings, a designer chandelier, dual dressing rooms, and a spa bath with radiant heat. Upstairs are 3 bedroom suites, a lounge, and a walk-in linen closet. A separate guest suite sits off a private side foyer. The lower level features a custom white oak bar, golf simulator/theater room, oversized & completely mirrored gym worthy of a professional athlete, large family room with fireplace, guest suite, and multiple baths. The outdoor space includes a +/-1,017 sqft pool house, copper-ion pool, travertine patio, outdoor kitchen with Viking grill, dining area, and a full pool bath. Smart systems include Lutron, Sonos, landscape irrigation and lighting, full security system, whole-house generator, etc. A rare turnkey offering in one of McLean’s most prestigious neighborhoods.
Sold for $8,700,000
Street View
$8,700,000
6727 Lucy Ln, Mc Lean, VA 22101
6beds
10,837sqft
Single Family Residence
Built in 2020
1.04 Acres Lot
$8,846,500 Zestimate®
$803/sqft
$7,693 Estimated rent
Home value
$8,846,500
$8.32M - $9.47M
$7,693/mo
Zestimate® history
Owner options
List your home for rent
$7,693/mo
Rent Zestimate®
Find your next renter with Zillow Rental Manager. Plus, with online applications, you can quickly screen prospective tenants – for free.
$7,693/mo
Rent Zestimate®
Refinance and save
$52,886/mo
Est. payment
Refinancing to a lower rate could help reduce your monthly payments and save thousands over the life of the loan.
$52,886/mo
Est. payment
Explore your selling options
Work with a Zillow partner agent
Leverage their expertise and Zillow's premium Showcase listings to get your home seen by more buyers.
Get startedList with your own agent
Get your home in front of millions of buyers by listing it on Zillow.
Learn how to do itSell it yourself
Take full control of how buyers see your home on Zillow by listing For Sale by Owner (FSBO).
List your homeWhat's special
Zillow last checked:
Listing updated:
Listed by:
Jennifer Thornett 703-506-1500,
Washington Fine Properties, LLC,
Co-Listing Agent: Micah A Corder 571-271-9828,
Washington Fine Properties, LLC
Bought with:
Wendy Banner, 0225162224
Long & Foster Real Estate, Inc.
Julia Fortin
Long & Foster Real Estate, Inc.
Source: Bright MLS,MLS#: VAFX2240986
Facts & features
Interior
Bedrooms & bathrooms
- Bedrooms: 6
- Bathrooms: 10
- Full bathrooms: 7
- 1/2 bathrooms: 3
- Main level bathrooms: 4
- Main level bedrooms: 1
Basement
- Area: 3975
Heating
- Forced Air, Natural Gas
Cooling
- Central Air, Electric
Appliances
- Included: Gas Water Heater
- Laundry: Main Level
Features
- Basement: Partial,Finished,Windows,Interior Entry
- Number of fireplaces: 5
Interior area
- Total structure area: 10,837
- Total interior livable area: 10,837 sqft
- Finished area above ground: 6,862
- Finished area below ground: 3,975
Property
Parking
- Total spaces: 4
- Parking features: Garage Faces Side, Garage Door Opener, Asphalt, Attached, Driveway
- Attached garage spaces: 4
- Has uncovered spaces: Yes
Accessibility
- Accessibility features: Other
Features
- Levels: Three
- Stories: 3
- Patio & porch: Patio
- Exterior features: Extensive Hardscape, Lighting, Lawn Sprinkler
- Has private pool: Yes
- Pool features: Private
- Spa features: Hot Tub
Lot
- Size: 1.04 Acres
- Features: Cul-De-Sac, Landscaped, Private
Details
- Additional structures: Above Grade, Below Grade, Outbuilding
- Parcel number: 0214 04 0032
- Zoning: 110
- Special conditions: Standard
Construction
Type & style
- Home type: SingleFamily
- Architectural style: Transitional
- Property subtype: Single Family Residence
Materials
- Stone, Other
- Foundation: Other
Condition
- New construction: No
- Year built: 2020
Details
- Builder name: Artisan Builders
Utilities & green energy
- Sewer: Public Sewer
- Water: Public
Community & HOA
Community
- Security: Exterior Cameras, Security Gate
- Subdivision: Langley Forest
HOA
- Has HOA: No
Location
- Region: Mc Lean
Financial & listing details
- Price per square foot: $803/sqft
- Tax assessed value: $7,291,440
- Annual tax amount: $86,148
- Date on market: 5/15/2025
- Listing agreement: Exclusive Right To Sell
- Ownership: Fee Simple
Price history
| Date | Event | Price |
|---|---|---|
| 5/28/2025 | Sold | $8,700,000+1.8%$803/sqft |
Source:  Bright MLS #VAFX2240986 Report a problem Bright MLS #VAFX2240986 Report a problem | ||
| 9/27/2024 | Sold | $8,550,000-12.3%$789/sqft |
Source: Bright MLS #VAFX2180246 Report a problem | ||
| 9/9/2024 | Pending sale | $9,750,000$900/sqft |
Source: Bright MLS #VAFX2180246 Report a problem | ||
| 9/1/2024 | Contingent | $9,750,000$900/sqft |
Source: Bright MLS #VAFX2180246 Report a problem | ||
| 6/18/2024 | Listed for sale | $9,750,000+78.1%$900/sqft |
Source: Bright MLS #VAFX2180246 Report a problem | ||
| 4/7/2020 | Sold | $5,473,222+231.7%$505/sqft |
Source: Public Record Report a problem | ||
| 8/24/2017 | Sold | $1,650,000-4.3%$152/sqft |
Source: Public Record Report a problem | ||
| 6/5/2017 | Pending sale | $1,725,000-9.2%$159/sqft |
Source: Weichert Realtors #FX9924442 Report a problem | ||
| 11/3/2016 | Price change | $1,899,000-5%$175/sqft |
Source: Weichert Realtors #FX9715962 Report a problem | ||
| 4/8/2016 | Listed for sale | $1,999,000+344.2%$184/sqft |
Source: Weichert Realtors #FX9715962 Report a problem | ||
| 5/19/1998 | Sold | $450,000$42/sqft |
Source: Public Record Report a problem | ||
Public tax history
| Year | Property taxes | Tax assessment |
|---|---|---|
| 2025 | $86,576 +33.9% | $7,291,440 +34.4% |
| 2024 | $64,665 +3.8% | $5,426,180 +1.1% |
| 2023 | $62,319 -1.1% | $5,369,410 +0.1% |
| 2022 | $63,023 | $5,361,980 +2.6% |
| 2021 | -- | $5,224,870 +12.9% |
| 2020 | $44,085 +232.2% | $4,627,660 +320.7% |
| 2019 | $13,272 -11.7% | $1,100,000 -9.6% |
| 2018 | $15,023 +0.9% | $1,216,150 -1% |
| 2017 | $14,892 +0.2% | $1,228,660 |
| 2016 | $14,862 +4.3% | $1,228,660 +0.7% |
| 2015 | $14,246 +5.4% | $1,220,430 +5.3% |
| 2014 | $13,519 | $1,159,210 +5.8% |
| 2013 | -- | $1,095,510 +4.5% |
| 2012 | -- | $1,048,620 -1% |
| 2011 | -- | $1,059,400 -0.3% |
| 2010 | -- | $1,062,630 -3% |
| 2009 | -- | $1,095,630 -3.8% |
| 2008 | -- | $1,139,000 |
| 2007 | -- | $1,139,000 +56.8% |
| 2003 | -- | $726,460 +20% |
| 2002 | -- | $605,385 +11% |
| 2001 | -- | $545,390 |
Find assessor info on the county website
Neighborhood: 22101
Nearby homes
- $5,368,9005 bd6 ba6.7k sqft6723 Lucy Ln, Mc Lean, VA 22101Off Market
- $2,862,5005 bd7 ba6.7k sqft821 Clinton Pl, Mc Lean, VA 22101Off Market
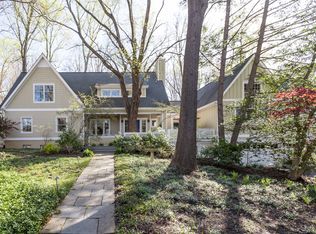
- $7,385,5006 bd8 ba11k sqft817 Clinton Pl, Mc Lean, VA 22101Off Market

- $3,250,0005 bd5 ba2.9k sqft6726 Lucy Ln, Mc Lean, VA 22101Sold
- $6,330,9005 bd7 ba8.3k sqft825 Clinton Pl, Mc Lean, VA 22101Off Market
- $1,639,0001.351 Acres6722 Lucy Ln, Mc Lean, VA 22101Off Market
- $3,817,1006 bd8 ba8.5k sqft6719 Lucy Ln, Mc Lean, VA 22101Off Market
- $3,766,3005 bd7 ba8.2k sqft6726 Benjamin St, Mc Lean, VA 22101Off Market
Nearby schools
GreatSchools rating
- 10/10Churchill Road Elementary SchoolGrades: PK-6Distance: 1 mi
- 10/10Cooper Middle SchoolGrades: 7-8Distance: 0.8 mi
- 10/10Langley High SchoolGrades: 9-12Distance: 0.8 mi
Schools provided by the listing agent
- High: Langley
- District: Fairfax County Public Schools
Source: Bright MLS. This data may not be complete. We recommend contacting the local school district to confirm school assignments for this home.
Get a cash offer in 3 minutes
Find out how much your home could sell for in as little as 3 minutes with a no-obligation cash offer.
Estimated market value
$8,846,500
Get a cash offer in 3 minutes
Find out how much your home could sell for in as little as 3 minutes with a no-obligation cash offer.
Estimated market value
$8,846,500
- Virginia
- Fairfax County
- McLean
- 22101
- 6727 Lucy Ln
Nearby cities
Nearby zip codes
Other McLean Topics
