Skip main navigation
Sold
  • Price Unknown

    6727 Mary Todd, San Antonio, TX 78240

    3beds
    1,835sqft
    Single Family Residence
    Built in 1987
    5,706 Square Feet Lot
    $320,800 Zestimate®
    $--/sqft
    $1,939 Estimated rent

    Home value

    $320,800

    $305,000 - $337,000

    $1,939/mo

    Zestimate® history
    Loading
    Loading...

    Owner options

    List your home for rent

    $1,939/mo

    Rent Zestimate®

    Find your next renter with Zillow Rental Manager. Plus, with online applications, you can quickly screen prospective tenants – for free.

    Learn more

    $1,939/mo

    Rent Zestimate®

    Refinance and save

    Refinancing to a lower rate could help reduce your monthly payments and save thousands over the life of the loan.

    See today's rates

    Explore your selling options

    Work with a Zillow partner agent

    Leverage their expertise and Zillow's premium Showcase listings to get your home seen by more buyers.

    Get started

    List with your own agent

    Get your home in front of millions of buyers by listing it on Zillow.

    Learn how to do it

    Sell it yourself

    Take full control of how buyers see your home on Zillow by listing For Sale by Owner (FSBO).

    List your home

    What's special

    Modern upgrades throughoutModern finishesStriking fireplace focal pointClean move-in ready feelFresh paintUpdated fixturesTwo-car garage
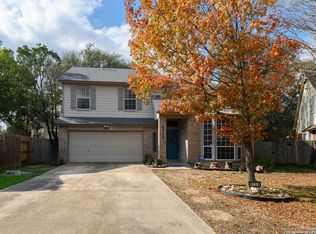
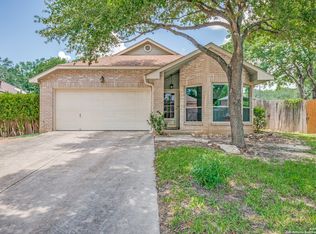
    WELCOME HOME. Style, natural light, and thoughtful updates come together in this beautifully refreshed home located in the established community of Republic Oaks in San Antonio. Offering an open and inviting layout with modern upgrades throughout, this residence delivers the perfect blend of comfort, functionality, and contemporary design. Step inside to a bright and airy interior where soaring ceilings, large windows, and updated finishes create a warm yet modern feel throughout the main living spaces. The living room features a striking fireplace focal point, designer lighting, and expansive windows that fill the space with natural light, making it the perfect place to relax or entertain guests. The fully updated kitchen is designed for both style and practicality, showcasing quartz countertops, modern cabinetry, stainless steel appliances, recessed lighting, and a spacious island overlooking the living area. Whether you're hosting friends or enjoying everyday meals, the kitchen flows seamlessly into the dining and living spaces for effortless entertaining. Upstairs, the home continues to impress with additional bedrooms and flexible living areas, ideal for guests, family members, or a home office setup. The thoughtful layout provides both privacy and versatility to fit a variety of lifestyles. Throughout the home you'll notice new flooring, fresh paint, updated fixtures, and modern finishes, giving the entire property a clean, move-in ready feel. The exterior offers great curb appeal with mature trees, a large front yard, and a two-car garage, all situated on a corner lot that provides additional space and privacy. Conveniently located near UTSA, the Medical Center, major highways, shopping, dining, and entertainment, this home offers both lifestyle and accessibility in one of San Antonio's most desirable areas. With its modern updates, open layout, and prime location, 6727 Mary Todd is the perfect place to call home. Schedule your private showing today and experience it in person.

    Zillow last checked:

    Listing updated:

    Listed by:

    Dezmon Metze TREC #755414 (815) 614-8515,

    eXp Realty

    Source: LERA MLS,MLS#: 1948280MLS Logo

    Facts & features

    Interior

    Bedrooms & bathrooms
    • Bedrooms: 3
    • Bathrooms: 3
    • Full bathrooms: 2
    • 1/2 bathrooms: 1
    Primary bedroom
    • Features: Full Bath
    • Level: Upper
    • Area: 180
    • Dimensions: 15 x 12
    Bedroom 2
    • Area: 110
    • Dimensions: 11 x 10
    Bedroom 3
    • Area: 110
    • Dimensions: 10 x 11
    Primary bathroom
    • Features: Tub/Shower Separate, Double Vanity, Soaking Tub
    • Area: 132
    • Dimensions: 12 x 11
    Family room
    • Area: 360
    • Dimensions: 20 x 18
    Kitchen
    • Area: 105
    • Dimensions: 15 x 7
    Heating
    • Central, Electric
    Cooling
    • Central Air
    Appliances
    • Included: Microwave, Range, Refrigerator, Disposal, Dishwasher
    • Laundry: Washer Hookup, Dryer Connection
    Features
    • One Living Area, Separate Dining Room, Utility Room Inside, Solid Counter Tops, Custom Cabinets
    • Flooring: Carpet, Vinyl
    • Has basement: No
    • Number of fireplaces: 1
    • Fireplace features: One
    Interior area
    • Total interior livable area: 1,835 sqft

    Property

    Parking
    • Total spaces: 2
    • Parking features: Two Car Garage, Attached
    • Attached garage spaces: 2
    Features
    • Levels: Two
    • Stories: 2
    • Pool features: None
    Lot
    • Size: 5,706 Square Feet
    • Features: Curbs, Street Gutters, Sidewalks
    Details
    • Parcel number: 174100060010

    Construction

    Type & style
    • Home type: SingleFamily
    • Property subtype: Single Family Residence
    Materials
    • Brick
    • Foundation: Slab
    • Roof: Composition
    Condition
    • Pre-Owned
    • New construction: No
    • Year built: 1987

    Utilities & green energy

    • Sewer: Sewer System
    • Water: Water System

    Community & HOA

    Community
    • Features: None
    • Subdivision: Lincoln Park
    Location
    • Region: San Antonio

    Financial & listing details

    • Tax assessed value: $293,530
    • Annual tax amount: $6,721
    • Date on market: 3/12/2026
    • Cumulative days on market: 38 days
    • Listing terms: Conventional,FHA,VA Loan,Cash
    • Road surface type: Paved

    Price history

    DateEventPrice
    5/1/2026Sold--
    Source: LERA MLS #1948280 Report a problem
    4/19/2026Pending sale$325,000$177/sqft
    Source: LERA MLS #1948280 Report a problem
    4/11/2026Contingent$325,000$177/sqft
    Source: LERA MLS #1948280 Report a problem
    3/12/2026Listed for sale$325,000+36%$177/sqft
    Source: LERA MLS #1948280 Report a problem
    1/22/2026Sold--
    Source: LERA MLS #1929928 Report a problem
    1/22/2026Pending sale$239,000$130/sqft
    Source: LERA MLS #1929928 Report a problem
    1/6/2026Contingent$239,000$130/sqft
    Source: LERA MLS #1929928 Report a problem
    1/5/2026Listed for sale$239,000$130/sqft
    Source: LERA MLS #1929928 Report a problem
    12/24/2025Contingent$239,000$130/sqft
    Source: LERA MLS #1929928 Report a problem
    12/23/2025Listed for sale$239,000+46.2%$130/sqft
    Source: LERA MLS #1929928 Report a problem
    12/7/2013Sold--
    Source: LERA MLS #44006_1023390 Report a problem
    10/4/2013Listed for sale$163,500$89/sqft
    Source: ERA Colonial Real Estate #1023390 Report a problem

    Public tax history

    YearProperty taxesTax assessment
    2025$4,649 -7.9%$293,530
    2024$5,050 +10.1%$293,530 +9.7%
    2023$4,585 -12.3%$267,505 +10%
    2022$5,228 +7.7%$243,186 +10%
    2021$4,852 $221,078 +10%
    2020$4,852 +7.1%$200,980 +7.3%
    2019$4,533 $187,390 +3.3%
    2018$4,533 +6.1%$181,350 +5.2%
    2017$4,274 +5.6%$172,320 +5.3%
    2016$4,048 +5.3%$163,590 +4.6%
    2015$3,846 $156,330 +9.7%
    2014$3,846 $142,510 +7.8%
    2013-- $132,150 +9.5%
    2012-- $120,630 -2.1%
    2011-- $123,220 -1%
    2010-- $124,510 -0.6%
    2009-- $125,220 -1%
    2008-- $126,460 +4.2%
    2007-- $121,320 +8.6%
    2006-- $111,690 +8.3%
    2005-- $103,150
    2004-- --
    2003-- --
    2002-- --
    2001-- --
    2000-- --
    Find assessor info on the county website

    Neighborhood: Alamo Farmsteads-Babcock Road

    Nearby schools

    GreatSchools rating
    Schools provided by the listing agent
    • Elementary: Thornton
    • Middle: Rudder
    • High: Marshall
    • District: Northside

    Source: LERA MLS. This data may not be complete. We recommend contacting the local school district to confirm school assignments for this home.

    Get a cash offer in 3 minutes
    Find out how much your home could sell for in as little as 3 minutes with a no-obligation cash offer.
    Estimated market value
    $320,800
    Get a cash offer in 3 minutes
    Find out how much your home could sell for in as little as 3 minutes with a no-obligation cash offer.
    Estimated market value
    $320,800