Spacious END-UNIT Townhome on Corner Lot with Premium Amenities! This end-unit townhome on a desirable corner lot offers a peaceful, tree-lined setting with open space, paved trails, and quality finishes throughout. Inside, enjoy 9-foot ceilings on the main level, laminate plank flooring in the open living areas, and a sleek linear fireplace in the great room. The kitchen features painted white cabinets, quartz countertops, a large island, stainless gas appliances, and a full-height backsplash. A stacking panel door opens to the covered patio and low-maintenance backyard-perfect for relaxing or entertaining. The open loft offers flexible space for work or play. The primary bath features a mudset tile shower, and walk-in closets include custom shelving. Other highlights: laundry cabinetry, high-efficiency heat pump, garage door opener, and car charger circuit.
Located in Courtyards at Hidden Crest near Salmon Creek in Vancouver, WA, with trails, playgrounds, parks, and easy access to I-205 and I-5.
**No Seller Paid Commission**
Sold for $550,000
$550,000
6727 NE 132nd St, Vancouver, WA 98686
3beds
1,929sqft
Townhouse
Built in 2025
3,399 Square Feet Lot
$553,300 Zestimate®
$285/sqft
$2,895 Estimated rent
Home value
$553,300
$526,000 - $581,000
$2,895/mo
Zestimate® history
Owner options
List your home for rent
$2,895/mo
Rent Zestimate®
Find your next renter with Zillow Rental Manager. Plus, with online applications, you can quickly screen prospective tenants – for free.
$2,895/mo
Rent Zestimate®
Refinance and save
$2,712/mo
Est. payment
Refinancing to a lower rate could help reduce your monthly payments and save thousands over the life of the loan.
$2,712/mo
Est. payment
Explore your selling options
Work with a Zillow partner agent
Leverage their expertise and Zillow's premium Showcase listings to get your home seen by more buyers.
Get startedList with your own agent
Get your home in front of millions of buyers by listing it on Zillow.
Learn how to do itSell it yourself
Take full control of how buyers see your home on Zillow by listing For Sale by Owner (FSBO).
List your homeWhat's special
Covered patioPaved trailsLarge islandFull-height backsplashStainless gas appliancesLaundry cabinetryPainted white cabinets
Zillow last checked:
Listing updated:
Source: Aho Construction
Facts & features
Interior
Bedrooms & bathrooms
- Bedrooms: 3
- Bathrooms: 3
- Full bathrooms: 2
- 1/2 bathrooms: 1
Heating
- Electric, Forced Air, Heat Pump
Cooling
- Central Air
Appliances
- Included: Dishwasher, Disposal, Microwave, Range
Features
- Wired for Data
Interior area
- Total interior livable area: 1,929 sqft
Property
Parking
- Total spaces: 2
- Parking features: Attached
- Attached garage spaces: 2
Features
- Levels: 2.0
- Stories: 2
Lot
- Size: 3,399 Square Feet
Details
- Parcel number: 986059379
Construction
Type & style
- Home type: Townhouse
- Property subtype: Townhouse
Materials
- Other, Other
- Roof: Composition
Condition
- New Construction
- New construction: Yes
- Year built: 2025
Details
- Builder name: Aho Construction
Community & HOA
Community
- Subdivision: The Courtyards at Hidden Crest
HOA
- Has HOA: Yes
- HOA fee: $29 monthly
Location
- Region: Vancouver
Financial & listing details
- Price per square foot: $285/sqft
- Tax assessed value: $190,000
- Annual tax amount: $1,742
- Date on market: 10/8/2024
Price history
| Date | Event | Price |
|---|---|---|
| 4/20/2026 | Sold | $550,000-2.5%$285/sqft |
Source: Public Record Report a problem | ||
| 3/22/2026 | Pending sale | $563,900$292/sqft |
Source:  Aho Construction Report a problem Aho Construction Report a problem | ||
| 4/18/2025 | Price change | $563,900+0.9%$292/sqft |
Source: Aho Construction Report a problem | ||
| 1/16/2025 | Price change | $558,900-0.9%$290/sqft |
Source: Aho Construction Report a problem | ||
| 10/8/2024 | Listed for sale | $563,900$292/sqft |
Source: Aho Construction Report a problem | ||
Public tax history
| Year | Property taxes | Tax assessment |
|---|---|---|
| 2024 | $1,742 +17.9% | $190,000 +2.7% |
| 2023 | $1,477 +850.3% | $185,000 +12.5% |
| 2022 | $155 | $164,500 +2026.4% |
| 2021 | -- | $7,736 |
Find assessor info on the county website
Neighborhood: Barberton
Nearby homes
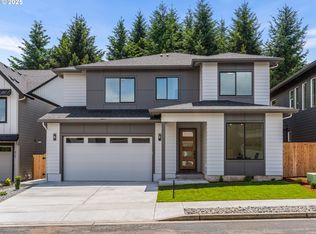
- $562,9003 bd3 ba1.9k sqft6723 NE 132nd St, Vancouver, WA 98686New Construction

- $700,0004 bd3 ba2.2k sqft6719 NE 132nd St, Vancouver, WA 98686Sold
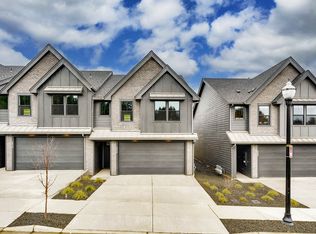
- $556,2003 bd3 ba1.9k sqft6800 NE 131st Ave #NWFEU8, Vancouver, WA 98686Off Market
- $2,9953 bd3 ba1.9k sqft6800 NE 131st Way, Vancouver, WA 98686For Rent

- $564,6003 bd3 ba1.9k sqft6800 NE 131st Way #5KBQCW, Vancouver, WA 98686Off Market
- $499,2003 bd3 ba1.6k sqft6800 NE 131st Ave #3VKKEH, Vancouver, WA 98686Off Market
- $555,5003 bd3 ba1.9k sqft6800 NE 131st Ave #ZBY8W0, Vancouver, WA 98686Off Market
- $520,9003 bd3 ba1.9k sqft6804 NE 131st Way, Vancouver, WA 98686Sold
Nearby schools
GreatSchools rating
- 5/10Pleasant Valley Primary SchoolGrades: PK-4Distance: 1.2 mi
- 7/10Pleasant Valley Middle SchoolGrades: 5-8Distance: 1.2 mi
- 5/10Prairie High SchoolGrades: 9-12Distance: 2.5 mi
Schools provided by the MLS
- Elementary: Pleasant Valley Primary
- Middle: Pleasant Valley Middle
- High: Prairie High School
- District: Battle Ground SD 119
Source: Aho Construction. This data may not be complete. We recommend contacting the local school district to confirm school assignments for this home.
Get a cash offer in 3 minutes
Find out how much your home could sell for in as little as 3 minutes with a no-obligation cash offer.
Estimated market value
$553,300
Get a cash offer in 3 minutes
Find out how much your home could sell for in as little as 3 minutes with a no-obligation cash offer.
Estimated market value
$553,300
- Washington
- Clark County
- Vancouver
- 98686
- Barberton
- 6727 NE 132nd St
Nearby cities
Nearby neighborhoods
Nearby zip codes
Other Vancouver Topics
