Luxury Meets Serenity on 5 Private Acres — A Rare Plymouth Retreat
Welcome to your private countryside sanctuary — where modern elegance meets peaceful living. Nestled in sought-after Salem Township with low taxes and top-rated Plymouth-Canton Schools, this fully remodeled 4-bedroom, 3.5-bath estate offers over 4,000 sq ft of custom-designed living space and a lifestyle few properties can match.
2025 Full Renovation — Every inch has been upgraded, including:
• A designer kitchen with a 10-ft quartz island and premium appliances
• Made-in-Italy tile bathrooms, including 2 primary suites for multigenerational living
• Two new furnaces, two new A/C units, and an added gas line for top-tier efficiency
Cozy up this winter with a beautiful wood-burning fireplace, or sweat out the stress in your private 5-person infrared sauna.
Step outside and breathe in the nature:
• Lush garden space & mature fruit trees
• A large barn, perfect for storage, workshops, or hobby farming
• Splitable acreage — ideal for future development, resale, or building a second dream home
Attached 2-car garage, expansive driveway, and plenty of space to grow into the lifestyle you’ve always dreamed of.
Whether you're seeking a luxury family estate, an investment opportunity, or a private retreat close to city conveniences, this property checks every box.
Just minutes from Downtown Plymouth, Northville, and Ann Arbor — with quick access to major highways while still enjoying the peace of nature.
Listing Agent is the Owner
Don't miss the chance to see this stunning transformation in person—schedule your private showing today.
This isn’t just a home; it’s a complete lifestyle upgrade.
Reach out now before it's off the market!
P.S. - Also 2 Splitable Acres available now separately for $249,000 ( vacant lot, for one home to build)
Pending
Price increase: $638K (6/3)
$887,000
6727 Napier Rd, Plymouth, MI 48170
4beds
4,726sqft
:
Get pre-qualified$5,956/mo
Single Family Residence
Built in 1970
5.62 Acres Lot
$852,300 Zestimate®
$188/sqft
$-- HOA
What's special
Mature fruit treesExpansive drivewayLush garden spaceBeautiful wood-burning fireplacePremium appliancesMade-in-italy tile bathrooms
- 222 days |
- 231 |
- 2 |
Zillow last checked:
Listing updated:
Listed by:
Ioana Nicoara 313-205-7776,
ICON Realty Experts, LLC 248-985-9961
Source: Realcomp II,MLS#: 20251051474
Facts & features
Interior
Bedrooms & bathrooms
- Bedrooms: 4
- Bathrooms: 4
- Full bathrooms: 3
- 1/2 bathrooms: 1
Primary bedroom
- Level: Entry
- Area: 270
- Dimensions: 18 X 15
Primary bedroom
- Level: Second
- Area: 572
- Dimensions: 22 X 26
Bedroom
- Level: Second
- Area: 225
- Dimensions: 15 X 15
Bedroom
- Level: Second
- Area: 272
- Dimensions: 17 X 16
Primary bathroom
- Level: Entry
- Area: 112
- Dimensions: 14 X 8
Primary bathroom
- Level: Second
- Area: 189
- Dimensions: 21 X 9
Other
- Level: Entry
- Area: 35
- Dimensions: 7 X 5
Other
- Level: Second
- Area: 35
- Dimensions: 7 X 5
Kitchen
- Level: Entry
- Area: 136
- Dimensions: 8 X 17
Laundry
- Level: Second
- Area: 90
- Dimensions: 18 X 5
Living room
- Level: Entry
- Area: 756
- Dimensions: 27 X 28
Mud room
- Level: Entry
- Area: 64
- Dimensions: 8 X 8
Other
- Level: Entry
- Area: 45
- Dimensions: 9 X 5
Heating
- Electric, Forced Air, Natural Gas
Cooling
- Attic Fan, Ceiling Fans, Central Air
Appliances
- Included: Built In Electric Oven, Bar Fridge, Convection Oven, Dishwasher, Disposal, Dryer, Exhaust Fan, Free Standing Refrigerator, Induction Cooktop, Microwave, Range Hood, Washer
Features
- Jetted Tub
- Basement: Finished
- Has fireplace: Yes
- Fireplace features: Wood Burning
Interior area
- Total interior livable area: 4,726 sqft
- Finished area above ground: 4,022
- Finished area below ground: 704
Property
Parking
- Total spaces: 2.5
- Parking features: Twoand Half Car Garage, Detached, Garage Door Opener
- Garage spaces: 2.5
Features
- Levels: One And One Half
- Stories: 1.5
- Entry location: GroundLevel
- Patio & porch: Covered, Porch
- Pool features: None
Lot
- Size: 5.62 Acres
- Dimensions: 389 x 330 x 770 x 661
Details
- Parcel number: A00124400002
- Special conditions: Agent Owned,Short Sale No
Construction
Type & style
- Home type: SingleFamily
- Architectural style: Contemporary,Farmhouse
- Property subtype: Single Family Residence
Materials
- Vinyl Siding
- Foundation: Basement, Block, Sump Pump
- Roof: Composition
Condition
- New construction: No
- Year built: 1970
- Major remodel year: 2025
Details
- Warranty included: Yes
Utilities & green energy
- Sewer: Septic Tank
- Water: Well
Community & HOA
HOA
- Has HOA: No
Location
- Region: Plymouth
Financial & listing details
- Price per square foot: $188/sqft
- Tax assessed value: $177,467
- Annual tax amount: $4,602
- Date on market: 11/4/2025
- Cumulative days on market: 314 days
- Listing agreement: Exclusive Agency
- Listing terms: Cash,Conventional
- Exclusions: Exclusion(s) Do Not Exist
Estimated market value
$852,300
$810,000 - $895,000
$5,475/mo
Price history
| Date | Event | Price |
|---|---|---|
| 6/3/2026 | Pending sale | $887,000+256.2%$188/sqft |
Source:  Realcomp II #20251051474 Report a problem Realcomp II #20251051474 Report a problem | ||
| 4/21/2026 | Price change | $249,000-71.9%$53/sqft |
Source: Realcomp II #20261027345 Report a problem | ||
| 11/4/2025 | Listed for sale | $887,000-6.5%$188/sqft |
Source: Realcomp II #20251051474 Report a problem | ||
| 10/15/2025 | Listing removed | $949,000$201/sqft |
Source: Realcomp II #20251016673 Report a problem | ||
| 8/1/2025 | Price change | $949,000-5%$201/sqft |
Source: Realcomp II #20251016673 Report a problem | ||
| 7/14/2025 | Listed for sale | $999,000+6.6%$211/sqft |
Source: Realcomp II #20251016673 Report a problem | ||
| 6/24/2025 | Listing removed | -- |
Source: Owner Report a problem | ||
| 5/10/2025 | Listed for sale | $937,000+160.3%$198/sqft |
Source: Owner Report a problem | ||
| 1/23/2015 | Sold | $360,000$76/sqft |
Source: Public Record Report a problem | ||
| 11/14/2014 | Sold | $360,000+500%$76/sqft |
Source: Agent Provided Report a problem | ||
| 8/27/2014 | Price change | $60,000-84%$13/sqft |
Source: Remerica Hometown One #214088459 Report a problem | ||
| 7/24/2014 | Price change | $375,000-5.8%$79/sqft |
Source: Remerica Hometown One #214088459 Report a problem | ||
| 6/8/2014 | Price change | $398,000-6.4%$84/sqft |
Source: Remerica Hometown One #214042358 Report a problem | ||
| 5/11/2014 | Listed for sale | $425,000$90/sqft |
Source: Remerica Hometown One #214042358 Report a problem | ||
Public tax history
| Year | Property taxes | Tax assessment |
|---|---|---|
| 2025 | $4,602 | $274,500 +6.6% |
| 2024 | -- | $257,600 +16.1% |
| 2023 | -- | $221,950 +11.1% |
| 2022 | -- | $199,800 +2% |
| 2021 | -- | $195,900 +4.1% |
| 2020 | $3,863 | $188,200 +3.4% |
| 2019 | -- | $182,000 -1.8% |
| 2018 | -- | $185,250 +1.5% |
| 2017 | -- | $182,550 +31.6% |
| 2016 | -- | $138,664 +0.3% |
| 2015 | -- | $138,250 +23.9% |
| 2014 | -- | $111,579 |
| 2013 | -- | $111,579 +2.4% |
| 2012 | -- | $108,964 +2.7% |
| 2011 | -- | $106,100 +1.3% |
| 2010 | -- | $104,700 -13.9% |
| 2009 | -- | $121,550 -5.7% |
| 2008 | -- | $128,892 +2.3% |
| 2007 | -- | $125,995 -34% |
| 2005 | -- | $190,800 +1.5% |
| 2004 | -- | $187,950 +11% |
| 2003 | -- | $169,300 +19.1% |
| 2002 | $2,134 +47% | $142,200 +10.7% |
| 2001 | $1,452 -0.3% | $128,400 -1.4% |
| 2000 | $1,456 +165.2% | $130,200 +13.3% |
| 1999 | $549 | $114,870 |
Find assessor info on the county website
Monthly payment
Est. payment
Payment breakdown
Explore the cost of this home by adjusting the details. Changes won't be saved.Climate risks
Neighborhood: 48170
Nearby schools
GreatSchools rating
- 8/10Ridge Wood Elementary SchoolGrades: K-5Distance: 1.9 mi
- 9/10Hillside Middle SchoolGrades: 6-8Distance: 5.1 mi
- 9/10Northville High SchoolGrades: 9-12Distance: 3.6 mi
- $440,9003 bd1 ba1k sqft6805 Napier Rd, Plymouth, MI 48170Off Market
- $460,9003 bd2 ba1.7k sqft6689 Napier Rd, Plymouth, MI 48170Off Market
- $135,800-- bd-- ba-- sqft6689 Napier Rd, Plymouth, MI 48170Off Market
- $338,3002 bd1 ba864 sqft6655 Napier Rd, Plymouth, MI 48170Off Market
- $667,5004 bd2 ba3k sqft6701 Napier Rd, Plymouth, MI 48170Off Market
- $321,300-- bd1 ba974 sqft6845 Napier Rd, Plymouth, MI 48170Off Market
- $872,900-- bd2 ba2.6k sqft6695 Napier Rd, Plymouth, MI 48170Off Market
- $491,600-- bd-- ba-- sqft6700 Napier Rd, Plymouth, MI 48170Off Market
A local agent can set up tours, give advice and negotiate with sellers.
Similar homes
- $1,000,0003 bd2 ba3k sqft1328 W Ann Arbor Trl, Plymouth, MI 48170For Sale

 MLS ID #20261061268, Patty Hawley, Remerica United Realty. Realcomp II
 - $799,0005 bd3 ba4k sqft7195 Curtis Rd, Northville, MI 48168For Sale
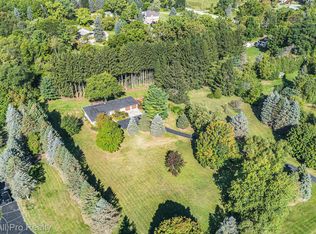 MLS ID #20251026546, Teresa Hanson, NextHome All Pro Realty. Realcomp II
 - $699,9004 bd3 ba3.6k sqft59360 Foxpointe Ln, South Lyon, MI 48178For Sale
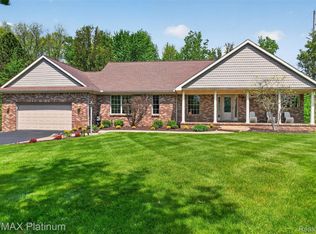 MLS ID #20261062819, Renee D DeKroub, RE/MAX Platinum. Realcomp II
 - $899,9004 bd4 ba5.2k sqft11349 Philway Ct, Brighton, MI 48114For Sale
 MLS ID #20261061574, Timothy Hillmer, Century 21 Curran & Oberski. Realcomp II
 - $975,0004 bd4 ba4.3k sqft15396 Bay Hill Dr, Northville, MI 48168For SaleMLS ID #20261047338, Anna M Gage, Bake Real Estate. Realcomp II
- $774,9995 bd4 ba4.2k sqft40800 N Northville Trl, Northville, MI 48168For SaleMLS ID #20261062495, Tonya Newberry, Max Broock, REALTORS®-Birmingham. Realcomp II
- $899,9005 bd5 ba5.4k sqft1830 Lone Pine Rd, Bloomfield Hills, MI 48302For SaleMLS ID #20261062334, John A Apap, @properties Christie's Int'l R.E. Birmingham. Realcomp II
- $750,0003 bd2 ba3.8k sqft44336 Robson Rd, Van Buren Township, MI 48111For SaleMLS ID #20261064356, Gianfranco Gjolaj, Power House Group Realty. Realcomp II
- $699,0004 bd4 ba4.1k sqft3059 Berkshire Ct, Milford, MI 48380For SaleMLS ID #20261061881, Erin Craig, Griffith Realty. Realcomp II
- $830,0003 bd2 ba2.8k sqft58191 Eight Mile Rd, Northville, MI 48167For SaleMLS ID #20261046706, Kathryn B Strelecki, National Realty Centers, Inc. Realcomp II
- $620,0004 bd3 ba4.4k sqft37125 Fox Gln, Farmington Hills, MI 48331For SaleMLS ID #20261064758, Mo Thweny, Real Estate One-W Blmfld. Realcomp II
- $639,9994 bd3 ba3.9k sqft35903 Howard Rd, Farmington Hills, MI 48331For SaleMLS ID #20261060586, Timothy Hillmer, Century 21 Curran & Oberski. Realcomp II
- $625,0003 bd3 ba3.2k sqft15389 Lakeside St, Plymouth, MI 48170For SaleMLS ID #20261057377, Terri L O'Brien, Century 21 Curran & Oberski. Realcomp II
- $874,9954 bd5 ba3.9k sqft27593 Old Colony St, Farmington Hills, MI 48334For SaleMLS ID #20261056524, Matthew Kallabat, Top Agent Realty. Realcomp II
- $950,0005 bd5 ba4.7k sqft24374 Terra Del Mar Dr, Novi, MI 48374For SaleMLS ID #20261052136, Jamey Kramer, RE/MAX Classic. Realcomp II
- $975,0005 bd6 ba5k sqft5840 Inkster House Rd, West Bloomfield, MI 48323For SaleMLS ID #20261063249, Bella Brookenthal, Real Estate One-W Blmfld. Realcomp II
- $899,9003 bd4 ba3.9k sqft25933 Hersheyvale Dr, Franklin, MI 48025For SaleMLS ID #20261061545, Chris G Pero, Max Broock, REALTORS®-Birmingham. Realcomp II
- $865,0003 bd3 ba2.5k sqft11770 Sunset Ln, Van Buren Township, MI 48111For SaleMLS ID #20261043278, Ronald S Vesche, Coldwell Banker Professionals-Northville. Realcomp II
- $799,0003 bd4 ba4.9k sqft7398 Autumn Hill Dr, West Bloomfield, MI 48323For SaleMLS ID #20261063527, Jason Dabish, Max Broock Realtors. Realcomp II
- $949,9994 bd4 ba4.7k sqft7244 Lahser Rd, Bloomfield Hills, MI 48301For SaleMLS ID #20261054625, Alia J Belbeisi, Max Broock Realtors. Realcomp II
