Skip main navigation
Sold for $749,900
  • $749,900

    6727 Newington Rd, Lorton, VA 22079

    4beds
    2,744sqft
    Single Family Residence
    Built in 1961
    1.02 Acres Lot
    $748,900 Zestimate®
    $273/sqft
    $4,517 Estimated rent

    Home value

    $748,900

    $711,000 - $786,000

    $4,517/mo

    Zestimate® history
    Loading
    Loading...

    Owner options

    List your home for rent

    $4,517/mo

    Rent Zestimate®

    Find your next renter with Zillow Rental Manager. Plus, with online applications, you can quickly screen prospective tenants – for free.

    Learn more

    $4,517/mo

    Rent Zestimate®

    Refinance and save

    $4,703/mo

    Est. payment

    Refinancing to a lower rate could help reduce your monthly payments and save thousands over the life of the loan.

    See today's rates

    $4,703/mo

    Est. payment

    Explore your selling options

    Work with a Zillow partner agent

    Leverage their expertise and Zillow's premium Showcase listings to get your home seen by more buyers.

    Get started

    List with your own agent

    Get your home in front of millions of buyers by listing it on Zillow.

    Learn how to do it

    Sell it yourself

    Take full control of how buyers see your home on Zillow by listing For Sale by Owner (FSBO).

    List your home

    What's special

    Large poolWood-burning fireplaceSlate patioRare over-an-acre private lotScreened porchWood storage
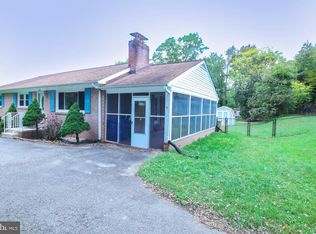
    *Be sure to check out the 3D tour and floorplans* Welcome to 6727 Newington Road, an outstanding 2-level rambler with a large pool, 2 fireplaces, a screened porch and a slate patio sited on a rare over-an-acre private lot in Lorton’s desirable Hunter Estates. The long driveway has plenty of space to park your RV or all your guest’s cars at your next summer pool party. The pool patio has plenty of room for loungers and pool service for the season plus winter closing is included. This home is 4-sides brick with some siding in front. A winding slate walk and steps lead to the entrance. Once inside, your eyes are drawn to the beautiful hardwood floors which flow from the foyer through the living and dining rooms, down the hall and in three bedrooms. The entire residence has been freshly painted in neutral tones. A large picture window floods the living room with light and the wood-burning fireplace can easily be converted to gas. Both the living and dining rooms have crown molding and the dining room steps out to the lovely screened porch. In the kitchen, the GE stove and microwave are new and the Bosch dishwasher has been recently replaced as well. The window planter box gives your green thumb a cheery spot to show off! There’s also a tile backsplash and double-sink. A full staircase leads up to the enormous floored attic - perfect for all your storage needs. All three upper bedrooms have modern ceiling fans. On the great walk-out lower level, you first encounter the spacious rec room with its gas fireplace and floor-to-ceiling brick surround. French doors lead to the 4th bedroom/bonus room with recessed lighting and a wide window overlooking the huge slate patio with stacked-stone retaining walls and planter beds. There’s a full bath with a stylish vanity, tile floor and a large nook for products in the shower. You’ll also find another bonus room and the big laundry/storage room which walks out to the side yard and patio. There is a battery back-up on the sump pump. The backyard has lots of tall mature trees, a shed, wood storage, a huge playset for kids and a sandbox with benches. This fine home has an envied location, just down the road from Wegman’s and Fort Belvoir, close to Metro, all commuter routes, two town centers and a quick hop to Old Town Alexandria! Note: Home is on septic and perks for 3 bedrooms. Fourth bedroom in basement has multiple windows and easy egress but is not to-code. New Roof 2017, New HVAC 2020

    Zillow last checked:

    Listing updated:

    Listed by:

    Cindy Schneider 703-822-0207,

    Long & Foster Real Estate, Inc.,

    Co-Listing Agent: Susan Meeks 540-207-1522,

    Long & Foster Real Estate, Inc.

    Bought with:

    Anthony Lam, 0225204747

    Redfin Corporation

    Source: Bright MLS,MLS#: VAFX2313212MLS Logo

    Facts & features

    Interior

    Bedrooms & bathrooms
    • Bedrooms: 4
    • Bathrooms: 3
    • Full bathrooms: 2
    • 1/2 bathrooms: 1
    • Main level bathrooms: 2
    • Main level bedrooms: 3
    Rooms
    • Room types: Living Room, Dining Room, Primary Bedroom, Bedroom 2, Bedroom 3, Bedroom 4, Kitchen, Laundry, Recreation Room, Bonus Room, Full Bath, Half Bath
    Primary bedroom
    • Level: Main
    • Area: 140 Square Feet
    • Dimensions: 10 X 14
    Bedroom 2
    • Level: Main
    • Area: 156 Square Feet
    • Dimensions: 13 X 12
    Bedroom 3
    • Level: Main
    • Area: 132 Square Feet
    • Dimensions: 12 X 11
    Bedroom 4
    • Level: Lower
    • Area: 192 Square Feet
    • Dimensions: 12 X 16
    Bonus room
    • Level: Lower
    • Area: 108 Square Feet
    • Dimensions: 9 X 12
    Dining room
    • Level: Main
    • Area: 120 Square Feet
    • Dimensions: 12 X 10
    Other
    • Level: Main
    • Area: 45 Square Feet
    • Dimensions: 9 X 5
    Other
    • Level: Lower
    • Area: 72 Square Feet
    • Dimensions: 9 X 8
    Half bath
    • Level: Main
    • Area: 16 Square Feet
    • Dimensions: 4 X 4
    Kitchen
    • Level: Main
    • Area: 140 Square Feet
    • Dimensions: 10 X 14
    Laundry
    • Level: Lower
    • Area: 364 Square Feet
    • Dimensions: 14 X 26
    Living room
    • Level: Main
    • Area: 260 Square Feet
    • Dimensions: 13 X 20
    Recreation room
    • Level: Lower
    • Area: 435 Square Feet
    • Dimensions: 15 X 29
    Screened porch
    • Level: Main
    • Area: 140 Square Feet
    • Dimensions: 14 X 10
    Heating
    • Forced Air, Natural Gas
    Cooling
    • Central Air, Electric
    Appliances
    • Included: Microwave, Dishwasher, Disposal, Dryer, Ice Maker, Refrigerator, Cooktop, Washer, Humidifier, Gas Water Heater
    • Laundry: Laundry Room
    Features
    • Attic, Additional Stairway, Entry Level Bedroom, Formal/Separate Dining Room
    • Flooring: Hardwood, Carpet
    • Basement: Walk-Out Access
    • Number of fireplaces: 2
    • Fireplace features: Gas/Propane, Wood Burning
    Interior area
    • Total structure area: 2,744
    • Total interior livable area: 2,744 sqft
    • Finished area above ground: 1,372
    • Finished area below ground: 1,372

    Property

    Parking
    • Total spaces: 10
    • Parking features: Asphalt, Driveway
    • Uncovered spaces: 10
    Accessibility
    • Accessibility features: None
    Features
    • Levels: Two
    • Stories: 2
    • Patio & porch: Patio, Porch, Screened Porch
    • Exterior features: Play Equipment, Play Area
    • Has private pool: Yes
    • Pool features: In Ground, Fenced, Private
    • Fencing: Back Yard
    • Has view: Yes
    • View description: Trees/Woods
    Lot
    • Size: 1.02 Acres
    • Features: Backs to Trees, Front Yard, Level, Rear Yard, Premium
    Details
    • Additional structures: Above Grade, Below Grade
    • Parcel number: 0994 03 0089
    • Zoning: 110
    • Special conditions: Standard

    Construction

    Type & style
    • Home type: SingleFamily
    • Architectural style: Ranch/Rambler
    • Property subtype: Single Family Residence
    Materials
    • Brick, Mixed
    • Foundation: Permanent
    Condition
    • New construction: No
    • Year built: 1961

    Utilities & green energy

    • Sewer: Septic Exists, Septic < # of BR
    • Water: Public

    Community & HOA

    Community
    • Subdivision: Hunter Estates
    HOA
    • Has HOA: No
    Location
    • Region: Lorton

    Financial & listing details

    • Price per square foot: $273/sqft
    • Tax assessed value: $718,420
    • Annual tax amount: $8,713
    • Date on market: 6/4/2026
    • Listing agreement: Exclusive Right To Sell
    • Ownership: Fee Simple

    Price history

    DateEventPrice
    7/7/2026Sold$749,900$273/sqft
    Source: Bright MLS #VAFX2313212 Report a problem
    6/12/2026Pending sale$749,900$273/sqft
    Source: Bright MLS #VAFX2313212 Report a problem
    6/11/2026Price change$749,900-6.3%$273/sqft
    Source: Bright MLS #VAFX2313212 Report a problem
    6/4/2026Listed for sale$799,900+28%$292/sqft
    Source: Bright MLS #VAFX2313212 Report a problem
    4/15/2021Sold$625,000+1.6%$228/sqft
    Source: Public Record Report a problem
    3/16/2021Contingent$615,000$224/sqft
    Source: Bright MLS #VAFX1185584 Report a problem
    3/11/2021Listed for sale$615,000+11.8%$224/sqft
    Source: Bright MLS #VAFX1185584 Report a problem
    2/4/2017Listing removed$550,000$200/sqft
    Source: RE/MAX REGENCY #FX9843027 Report a problem
    2/3/2017Listed for sale$550,000$200/sqft
    Source: RE/MAX REGENCY #FX9843027 Report a problem
    2/3/2017Pending sale$550,000$200/sqft
    Source: RE/MAX REGENCY #FX9843027 Report a problem
    1/28/2017Listed for sale$550,000$200/sqft
    Source: RE/MAX Regency #FX9843027 Report a problem
    1/18/2017Pending sale$550,000$200/sqft
    Source: RE/MAX Regency #FX9843027 Report a problem
    1/18/2017Listed for sale$550,000+48.6%$200/sqft
    Source: RE/MAX Regency #FX9843027 Report a problem
    8/29/2002Sold$370,000+87.3%$135/sqft
    Source: Public Record Report a problem
    9/14/1999Sold$197,500$72/sqft
    Source: Public Record Report a problem

    Public tax history

    YearProperty taxesTax assessment
    2025$8,714 +9.7%$753,770 +10%
    2024$7,940 +6.3%$685,340 +3.5%
    2023$7,470 -1.3%$661,930
    2022$7,569 $661,930 +14.5%
    2021-- $577,860 +12%
    2020$6,105 $515,800
    2019$6,105 $515,800
    2018$6,105 +8%$515,800 +6%
    2017$5,651 +8.2%$486,740 +7.9%
    2016$5,224 +3.8%$450,910
    2015$5,032 +0.7%$450,910 +0.5%
    2014$4,998 $448,840 +22.1%
    2013-- $367,550 +7.7%
    2012-- $341,280 -7.9%
    2011-- $370,520 +8.4%
    2010-- $341,850 -14%
    2009-- $397,540 -9.6%
    2008-- $439,800 +2.8%
    2007-- $427,830 +35.4%
    2003-- $316,080 +40.9%
    2002-- $224,400 +22.7%
    2001-- $182,955
    Find assessor info on the county website

    Neighborhood: 22079

    Nearby schools

    GreatSchools rating
    Schools provided by the listing agent
    • Elementary: Island Creek
    • Middle: Hayfield Secondary School
    • High: Hayfield Secondary School
    • District: Fairfax County Public Schools

    Source: Bright MLS. This data may not be complete. We recommend contacting the local school district to confirm school assignments for this home.

    Get a cash offer in 3 minutes
    Find out how much your home could sell for in as little as 3 minutes with a no-obligation cash offer.
    Estimated market value
    $748,900
    Get a cash offer in 3 minutes
    Find out how much your home could sell for in as little as 3 minutes with a no-obligation cash offer.
    Estimated market value
    $748,900