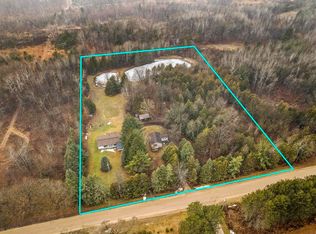
Welcome to the true definition of Northern Michigan farmhouse living! Set behind a classic white picket fence on 20 sprawling, private acres in Kingsley, this updated 4 bedroom, 2.5 bath farmhouse is more than a home it's a lifestyle. Live the countryside dream the current sellers have loved, a small working homestead with goats and hens, fabulous gardens and thoughtful landscaping that brings color and privacy in every season. This is 20 acres of freedom, room for trails, pasture, future orchards, or simply peace and quiet. Evenings are for slowing down around the beautiful flagstone fire pit out back, perfect for campfires under a sky full of Northern Michigan stars. Inside, warmth and function meet... The heart of the home is the amazing, appointed kitchen featuring warm hickory cabinetry, generous counters, and a peninsula that flows seamlessly into the dining and living areas. Designed for everyday living and enjoyment, from busy weekday breakfasts to canning your garden harvest. With 4 spacious bedrooms and 2.5 bathrooms, there is room for family, guests, and home office everyone has space to spread out. And forget a standard attached garage this property offers what everyone really wants! TWO oversized pole barns with endless possibilities. Park multiple vehicles, store tractors and equipment, create the ultimate workshop, house animals, or store all your Northern Michigan toys. The versatility is unmatched. Charming, warm, private, and full of possibility 6727 Pierce Rd is the farmhouse, the gardens, the chickens, the fire pit stories, and the 20 acre freedom you've been waiting for.
For sale
$575,000
6727 Pierce Rd, Kingsley, MI 49649
4beds
1,963sqft
Single Family Residence
Built in 1952
20 Acres Lot
$551,300 Zestimate®
$293/sqft
$-- HOA
What's special
Generous countersWarm hickory cabinetryWhite picket fenceBeautiful flagstone fire pitAmazing appointed kitchen
- 2 days
- 461
- 46
Zillow last checked:
Listing updated:
Listed by:
Ashlee Trainer 231-709-3551,
@properties Christie's Int'l 231-642-2363
Source: NGLRMLS,MLS#: 1950585
Facts & features
Interior
Bedrooms & bathrooms
- Bedrooms: 4
- Bathrooms: 3
- Full bathrooms: 2
- 1/2 bathrooms: 1
- Main level bathrooms: 2
- Main level bedrooms: 1
Rooms
- Room types: Dining Room
Primary bedroom
- Level: Main
- Area: 199.65
- Dimensions: 12.1 x 16.5
Bedroom 2
- Level: Upper
- Area: 172.86
- Dimensions: 12.9 x 13.4
Bedroom 3
- Level: Upper
- Area: 119.3
- Dimensions: 9.1 x 13.11
Bedroom 4
- Level: Upper
- Area: 237.98
- Dimensions: 14.6 x 16.3
Primary bathroom
- Features: Private
Dining room
- Level: Main
- Area: 205
- Dimensions: 16.4 x 12.5
Kitchen
- Level: Main
- Area: 198.44
- Dimensions: 16.4 x 12.1
Living room
- Level: Main
- Area: 196
- Dimensions: 17.5 x 11.2
Heating
- Forced Air, Propane
Appliances
- Included: Refrigerator, Oven/Range, Disposal, Dishwasher, Microwave, Washer, Dryer, Exhaust Fan, Water Purifier
- Laundry: Lower Level
Features
- Entrance Foyer, Walk-In Closet(s), Breakfast Nook, Solid Surface Counters, Kitchen Island, Mud Room, Den/Study, Vaulted Ceiling(s), Drywall, DSL
- Flooring: Luxury Vinyl Plank, Wood, Carpet, Concrete
- Has fireplace: No
- Fireplace features: None
Interior area
- Total structure area: 1,963
- Total interior livable area: 1,963 sqft
- Finished area above ground: 1,711
- Finished area below ground: 252
Video & virtual tour
Property
Parking
- Total spaces: 4
- Parking features: Detached, Dirt, Circular Driveway
- Garage spaces: 4
Accessibility
- Accessibility features: None
Features
- Levels: Two
- Stories: 2
- Patio & porch: Deck, Patio, Porch
- Exterior features: Garden
- Fencing: Fenced
- Has view: Yes
- View description: Countryside View
- Waterfront features: None
Lot
- Size: 20 Acres
- Dimensions: 330 x 2640
- Features: Wooded-Hardwoods, Farm, Cleared, Level, Landscaped, Metes and Bounds
Details
- Additional structures: Barn(s), Pole Building(s), Shed(s), Other, Second Garage, Greenhouse, Stable(s)
- Parcel number: 000100810
- Zoning description: Agricultural Res
Construction
Type & style
- Home type: SingleFamily
- Architectural style: Farm House
- Property subtype: Single Family Residence
Materials
- Frame, Wood Siding
- Foundation: Block
- Roof: Metal/Steel
Condition
- New construction: No
- Year built: 1952
Utilities & green energy
- Sewer: Private Sewer
- Water: Private
Community & HOA
Community
- Features: None
- Subdivision: Metes & Bounds
HOA
- Services included: None
Location
- Region: Kingsley
Financial & listing details
- Price per square foot: $293/sqft
- Tax assessed value: $163,400
- Annual tax amount: $2,108
- Price range: $575K - $575K
- Date on market: 9/16/2026
- Listing agreement: Exclusive Right Sell
- Listing terms: Conventional,Cash,FHA,USDA Loan,VA Loan
- Ownership type: Private Owner
- Road surface type: Gravel
Estimated market value
$551,300
$524,000 - $579,000
$2,803/mo
Price history
| Date | Event | Price |
|---|---|---|
| 9/16/2026 | Listed for sale | $575,000+15%$293/sqft |
Source:  NGLRMLS #1950585 Report a problem NGLRMLS #1950585 Report a problem | ||
| 5/30/2025 | Sold | $500,000$255/sqft |
Source: NGLRMLS #1932599 Report a problem | ||
| 4/18/2025 | Listed for sale | $500,000-3.7%$255/sqft |
Source: NGLRMLS #1932599 Report a problem | ||
| 4/8/2025 | Listing removed | $519,000$264/sqft |
Source:  Realcomp II #20240084929 Report a problem Realcomp II #20240084929 Report a problem | ||
| 11/11/2024 | Listed for sale | $519,000-5.6%$264/sqft |
Source: Realcomp II #20240084929 Report a problem | ||
| 10/26/2024 | Listing removed | -- |
Source: Owner Report a problem | ||
| 7/26/2024 | Listed for sale | $550,000+69.3%$280/sqft |
Source: Owner Report a problem | ||
| 8/25/2020 | Listing removed | $324,900$166/sqft |
Source: EXP Realty, LLC #324504 Report a problem | ||
| 7/16/2020 | Price change | $324,900-3%$166/sqft |
Source: EXP Realty, LLC #324504 Report a problem | ||
| 6/25/2020 | Listed for sale | $334,900+123.3%$171/sqft |
Source: EXP Realty, LLC #324504 Report a problem | ||
| 12/26/2002 | Sold | $150,000$76/sqft |
Source: Agent Provided Report a problem | ||
Public tax history
| Year | Property taxes | Tax assessment |
|---|---|---|
| 2025 | $2,108 +5.1% | $145,600 +9.1% |
| 2024 | $2,005 +5% | $133,400 +19.3% |
| 2023 | $1,909 +2.9% | $111,800 +13.6% |
| 2022 | $1,855 +2.5% | $98,400 +11.7% |
| 2021 | $1,810 -1% | $88,100 +3% |
| 2020 | $1,827 | $85,500 +9.2% |
| 2019 | $1,827 -5.2% | $78,300 +1.4% |
| 2018 | $1,926 | $77,200 +2.3% |
| 2017 | -- | $75,500 +5% |
| 2016 | -- | $71,900 +0.7% |
| 2014 | -- | $71,400 +0.8% |
| 2012 | -- | $70,800 -2.1% |
| 2011 | -- | $72,300 -14.9% |
| 2010 | -- | $85,000 -1.4% |
| 2009 | -- | $86,200 -0.6% |
| 2008 | -- | $86,700 +4.7% |
| 2007 | -- | $82,800 +13.7% |
| 2005 | -- | $72,800 +5.7% |
| 2004 | -- | $68,900 +12% |
| 2003 | -- | $61,500 +1.4% |
| 2002 | -- | $60,630 +8% |
| 2001 | -- | $56,130 +9.8% |
| 2000 | -- | $51,140 |
Find assessor info on the county website
Monthly payment
Est. payment
Payment breakdown
Explore the cost of this home by adjusting the details. Changes won't be saved.Climate risks
Neighborhood: 49649
Nearby schools
Schools provided by the listing agent
- District: Kingsley Area Schools
Source: NGLRMLS. This data may not be complete. We recommend contacting the local school district to confirm school assignments for this home.
Similar homes
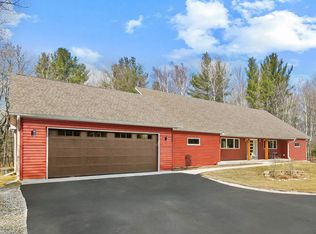
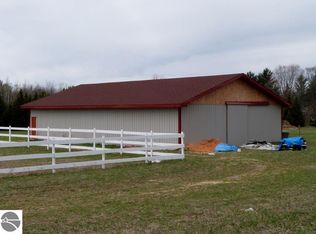
- $675,0003 bd2 ba2.3k sqft2625 Walton Rd, Kingsley, MI 49649For Sale
 MLS ID #1949017, Stacy Allman. NGLRMLS
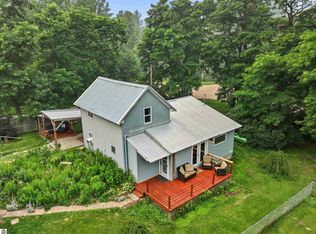
 - $344,9003 bd2 ba1.1k sqft5021 Marsh Rd, Kingsley, MI 49649For Sale
 MLS ID #1948327, Steve Scheppe. NGLRMLS
 - $700,0003 bd1 ba1.8k sqft2631 E Sparling Rd, Kingsley, MI 49649For Sale
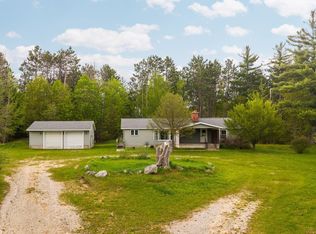 MLS ID #1945742, Matthew Dakoske. NGLRMLS
 - $290,0004 bd2 ba1.6k sqft4893 Benjamin Donald Rd, Kingsley, MI 49649For Sale
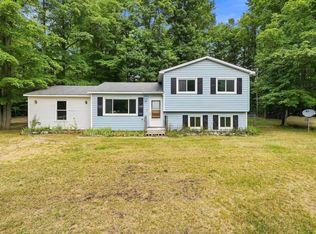 MLS ID #1949762, Linda Schaub. NGLRMLS
 - $569,9993 bd2 ba2.4k sqft3265 M 72 W, Kalkaska, MI 49646For Sale
 MLS ID #26042382, Jennifer Verdi-Stieg, RiverTown Real Estate, LLC. MichRIC
