Skip main navigation
Closed
Street View
  • $548,000

    6727 Red Maple Dr, Charlotte, NC 28277

    5beds
    2,733sqft
    Single Family Residence
    Built in 1995
    0.26 Acres Lot
    $668,400 Zestimate®
    $201/sqft
    $5,440 Estimated rent

    Home value

    $668,400

    $635,000 - $702,000

    $5,440/mo

    Zestimate® history
    Loading
    Loading...

    Owner options

    List your home for rent

    $5,440/mo

    Rent Zestimate®

    Find your next renter with Zillow Rental Manager. Plus, with online applications, you can quickly screen prospective tenants – for free.

    Learn more

    $5,440/mo

    Rent Zestimate®

    Refinance and save

    $3,400/mo

    Est. payment

    Refinancing to a lower rate could help reduce your monthly payments and save thousands over the life of the loan.

    See today's rates

    $3,400/mo

    Est. payment

    Explore your selling options

    Work with a Zillow partner agent

    Leverage their expertise and Zillow's premium Showcase listings to get your home seen by more buyers.

    Get started

    List with your own agent

    Get your home in front of millions of buyers by listing it on Zillow.

    Learn how to do it

    Sell it yourself

    Take full control of how buyers see your home on Zillow by listing For Sale by Owner (FSBO).

    List your home

    What's special

    Natural light throughoutVaulted ceilingsRecessed lightingGranite counter topsSmart garagePrivate fenced backyardOpen concept living
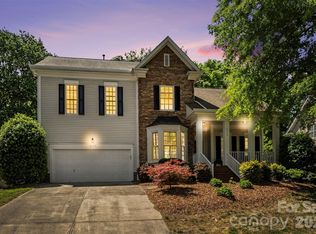
    Back on the Market. No Fault of Seller. Call for details. Newly Renovated Great Location. Gorgeous, 5 bedrooms, 2 1/2 bathrooms home in the heart of Ballantyne! With open concept living, crown modeling, a beautiful kitchen and formal dining room, tall windows, recessed lighting, light colors, and natural light throughout the home. SS appliances & granite counter tops, eat in kitchen and bar. The 5th bedroom is on the main level currently used as a secondary family room. Large master bedroom w/ vaulted ceilings, dual vanity sinks, with a garden tub & separate shower. 3 of the 5 bedrooms are generous in size. Private fenced backyard with large deck, great for entertaining. Eco Bee thermostats & Smart Garage. Fiber optic available. Low HOA fee. Convenient to dining- shopping, entertainment, Stonecrest & Blakeney, Lake Wylie, Carowinds & 485. Walking distance to Endhaven Elementary. There have been many updates & improvements recently completed. Please see attached listed for the changes.

    Zillow last checked:

    Listing updated:

    Listing Provided by:

    Rebecca Silvers rebecca.silvers@cbrealty.com,

    Coldwell Banker Realty

    Bought with:

    Pat Smith

    Choquette Properties Inc

    Source: Canopy MLS as distributed by MLS GRID,MLS#: 4034730MLS Logo

    Facts & features

    Interior

    Bedrooms & bathrooms
    • Bedrooms: 5
    • Bathrooms: 3
    • Full bathrooms: 2
    • 1/2 bathrooms: 1
    • Main level bedrooms: 1
    Primary bedroom
    • Features: Ceiling Fan(s), Vaulted Ceiling(s)
    • Level: Upper
    Primary bedroom
    • Level: Upper
    Bedroom s
    • Features: Ceiling Fan(s), Walk-In Closet(s)
    • Level: Main
    Bedroom s
    • Level: Main
    Bathroom full
    • Features: Ceiling Fan(s), Garden Tub
    • Level: Upper
    Bathroom full
    • Level: Upper
    Laundry
    • Level: Main
    Laundry
    • Level: Main
    Living room
    • Features: Ceiling Fan(s), Open Floorplan
    • Level: Main
    Living room
    • Level: Main
    Heating
    • Central, Forced Air, Natural Gas
    Cooling
    • Ceiling Fan(s), Central Air
    Appliances
    • Included: Convection Oven, Dishwasher, Disposal, Dual Flush Toilets, Electric Cooktop, Electric Oven, Electric Range, Exhaust Fan, Microwave, Refrigerator, Tankless Water Heater, Warming Drawer
    • Laundry: Common Area, Electric Dryer Hookup, Laundry Room, Main Level, Washer Hookup
    Features
    • Breakfast Bar, Cathedral Ceiling(s), Drop Zone, Soaking Tub, Kitchen Island, Open Floorplan, Pantry, Storage, Vaulted Ceiling(s)(s), Walk-In Closet(s), Walk-In Pantry
    • Flooring: Carpet, Tile, Wood
    • Doors: French Doors, Mirrored Closet Door(s), Screen Door(s), Storm Door(s)
    • Windows: Insulated Windows
    • Has basement: No
    • Fireplace features: Family Room, Gas
    Interior area
    • Total structure area: 2,733
    • Total interior livable area: 2,733 sqft
    • Finished area above ground: 2,733
    • Finished area below ground: 0

    Property

    Parking
    • Total spaces: 6
    • Parking features: Driveway, Attached Garage
    • Attached garage spaces: 2
    • Uncovered spaces: 4
    Features
    • Levels: Two
    • Stories: 2
    • Patio & porch: Deck
    • Exterior features: In-Ground Irrigation
    • Fencing: Back Yard,Fenced
    Lot
    • Size: 0.26 Acres
    • Features: Sloped, Wooded
    Details
    • Additional structures: None
    • Parcel number: 22349207
    • Zoning: R-3
    • Special conditions: Standard
    • Other equipment: Network Ready, Other - See Remarks

    Construction

    Type & style
    • Home type: SingleFamily
    • Architectural style: Traditional
    • Property subtype: Single Family Residence
    Materials
    • Cedar Shake, Vinyl
    • Foundation: Crawl Space
    • Roof: Shingle
    Condition
    • New construction: No
    • Year built: 1995

    Utilities & green energy

    • Sewer: Public Sewer
    • Water: City
    • Utilities for property: Cable Available, Electricity Connected, Fiber Optics, Satellite Internet Available, Underground Power Lines, Underground Utilities, Wired Internet Available
    Green energy
    • Water conservation: Dual Flush Toilets

    Community & neighborhood

    Security
    • Security features: Carbon Monoxide Detector(s), Smoke Detector(s)
    Community
    • Community features: Sidewalks, Street Lights
    Location
    • Region: Charlotte
    • Subdivision: Orchid Hill

    HOA & financial

    HOA
    • Has HOA: Yes
    • HOA fee: $165 annually
    • Association name: Orchid Hill HOA

    Other

    Other facts
    • Listing terms: Cash,Conventional,FHA,VA Loan
    • Road surface type: Concrete

    Price history

    DateEventPrice
    9/22/2023Sold$548,000-7.9%$201/sqft
    Source: Canopy MLS as distributed by MLS GRID #4034730 Report a problem
    7/10/2023Listed for sale$595,000-0.7%$218/sqft
    Source: Canopy MLS as distributed by MLS GRID #CAR4034730 Report a problem
    6/26/2023Listing removed--
    Source: Canopy MLS as distributed by MLS GRID #CAR4034730 Report a problem
    6/12/2023Price change$599,000-4.9%$219/sqft
    Source: Canopy MLS as distributed by MLS GRID #CAR4034730 Report a problem
    6/3/2023Listed for sale$630,000+77.5%$231/sqft
    Source: Canopy MLS as distributed by MLS GRID #CAR4034730 Report a problem
    8/28/2019Sold$355,000$130/sqft
    Source: Canopy MLS as distributed by MLS GRID #3532905 Report a problem
    7/24/2019Price change$355,000-1.1%$130/sqft
    Source: Fathom Realty NC LLC #3532905 Report a problem
    5/15/2019Price change$358,900-0.3%$131/sqft
    Source: Fathom Realty NC LLC #3457455 Report a problem
    3/13/2019Price change$359,900-1.4%$132/sqft
    Source: Fathom Realty NC LLC #3457455 Report a problem
    12/8/2018Price change$365,000-2.4%$134/sqft
    Source: Fathom Realty NC LLC #3457455 Report a problem
    11/14/2018Price change$374,000-2.9%$137/sqft
    Source: Fathom Realty NC LLC #3425483 Report a problem
    8/17/2018Listed for sale$385,000+2.7%$141/sqft
    Source: Fathom Realty NC LLC #3425483 Report a problem
    6/5/2018Listing removed$375,000$137/sqft
    Source: Donihee Realty Group #3367150 Report a problem
    3/18/2018Price change$375,000-2.6%$137/sqft
    Source: Donihee Realty Group #3367150 Report a problem
    3/10/2018Price change$385,000-3.5%$141/sqft
    Source: Donihee Realty Group #3367150 Report a problem
    2/12/2018Listed for sale$399,000+33%$146/sqft
    Source: Owner Report a problem
    1/5/2007Sold$300,000+28.2%$110/sqft
    Source: Public Record Report a problem
    6/5/2003Sold$234,000+8.3%$86/sqft
    Source: Public Record Report a problem
    10/30/1998Sold$216,000$79/sqft
    Source: Public Record Report a problem

    Public tax history

    YearProperty taxesTax assessment
    2025$4,366 +1.7%$546,600
    2024$4,292 +6.7%$546,600 +3.2%
    2023$4,023 +19.8%$529,500 +58.1%
    2022$3,357 +0.3%$334,900
    2021$3,346 +0.2%$334,900
    2020$3,339 +0.5%$334,900
    2019$3,323 -2.9%$334,900 +31.2%
    2018$3,423 +1.9%$255,300
    2017$3,358 $255,300
    2016$3,358 $255,300
    2015$3,358 +1.1%$255,300 +0.6%
    2014$3,321 $253,700
    2013-- $253,700
    2012-- $253,700
    2011-- $253,700 +11.1%
    2010-- $228,400
    2009-- $228,400
    2008-- $228,400
    2007-- $228,400
    2006-- $228,400
    2005-- $228,400
    2004-- $228,400
    2003-- $228,400 +15.5%
    2002-- $197,700
    2001-- $197,700
    2000-- $197,700

    Find assessor info on the county website

    Neighborhood: Whiteoak

    Nearby schools

    GreatSchools rating
    Schools provided by the listing agent
    • Elementary: Endhaven
    • Middle: South Charlotte
    • High: South Mecklenburg

    Source: Canopy MLS as distributed by MLS GRID. This data may not be complete. We recommend contacting the local school district to confirm school assignments for this home.

    Get a cash offer in 3 minutes
    Find out how much your home could sell for in as little as 3 minutes with a no-obligation cash offer.
    Estimated market value
    $668,400
    Get a cash offer in 3 minutes
    Find out how much your home could sell for in as little as 3 minutes with a no-obligation cash offer.
    Estimated market value
    $668,400