Get ready to fall in love with this extraordinary South Riverview estate, a private sanctuary spanning 2.75 acres with three separate driveways, two with remote-controlled gates, offering unmatched privacy and convenience. Inside the main residence, soaring 16-foot ceilings, fluted columns, plantation shutters throughout, and walls of windows create a grand yet inviting atmosphere. Formal living and dining rooms are anchored by a wood-burning fireplace, while the gourmet kitchen dazzles with custom cabinetry, granite countertops, Thermador appliances, double sinks, a reverse osmosis system, and a walk-in pantry. Expansive family and gathering spaces flow seamlessly outdoors, where French doors open to a resort-style pool, spa, and outdoor kitchen, perfect for entertaining or quiet relaxation. The owner’s suite is a private retreat, featuring French doors to the veranda, dual custom walk-in closets, and a spa-inspired bath with a glass-enclosed shower, soaking tub, and dual granite vanities. A split-bedroom layout, executive office, and oversized bonus room with wet bar provide exceptional flexibility for today’s lifestyle. The outdoor living experience is unrivaled: a covered 40x16 veranda, a fully equipped summer kitchen with Jenn-Air grill, refrigerator, and new ice maker, a sparkling pool with new heater, pump, and chlorine generator, and a fire pit gathering area. New outdoor fans, freshly painted surfaces, and iron fencing enhance both style and function, making entertaining effortless and unforgettable. Meticulously maintained and thoughtfully upgraded, all major systems are turnkey — new roofs and gutters, dual AC units with UV lights, upgraded water heaters, pool pump and heater, extra insulation, and leaf-filtered gutters — so you can move in and simply enjoy. Additional features include new impact glass Pella windows and doors, an Aqua whole-house filtration and softening system, and even a wine refrigerator in the bonus room elevating comfort and peace of mind. But there is more, for the ultimate enthusiast, the detached RV & boat garage and workshop is nothing short of spectacular. Spanning over 2,900 sq. ft. Fully insulated with R30, this space boasts two massive 50x16 bays, insulated doors, a climate-controlled office, a half bath, a dedicated workspace, and endless storage. Equipped with two indoor 50-amp hookups and one outdoor 50-amp hookup, it’s ready for RVs, boats, car collections, or the ultimate hobby playground. Imagine pulling in your RV, docking your boat safely indoors, showcasing classic cars, hosting a private gathering, or transforming it into the ultimate man cave — this is a space built for dreams of every scale. With 2.75 acres of private grounds, multiple gated driveways, a dream RV/boat garage, and all major systems already updated, this estate isn’t just a home — it’s a lifestyle, a sanctuary, and a destination.
Sold for $1,500,000
$1,500,000
6727 SIMMONS LOOP, RIVERVIEW, FL 33578
4beds
4,484sqft
Single Family Residence
Built in 2006
2.75 Acres Lot
$1,471,200 Zestimate®
$335/sqft
$5,168 Estimated rent
Home value
$1,471,200
$1.35M - $1.60M
$5,168/mo
Zestimate® history
Owner options
List your home for rent
$5,168/mo
Rent Zestimate®
Find your next renter with Zillow Rental Manager. Plus, with online applications, you can quickly screen prospective tenants – for free.
$5,168/mo
Rent Zestimate®
Refinance and save
$10,272/mo
Est. payment
Refinancing to a lower rate could help reduce your monthly payments and save thousands over the life of the loan.
$10,272/mo
Est. payment
Explore your selling options
Work with a Zillow partner agent
Leverage their expertise and Zillow's premium Showcase listings to get your home seen by more buyers.
Get startedList with your own agent
Get your home in front of millions of buyers by listing it on Zillow.
Learn how to do itSell it yourself
Take full control of how buyers see your home on Zillow by listing For Sale by Owner (FSBO).
List your homeWhat's special
Resort-style poolPrivate sanctuaryOutdoor kitchenGranite countertopsWalls of windowsExecutive officeDual granite vanities
Zillow last checked:
Listing updated:
Listed by:
Brenda Wade 813-655-5333,
SIGNATURE REALTY ASSOCIATES 813-689-3115
Bought with:
Roxanne Esch, 3453946
RE/MAX BAYSIDE REALTY LLC
Source: Stellar MLS,MLS#: TB8419741 Originating MLS: Suncoast Tampa
Originating MLS: Suncoast Tampa
Facts & features
Interior
Bedrooms & bathrooms
- Bedrooms: 4
- Bathrooms: 4
- Full bathrooms: 3
- 1/2 bathrooms: 1
Rooms
- Room types: Attic, Bonus Room, Den/Library/Office, Family Room, Dining Room, Living Room, Utility Room, Storage Rooms
Primary bedroom
- Features: Ceiling Fan(s), Walk-In Closet(s)
- Level: First
- Area: 352 Square Feet
- Dimensions: 22x16
Bedroom 2
- Features: Ceiling Fan(s), Walk-In Closet(s)
- Level: First
- Area: 192 Square Feet
- Dimensions: 16x12
Bedroom 3
- Features: Ceiling Fan(s), Walk-In Closet(s)
- Level: First
- Area: 204 Square Feet
- Dimensions: 17x12
Bonus room
- Features: Wet Bar, No Closet
- Level: First
- Area: 357 Square Feet
- Dimensions: 21x17
Dinette
- Level: First
- Area: 160 Square Feet
- Dimensions: 16x10
Dining room
- Level: First
- Area: 224 Square Feet
- Dimensions: 16x14
Foyer
- Level: First
- Area: 64 Square Feet
- Dimensions: 8x8
Kitchen
- Features: Breakfast Bar, Built-In Shelving, Pantry, Kitchen Island, Built-in Features, Dual Sinks, Granite Counters
- Level: First
- Area: 336 Square Feet
- Dimensions: 21x16
Laundry
- Features: Built-In Shelving, Granite Counters, Built-in Closet
- Level: First
- Area: 78 Square Feet
- Dimensions: 13x6
Living room
- Features: Built-In Shelving, Ceiling Fan(s)
- Level: First
- Area: 440 Square Feet
- Dimensions: 22x20
Office
- Features: Walk-In Closet(s)
- Level: First
- Area: 154 Square Feet
- Dimensions: 14x11
Heating
- Central, Electric
Cooling
- Central Air
Appliances
- Included: Bar Fridge, Oven, Convection Oven, Cooktop, Dishwasher, Disposal, Dryer, Electric Water Heater, Exhaust Fan, Freezer, Ice Maker, Microwave, Range Hood, Refrigerator, Washer, Water Filtration System, Water Softener, Wine Refrigerator
- Laundry: Inside, Laundry Room
Features
- Built-in Features, Ceiling Fan(s), Crown Molding, High Ceilings, Kitchen/Family Room Combo, Open Floorplan, Primary Bedroom Main Floor, Solid Wood Cabinets, Split Bedroom, Stone Counters, Thermostat, Tray Ceiling(s), Vaulted Ceiling(s), Walk-In Closet(s), Wet Bar
- Flooring: Carpet, Ceramic Tile, Porcelain Tile, Tile, Hardwood
- Doors: French Doors, Outdoor Grill, Outdoor Kitchen, Outdoor Shower
- Windows: Insulated Windows, Shutters, Window Treatments
- Has fireplace: Yes
- Fireplace features: Living Room, Wood Burning
Interior area
- Total structure area: 8,980
- Total interior livable area: 4,484 sqft
Property
Parking
- Total spaces: 4
- Parking features: Boat, Circular Driveway, Driveway, Garage Door Opener, Garage Faces Side, Oversized, RV Garage, Workshop in Garage
- Attached garage spaces: 4
- Has uncovered spaces: Yes
- Details: Garage Dimensions: 40x26
Accessibility
- Accessibility features: Accessible Bedroom, Accessible Closets, Accessible Common Area, Accessible Entrance, Accessible Full Bath, Accessible Hallway(s), Accessible Kitchen, Accessible Kitchen Appliances, Accessible Central Living Area, Accessible Washer/Dryer, Central Living Area
Features
- Levels: One
- Stories: 1
- Patio & porch: Covered, Patio, Rear Porch, Screened
- Exterior features: Dog Run, Irrigation System, Outdoor Grill, Outdoor Kitchen, Outdoor Shower, Private Mailbox, Rain Gutters
- Has private pool: Yes
- Pool features: Child Safety Fence, Gunite, Heated, In Ground, Lighting, Outside Bath Access, Screen Enclosure, Tile
- Has spa: Yes
- Spa features: Heated, In Ground
- Fencing: Fenced
- Has view: Yes
- View description: Pool, Trees/Woods
Lot
- Size: 2.75 Acres
- Features: Corner Lot, In County, Landscaped, Level, Oversized Lot, Pasture, Above Flood Plain
- Residential vegetation: Mature Landscaping, Oak Trees, Trees/Landscaped, Wooded
Details
- Additional structures: Kennel/Dog Run, Other, Outdoor Kitchen, Workshop
- Parcel number: U18312073000000000001.0
- Zoning: AS-1
- Special conditions: None
Construction
Type & style
- Home type: SingleFamily
- Architectural style: Contemporary,Custom
- Property subtype: Single Family Residence
Materials
- Block, Stone, Stucco
- Foundation: Slab
- Roof: Shingle
Condition
- New construction: No
- Year built: 2006
Utilities & green energy
- Sewer: Septic Tank
- Water: Public
- Utilities for property: BB/HS Internet Available, Cable Available, Electricity Connected, Sprinkler Well, Water Available
Green energy
- Energy efficient items: Insulation, Windows
Community & HOA
Community
- Features: Deed Restrictions, Golf Carts OK, Special Community Restrictions
- Security: Security Fencing/Lighting/Alarms, Security Gate, Security Lights, Security System, Security System Owned, Smoke Detector(s)
- Pet fee: $0 monthly
- Subdivision: SIMMONS RANCH ESTATES
HOA
- Has HOA: Yes
- Services included: None
- HOA fee: $25 monthly
- HOA name: Christine Hogan
- HOA phone: 813-299-6158
Location
- Region: Riverview
Financial & listing details
- Price per square foot: $335/sqft
- Tax assessed value: $954,257
- Annual tax amount: $7,089
- Date on market: 8/27/2025
- Cumulative days on market: 7 days
- Listing terms: Cash,Conventional
- Ownership: Fee Simple
- Total actual rent: 0
- Electric utility on property: Yes
- Road surface type: Paved, Asphalt
Price history
| Date | Event | Price |
|---|---|---|
| 10/24/2025 | Sold | $1,500,000-6.3%$335/sqft |
Source:  Stellar MLS #TB8419741 Report a problem Stellar MLS #TB8419741 Report a problem | ||
| 9/4/2025 | Pending sale | $1,600,000$357/sqft |
Source: Stellar MLS #TB8419741 Report a problem | ||
| 8/27/2025 | Listed for sale | $1,600,000+94.9%$357/sqft |
Source: Stellar MLS #TB8419741 Report a problem | ||
| 10/23/2019 | Sold | $821,000-31.6%$183/sqft |
Source: Stellar MLS #T3172487 Report a problem | ||
| 10/3/2019 | Pending sale | $1,200,000$268/sqft |
Source: FUTURE HOME REALTY INC #T3172487 Report a problem | ||
| 10/3/2019 | Listed for sale | $1,200,000$268/sqft |
Source: FUTURE HOME REALTY INC #T3172487 Report a problem | ||
| 7/21/2019 | Listing removed | $1,200,000$268/sqft |
Source: FUTURE HOME REALTY INC #T3172487 Report a problem | ||
| 5/4/2019 | Listed for sale | $1,200,000$268/sqft |
Source: FUTURE HOME REALTY INC #T3172487 Report a problem | ||
Public tax history
| Year | Property taxes | Tax assessment |
|---|---|---|
| 2025 | $7,986 +8.1% | $426,507 +2.9% |
| 2024 | $7,385 +4.1% | $414,487 +3% |
| 2023 | $7,097 +4% | $402,415 +3% |
| 2022 | $6,827 +1.2% | $390,694 +3% |
| 2021 | $6,745 +1.7% | $379,315 +1.4% |
| 2020 | $6,635 -32.6% | $374,078 -26.4% |
| 2019 | $9,851 | $508,539 +34.6% |
| 2018 | $9,851 +51.3% | $377,921 -16.5% |
| 2017 | $6,509 +1.2% | $452,427 +24.8% |
| 2016 | $6,432 +0.6% | $362,535 +2% |
| 2015 | $6,393 +0.7% | $355,553 +0.8% |
| 2014 | $6,351 | $352,731 +1.5% |
| 2013 | $6,351 +0.2% | $347,518 +1.7% |
| 2012 | $6,336 -21.2% | $341,709 -12.7% |
| 2011 | $8,040 -10.2% | $391,381 -17.4% |
| 2010 | $8,953 -25.6% | $473,832 -23.9% |
| 2008 | $12,036 +101.6% | $622,286 +121.7% |
| 2007 | $5,970 | $280,664 |
Find assessor info on the county website
Neighborhood: Simmons Loop
Nearby homes
- $380,6003 bd2 ba1.7k sqft6719 Simmons Loop, Sun City Center, FL 33578Off Market
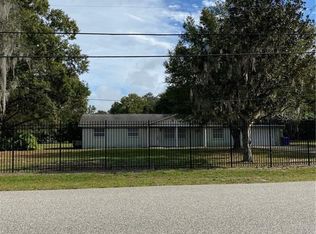
- $222,4843 bd2 ba2k sqft6739 Simmons Loop, Riverview, FL 33578Off Market
- $677,9004 bd2 ba2.1k sqft10010 Simmons Ranch Ct, Riverview, FL 33578Off Market
- $499,6004 bd2 ba2.2k sqft6717 Simmons Loop, Riverview, FL 33578Off Market
- $583,8405 bd5 ba3.5k sqft9951 Redwood Ridge Ave, Riverview, FL 33578Sold
- $6,000-- bd-- ba-- sqft9949 Redwood Ridge Ave, Riverview, FL 33578Off Market
- from $445,9904 bd3 ba2.3k sqftTilden Plan, Spencer Glen, Riverview, FL 33578New Construction
- from $567,9903 bd3 ba2.3k sqftMahogany Plan, Spencer Glen, Riverview, FL 33578New Construction
Nearby schools
GreatSchools rating
- 7/10Doby Elementary SchoolGrades: PK-5Distance: 1.4 mi
- 3/10Eisenhower Middle SchoolGrades: 6-8Distance: 1.4 mi
- 3/10Jule F Sumner High SchoolGrades: 9-12Distance: 1.5 mi
Schools provided by the listing agent
- Elementary: Doby Elementary-HB
- Middle: Eisenhower-HB
- High: East Bay-HB
Source: Stellar MLS. This data may not be complete. We recommend contacting the local school district to confirm school assignments for this home.
Get a cash offer in 3 minutes
Find out how much your home could sell for in as little as 3 minutes with a no-obligation cash offer.
Estimated market value
$1,471,200
Get a cash offer in 3 minutes
Find out how much your home could sell for in as little as 3 minutes with a no-obligation cash offer.
Estimated market value
$1,471,200
- Florida
- Hillsborough County
- Riverview
- 33578
- Simmons Loop
- 6727 SIMMONS LOOP
Nearby cities
Nearby neighborhoods
Nearby zip codes
Other Riverview Topics
