Skip main navigation
Closed
  • $200,000

    6727 Trafalger Sq, Norcross, GA 30093

    2beds
    1,064sqft
    Townhouse, Residential
    Built in 1983
    435 Square Feet Lot
    $199,600 Zestimate®
    $188/sqft
    $1,555 Estimated rent

    Home value

    $199,600

    $186,000 - $216,000

    $1,555/mo

    Zestimate® history
    Loading
    Loading...

    Owner options

    List your home for rent

    $1,555/mo

    Rent Zestimate®

    Find your next renter with Zillow Rental Manager. Plus, with online applications, you can quickly screen prospective tenants – for free.

    Learn more

    $1,555/mo

    Rent Zestimate®

    Refinance and save

    $1,554/mo

    Est. payment

    Refinancing to a lower rate could help reduce your monthly payments and save thousands over the life of the loan.

    See today's rates

    $1,554/mo

    Est. payment

    Explore your selling options

    Work with a Zillow partner agent

    Leverage their expertise and Zillow's premium Showcase listings to get your home seen by more buyers.

    Get started

    List with your own agent

    Get your home in front of millions of buyers by listing it on Zillow.

    Learn how to do it

    Sell it yourself

    Take full control of how buyers see your home on Zillow by listing For Sale by Owner (FSBO).

    List your home

    What's special

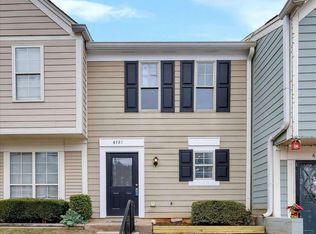
    Good homes in this price range don't come around often, and 6727 Trafalgar Square is a reminder of why that matters. This beautifully upgraded end-unit townhouse sits inside the established Piccadilly Place community in Norcross, GA, and it has over $25,000 in recent improvements already done for you. It has been thoughtfully transformed inside and out! Fresh paint throughout gives every room a clean, modern feel from the moment you walk in. The kitchen has been updated with Granite countertops and a brand new stove, and the bathroom now features a sleek glass shower frame that brings a spa-like quality to your daily routine. Electrical upgrades have been completed throughout the home for added peace of mind, and the deck has been completely rebuilt from the ground up. Whether you're having your morning coffee outside or hosting friends on a warm Georgia evening, it's the kind of outdoor space that genuinely gets used. The home also comes equipped as a smart home. A smart thermostat helps manage your energy costs, a smart lock makes coming and going effortless, and a video doorbell keeps you connected to your front door no matter where you are. The floor plan was designed with flexibility in mind. Both bedrooms are upstairs and each has its own full bathroom, making it a natural fit for first-time buyers, investors, or anyone who values a roommate-friendly setup. Nine-foot ceilings on both levels, crown molding, and luxury vinyl flooring throughout create a space that feels open and polished without trying too hard. The living room has a gas fireplace, the kitchen flows into the dining and family areas, and being an end unit means you get more natural light than most. The location checks out too. You're just minutes from I-85, Graves Park, shopping, and plenty of dining options, so whether it's a quick errand or the daily commute, getting where you need to go is never a hassle. You are getting a property that has been genuinely invested in and is ready for someone to walk right in and call it home.

    Zillow last checked:

    Listing updated:

    Listed by:

    Hersh Shah Group,

    Keller Williams Realty Intown ATL 404-541-3500,

    Hersh Shah,

    Keller Williams Realty Intown ATL

    Bought with:

    Juan Gomez, 418007

    HomeSmart

    Source: FMLS GA,MLS#: 7733074MLS Logo

    Facts & features

    Interior

    Bedrooms & bathrooms
    • Bedrooms: 2
    • Bathrooms: 2
    • Full bathrooms: 2
    Rooms
    • Room types: Kitchen, Living Room, Master Bathroom, Master Bedroom, Other
    Primary bedroom
    • Features: Double Master Bedroom, Oversized Master, Roommate Floor Plan
    • Level: Double Master Bedroom, Oversized Master, Roommate Floor Plan
    Bedroom
    • Features: Double Master Bedroom, Oversized Master, Roommate Floor Plan
    Primary bathroom
    • Features: Shower Only
    Dining room
    • Features: Open Concept
    Kitchen
    • Features: Breakfast Bar, Cabinets Other, Pantry, Stone Counters, View to Family Room, Other
    Heating
    • Natural Gas
    Cooling
    • Ceiling Fan(s), Central Air
    Appliances
    • Included: Dishwasher, Gas Cooktop, Gas Oven, Gas Range, Gas Water Heater, Range Hood, Refrigerator
    • Laundry: In Kitchen
    Features
    • Crown Molding, High Ceilings 9 ft Main, High Ceilings 9 ft Upper, High Speed Internet, Walk-In Closet(s), Other
    • Flooring: Carpet, Luxury Vinyl
    • Windows: Double Pane Windows, Insulated Windows
    • Basement: None
    • Attic: Pull Down Stairs
    • Number of fireplaces: 1
    • Fireplace features: Family Room, Gas Starter
    • Common walls with other units/homes: End Unit,No One Above,No One Below
    Interior area
    • Total structure area: 1,064
    • Total interior livable area: 1,064 sqft

    Property

    Parking
    • Total spaces: 1
    • Parking features: Assigned, Parking Lot
    Accessibility
    • Accessibility features: None
    Features
    • Levels: Two
    • Stories: 2
    • Patio & porch: Covered, Patio
    • Exterior features: None, No Dock
    • Pool features: None
    • Spa features: None
    • Fencing: Wood
    • Has view: Yes
    • View description: Other
    • Waterfront features: None
    • Body of water: None
    Lot
    • Size: 435 Square Feet
    • Features: Back Yard, Other
    Details
    • Additional structures: None
    • Parcel number: R6193E001
    • Other equipment: None
    • Horse amenities: None

    Construction

    Type & style
    • Home type: Townhouse
    • Architectural style: Townhouse
    • Property subtype: Townhouse, Residential
    • Attached to another structure: Yes
    Materials
    • Other
    • Foundation: Slab
    • Roof: Composition
    Condition
    • Resale
    • New construction: No
    • Year built: 1983

    Utilities & green energy

    • Electric: 110 Volts
    • Sewer: Public Sewer
    • Water: Public
    • Utilities for property: Cable Available, Electricity Available, Natural Gas Available, Phone Available, Sewer Available, Water Available
    Green energy
    • Energy efficient items: None
    • Energy generation: None

    Community & HOA

    Community
    • Features: None
    • Security: Smoke Detector(s)
    • Subdivision: Piccadilly Place
    HOA
    • Has HOA: Yes
    • Services included: Maintenance Grounds, Maintenance Structure
    • HOA fee: $237 monthly
    Location
    • Region: Norcross

    Financial & listing details

    • Price per square foot: $188/sqft
    • Tax assessed value: $219,700
    • Annual tax amount: $1,207
    • Date on market: 3/12/2026
    • Cumulative days on market: 14 days
    • Listing terms: Cash,Conventional,Other
    • Ownership: Other
    • Electric utility on property: Yes
    • Road surface type: Asphalt, Paved

    Price history

    DateEventPrice
    4/20/2026Sold$200,000+2.6%$188/sqft
    Source: FMLS GA #7733074 Report a problem
    4/6/2026Pending sale$195,000$183/sqft
    Source: FMLS GA #7733074 Report a problem
    3/12/2026Listed for sale$195,000-13.3%$183/sqft
    Source: FMLS GA #7733074 Report a problem
    10/18/2023Sold$225,000$211/sqft
    Source: Public Record Report a problem
    8/31/2023Listed for sale$225,000+32.4%$211/sqft
    Source: FMLS GA #7269137 Report a problem
    8/4/2022Listing removed--
    Source: Zillow Rental Network Premium Report a problem
    7/28/2022Listed for rent$1,750$2/sqft
    Source: Zillow Rental Network_1 #10075667 Report a problem
    10/13/2021Sold$170,000+3%$160/sqft
    Source: Public Record Report a problem
    9/11/2021Pending sale$165,000$155/sqft
    Source: FMLS GA #6924094 Report a problem
    9/3/2021Listed for sale$165,000$155/sqft
    Source: FMLS GA #6924094 Report a problem
    8/31/2021Pending sale$165,000$155/sqft
    Source: FMLS GA #6924094 Report a problem
    8/20/2021Listed for sale$165,000$155/sqft
    Source: FMLS GA #6924094 Report a problem
    8/12/2021Pending sale$165,000$155/sqft
    Source: FMLS GA #6924094 Report a problem
    8/2/2021Listed for sale$165,000+18.2%$155/sqft
    Source: FMLS GA #6924094 Report a problem
    5/26/2021Sold$139,600$131/sqft
    Source: Public Record Report a problem

    Public tax history

    YearProperty taxesTax assessment
    2025$1,207 +0.1%$87,880 +5.5%
    2024$1,205 -49.8%$83,280 +11.1%
    2023$2,401 +1.5%$74,960 +26.5%
    2022$2,366 +81.7%$59,280 +41.8%
    2021$1,302 +4.7%$41,800 +7.8%
    2020$1,244 +10.6%$38,760 +12.8%
    2019$1,125 $34,360 +19%
    2018$1,125 +57.2%$28,880 +52.3%
    2016$716 +20.8%$18,960 +23.8%
    2015$593 $15,320
    2014$593 +56.9%$15,320 +71%
    2013$378 $8,960
    2012-- $8,960 -31.5%
    2011-- $13,080 -55.9%
    2010-- $29,680
    2009-- $29,680 -11.2%
    2007-- $33,440
    2006-- $33,440
    2005-- $33,440
    2004$296 +21.1%$33,440 +17.7%
    2003$245 -49.8%$28,400
    2002$488 -11.2%$28,400
    2001$549 $28,400
    Find assessor info on the county website

    Neighborhood: 30093

    Nearby schools

    GreatSchools rating
    Schools provided by the listing agent
    • Elementary: Graves
    • Middle: Radloff
    • High: Meadowcreek

    Source: FMLS GA. This data may not be complete. We recommend contacting the local school district to confirm school assignments for this home.

    Get a cash offer in 3 minutes
    Find out how much your home could sell for in as little as 3 minutes with a no-obligation cash offer.
    Estimated market value
    $199,600
    Get a cash offer in 3 minutes
    Find out how much your home could sell for in as little as 3 minutes with a no-obligation cash offer.
    Estimated market value
    $199,600