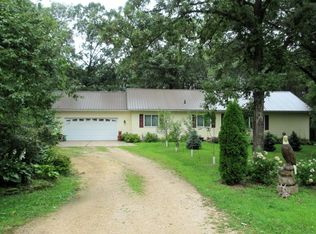
Welcome To The Log Home Of Your Dreams! Sellers To Release A Complete Interior/Exterior Video Tour of the property - Fri., Dec. 15th & Professional Photographs on Wed., Dec. 13th showing how private the setting is, how the modern home design & decor marvelously compliment one another & how the rustic & raw beauty of stone, tile, full log & timber elements provide a warmth beyond words! Custom Built in 2002, this 3,887 SqFt., 3 BD/3 Bath Open Concept/16' Vaulted Ceiling Design is Mesmerizing & Meticulously Cared For! See Supplements for an array of property upgrades completed over the past 2-3 years! This Property Has It All - Energy Efficient 2 x 6 Construction, Tile Flooring, Gas Burning Stone Fireplaces, MF Laundry Room, MF Master BD Suite, 2 Upper Level BD's w/Den & 3/4 Bath, Fully Finished Lower Level w/Rec Room, Office, Exercise/Media Room, & 2 Storage Rooms. Front & Rear Decks, Grassy Yards, Attached 2-Car Garage, 1/2 AC Lot - All just 1 mile from boating & Miss. River!!!
Closed
$625,000
67273 155th Ave, Wabasha, MN 55981
3beds
3,531sqft
Single Family Residence
Built in 2002
0.51 Acres Lot
$639,900 Zestimate®
$177/sqft
$2,957 Estimated rent
Home value
$639,900
$608,000 - $672,000
$2,957/mo
Zestimate® history
Owner options
List your home for rent
$2,957/mo
Rent Zestimate®
Find your next renter with Zillow Rental Manager. Plus, with online applications, you can quickly screen prospective tenants – for free.
$2,957/mo
Rent Zestimate®
Refinance and save
$4,183/mo
Est. payment
Refinancing to a lower rate could help reduce your monthly payments and save thousands over the life of the loan.
$4,183/mo
Est. payment
Explore your selling options
Work with a Zillow partner agent
Leverage their expertise and Zillow's premium Showcase listings to get your home seen by more buyers.
Get startedList with your own agent
Get your home in front of millions of buyers by listing it on Zillow.
Learn how to do itSell it yourself
Take full control of how buyers see your home on Zillow by listing For Sale by Owner (FSBO).
List your homeWhat's special
Grassy yardsFull logModern home designLog homeTimber elementsRec room
Zillow last checked:
Listing updated:
Listed by:
Craig Prescher 651-564-1498,
Jewson Realty
Bought with:
Robin Gwaltney
Re/Max Results
Source: NorthstarMLS as distributed by MLS GRID,MLS#: 6468339
Facts & features
Interior
Bedrooms & bathrooms
- Bedrooms: 3
- Bathrooms: 3
- Full bathrooms: 1
- 3/4 bathrooms: 1
- 1/2 bathrooms: 1
Bedroom
- Level: Main
- Area: 210 Square Feet
- Dimensions: 14 x 15
Bedroom 2
- Level: Upper
- Area: 280 Square Feet
- Dimensions: 14 x 20
Bedroom 3
- Level: Upper
- Area: 280 Square Feet
- Dimensions: 14 x 20
Primary bathroom
- Level: Main
- Area: 100 Square Feet
- Dimensions: 10 x 10
Bathroom
- Level: Main
- Area: 25.6 Square Feet
- Dimensions: 3.2 x 8
Bathroom
- Level: Upper
- Area: 72 Square Feet
- Dimensions: 8 x 9
Deck
- Level: Main
- Area: 168 Square Feet
- Dimensions: 28 x 6
Deck
- Level: Main
- Area: 576 Square Feet
- Dimensions: 48 x 12
Dining room
- Level: Main
- Area: 168 Square Feet
- Dimensions: 14 x 12
Exercise room
- Level: Lower
- Area: 192 Square Feet
- Dimensions: 12 x 16
Family room
- Level: Lower
- Area: 912 Square Feet
- Dimensions: 38 x 24
Foyer
- Level: Main
- Area: 64 Square Feet
- Dimensions: 8 x 8
Garage
- Level: Main
- Area: 576 Square Feet
- Dimensions: 24 x 24
Kitchen
- Level: Main
- Area: 168 Square Feet
- Dimensions: 14 x 12
Laundry
- Level: Main
- Area: 79.2 Square Feet
- Dimensions: 6.6 x 12
Living room
- Level: Main
- Area: 520 Square Feet
- Dimensions: 20 x 26
Loft
- Level: Upper
- Area: 273 Square Feet
- Dimensions: 13 x 21
Media room
- Level: Lower
- Area: 192 Square Feet
- Dimensions: 12 x 16
Office
- Level: Lower
- Area: 360 Square Feet
- Dimensions: 18 x 20
Storage
- Level: Lower
- Area: 196 Square Feet
- Dimensions: 14 x 14
Utility room
- Level: Lower
- Area: 112 Square Feet
- Dimensions: 14 x 8
Walk in closet
- Level: Main
- Area: 56 Square Feet
- Dimensions: 8 x 7
Heating
- Forced Air, Fireplace(s)
Cooling
- Central Air
Appliances
- Included: Dishwasher, Dryer, Water Filtration System, Microwave, Range, Refrigerator, Stainless Steel Appliance(s), Washer, Water Softener Owned
- Laundry: Laundry Closet, Laundry Room, Main Level, Sink
Features
- Basement: Block,Drain Tiled,Egress Window(s),Finished,Full,Storage Space
- Number of fireplaces: 2
- Fireplace features: Double Sided, Fireplace Footings, Gas, Living Room, Primary Bedroom, Stone
Interior area
- Total structure area: 3,531
- Total interior livable area: 3,531 sqft
- Finished area above ground: 2,395
- Finished area below ground: 1,136
Property
Parking
- Total spaces: 2
- Parking features: Attached, Asphalt, Floor Drain, Garage, Garage Door Opener, Insulated Garage
- Attached garage spaces: 2
- Has uncovered spaces: Yes
- Details: Garage Dimensions (24 x 24)
Accessibility
- Accessibility features: None
Features
- Levels: One and One Half
- Stories: 1.5
- Patio & porch: Covered, Deck, Front Porch
Lot
- Size: 0.51 Acres
- Dimensions: 100 x 200
- Features: Tree Coverage - Medium
- Topography: Level
Details
- Additional structures: Storage Shed
- Foundation area: 3200
- Parcel number: R050114500
- Zoning description: Residential-Single Family
- Other equipment: Fuel Tank - Rented
Construction
Type & style
- Home type: SingleFamily
- Property subtype: Single Family Residence
Materials
- Log
- Roof: Architectural Shingle,Pitched
Condition
- New construction: No
- Year built: 2002
Utilities & green energy
- Electric: Circuit Breakers, 200+ Amp Service, Power Company: Xcel Energy
- Gas: Propane
- Sewer: Private Sewer, Septic System Compliant - Yes
- Water: Drilled, Private, Well
Community & HOA
Community
- Subdivision: Oak Leaf Estates
HOA
- Has HOA: No
Location
- Region: Wabasha
Financial & listing details
- Price per square foot: $177/sqft
- Tax assessed value: $454,600
- Annual tax amount: $2,926
- Date on market: 12/13/2023
- Cumulative days on market: 23 days
- Road surface type: Paved
Price history
| Date | Event | Price |
|---|---|---|
| 2/14/2024 | Sold | $625,000-3.8%$177/sqft |
Source:  NorthstarMLS as distributed by MLS GRID #6468339 Report a problem NorthstarMLS as distributed by MLS GRID #6468339 Report a problem | ||
| 1/8/2024 | Pending sale | $649,900$184/sqft |
Source: NorthstarMLS as distributed by MLS GRID #6468339 Report a problem | ||
| 12/16/2023 | Listed for sale | $649,900$184/sqft |
Source: NorthstarMLS as distributed by MLS GRID #6468339 Report a problem | ||
Public tax history
| Year | Property taxes | Tax assessment |
|---|---|---|
| 2025 | $3,504 +1.8% | $454,600 +8.7% |
| 2024 | $3,442 +17.6% | $418,100 +13.1% |
| 2023 | $2,926 -6% | $369,800 +7.3% |
| 2022 | $3,112 +5.2% | $344,500 |
| 2021 | $2,958 -0.6% | $344,500 +10% |
| 2020 | $2,976 -1.3% | $313,100 -0.5% |
| 2019 | $3,014 | $314,600 +4.9% |
| 2018 | $3,014 +2.5% | $300,000 -0.5% |
| 2017 | $2,940 -2.6% | $301,400 |
| 2016 | $3,020 | -- |
| 2015 | $3,020 +5.6% | -- |
| 2012 | $2,860 | -- |
| 2011 | -- | -- |
| 2010 | -- | -- |
Find assessor info on the county website
Neighborhood: 55981
Nearby homes
- $403,2003 bd2 ba1.3k sqft67263 155th Ave, Wabasha, MN 55981Off Market
- $398,6004 bd2 ba2.4k sqft67277 155th Ave, Wabasha, MN 55981Off Market
- $223,900-- bd-- ba-- sqft67263 155th Ave, Wabasha, MN 55981Off Market
- $460,0005 bd3 ba2.2k sqft67483 152nd Ave, Wabasha, MN 55981Sold

- $612,5005 bd5 ba5k sqft67231 155th Ave, Wabasha, MN 55981Off Market
- $32,5000.5 acres152nd Ave, Wabasha, MN 55981Sold
- $37,0000.5 acres152nd Ave, Wabasha, MN 55981Sold
- $32,5000.5 acres152nd Ave, Wabasha, MN 55981Sold
Nearby schools
GreatSchools rating
- 8/10Wabasha-Kellogg Elementary SchoolGrades: PK-6Distance: 1.7 mi
- 8/10Wabasha-Kellogg SecondaryGrades: 7-12Distance: 1.7 mi
Get a cash offer in 3 minutes
Find out how much your home could sell for in as little as 3 minutes with a no-obligation cash offer.
Estimated market value
$639,900
Get a cash offer in 3 minutes
Find out how much your home could sell for in as little as 3 minutes with a no-obligation cash offer.
Estimated market value
$639,900
- Minnesota
- Wabasha County
- Wabasha
- 55981
- 67273 155th Ave
