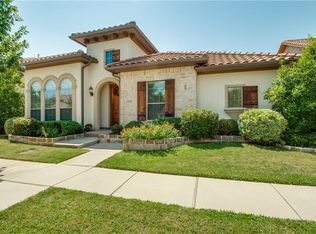
Experience refined elegance at 6728 Barcelona, a Mediterranean-inspired masterpiece tucked within the prestigious enclave of Las Colinas in Irving. Thoughtfully designed with timeless architecture and modern sophistication, this exceptional residence offers an unparalleled lifestyle of comfort, privacy, and elevated living.
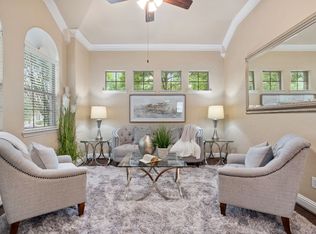
From the moment you enter, you’re welcomed by grand open-concept living spaces, soaring ceilings, and designer finishes that exude understated luxury. The heart of the home is a chef’s kitchen curated for both function and beauty—featuring premium appliances, expansive countertops, and seamless flow into the main living and dining areas, ideal for entertaining on any scale.
The primary suite is a true sanctuary, offering a spa-inspired bath and tranquil views that create a serene escape from the everyday. Additional bedrooms are generously sized, each thoughtfully appointed to provide comfort and privacy for family and guests alike. A dedicated study and an upstairs media retreat add versatility and sophistication to the home’s layout.
Step outside to your private resort-style oasis, where luxury living continues. A sparkling pool and spa, covered screened patio, and fully equipped outdoor kitchen set the stage for unforgettable gatherings or quiet evenings under the Texas sky. Backing to a lush greenbelt with peaceful water views, the setting offers both beauty and rare privacy.
Perfectly positioned just minutes from premier dining, shopping, and major thoroughfares, this residence seamlessly blends exclusivity with convenience.
6728 Barcelona is more than a home—it is a statement of lifestyle, design, and distinction.
Sold
Price Unknown
6728 Barcelona, Irving, TX 75039
4beds
3,979sqft
Single Family Residence
Built in 2006
7,405 Square Feet Lot
$951,600 Zestimate®
$--/sqft
$5,538 Estimated rent
Home value
$951,600
$875,000 - $1.04M
$5,538/mo
Zestimate® history
Owner options
List your home for rent
$5,538/mo
Rent Zestimate®
Find your next renter with Zillow Rental Manager. Plus, with online applications, you can quickly screen prospective tenants – for free.
$5,538/mo
Rent Zestimate®
Refinance and save
$1,052/mo
Est. payment
Refinancing to a lower rate could help reduce your monthly payments and save thousands over the life of the loan.
$1,052/mo
Est. payment
Explore your selling options
Work with a Zillow partner agent
Leverage their expertise and Zillow's premium Showcase listings to get your home seen by more buyers.
Get startedList with your own agent
Get your home in front of millions of buyers by listing it on Zillow.
Learn how to do itSell it yourself
Take full control of how buyers see your home on Zillow by listing For Sale by Owner (FSBO).
List your homeWhat's special
Sparkling pool and spaFully equipped outdoor kitchenDedicated studyPremium appliancesGrand open-concept living spacesTranquil viewsCovered screened patio
Zillow last checked:
Listing updated:
Listed by:
Jenna Nealy 0711826 903-245-4448,
Standard Real Estate 903-245-4448
Bought with:
Michelle Girvan
Monument Realty
Source: NTREIS,MLS#: 21217472
Facts & features
Interior
Bedrooms & bathrooms
- Bedrooms: 4
- Bathrooms: 4
- Full bathrooms: 4
Primary bedroom
- Features: Closet Cabinetry, Dual Sinks, Double Vanity, Jetted Tub, Linen Closet, Separate Shower, Walk-In Closet(s)
- Level: First
- Dimensions: 23 x 14
Bedroom
- Level: First
- Dimensions: 12 x 14
Bedroom
- Level: First
- Dimensions: 11 x 13
Bedroom
- Level: Second
- Dimensions: 12 x 14
Breakfast room nook
- Level: First
- Dimensions: 8 x 10
Dining room
- Level: First
- Dimensions: 13 x 11
Kitchen
- Features: Built-in Features, Granite Counters, Kitchen Island, Walk-In Pantry
- Level: First
- Dimensions: 17 x 13
Living room
- Level: First
- Dimensions: 20 x 16
Appliances
- Included: Built-In Refrigerator, Double Oven, Dishwasher, Electric Oven, Gas Cooktop, Disposal, Gas Range, Gas Water Heater, Microwave, Range, Some Commercial Grade, Vented Exhaust Fan
Features
- Decorative/Designer Lighting Fixtures, High Speed Internet, Smart Home, Cable TV, Walk-In Closet(s), Wired for Sound
- Has basement: No
- Number of fireplaces: 1
- Fireplace features: Decorative
Interior area
- Total interior livable area: 3,979 sqft
Property
Parking
- Total spaces: 2
- Parking features: Workshop in Garage
- Attached garage spaces: 2
Features
- Levels: Two
- Stories: 2
- Pool features: Pool
Lot
- Size: 7,405 Square Feet
Details
- Parcel number: 322595900F01900000
Construction
Type & style
- Home type: SingleFamily
- Architectural style: Detached
- Property subtype: Single Family Residence
Condition
- Year built: 2006
Utilities & green energy
- Sewer: Public Sewer
- Water: Public
- Utilities for property: Sewer Available, Water Available, Cable Available
Community & HOA
Community
- Subdivision: La Villita PH 1C
HOA
- Has HOA: Yes
- Services included: Association Management, Maintenance Structure, Security
- HOA fee: $1,052 annually
- HOA name: Las Colinas Association
- HOA phone: 972-541-2345
Location
- Region: Irving
Financial & listing details
- Tax assessed value: $948,000
- Annual tax amount: $8,438
- Date on market: 3/26/2026
- Cumulative days on market: 8 days
- Listing terms: Cash,Conventional,FHA,VA Loan
- Exclusions: Water filtration system negotiable, smoker, outdoor furniture, wall mounted tvs/mounts, curtains, bookshelves, surround sound, peloton, office desk
Price history
| Date | Event | Price |
|---|---|---|
| 4/24/2026 | Sold | -- |
Source: NTREIS #21217472 Report a problem | ||
| 4/10/2026 | Pending sale | $959,500$241/sqft |
Source: NTREIS #21217472 Report a problem | ||
| 3/29/2026 | Contingent | $959,500$241/sqft |
Source: NTREIS #21217472 Report a problem | ||
| 3/26/2026 | Listed for sale | $959,500+37.3%$241/sqft |
Source: NTREIS #21217472 Report a problem | ||
| 1/2/2020 | Listing removed | $699,000$176/sqft |
Source: Yoon Suh #14162812 Report a problem | ||
| 11/20/2019 | Pending sale | $699,000$176/sqft |
Source: Yoon Suh #14162812 Report a problem | ||
| 9/13/2019 | Price change | $699,000-5.3%$176/sqft |
Source: Yoon Suh #14162812 Report a problem | ||
| 8/29/2019 | Listed for sale | $738,500+18.3%$186/sqft |
Source: Yoon Suh #14162812 Report a problem | ||
| 8/30/2013 | Sold | -- |
Source: Agent Provided Report a problem | ||
| 6/29/2013 | Listed for sale | $624,000$157/sqft |
Source: Better Homes & Gardens, Winans #11979857 Report a problem | ||
Public tax history
| Year | Property taxes | Tax assessment |
|---|---|---|
| 2025 | $8,438 +10.1% | $948,000 +3.6% |
| 2024 | $7,664 +8.8% | $915,000 +17.9% |
| 2023 | $7,043 +3.7% | $776,060 |
| 2022 | $6,788 +6.2% | $776,060 +17.6% |
| 2021 | $6,392 -1.9% | $660,000 |
| 2020 | $6,515 -2.4% | $660,000 -1.8% |
| 2019 | $6,673 -0.8% | $672,330 |
| 2018 | $6,727 -53.3% | $672,330 +8.5% |
| 2017 | $14,412 -0.4% | $619,610 |
| 2016 | $14,465 +8.8% | $619,610 |
| 2015 | $13,300 | $619,610 +6% |
| 2014 | $13,300 | $584,320 |
| 2013 | -- | -- |
| 2012 | -- | -- |
| 2011 | -- | -- |
| 2010 | -- | -- |
| 2009 | -- | -- |
| 2008 | -- | -- |
| 2007 | -- | -- |
Find assessor info on the county website
Neighborhood: Freeport/Hackberry
Nearby homes
- $753,1004 bd3 ba2.7k sqft6729 Barcelona, Irving, TX 75039Off Market
- $886,6004 bd3 ba3.9k sqft6725 Barcelona, Irving, TX 75039Off Market
- $820,6004 bd4 ba3.9k sqft6733 Barcelona, Irving, TX 75039Off Market
- $--4 bd3 ba2.8k sqft6721 Barcelona, Irving, TX 75039Sold
- $641,6003 bd3 ba2.4k sqft6747 San Fernando, Irving, TX 75039Off Market
- $846,7003 bd3 ba3k sqft6724 Barcelona, Irving, TX 75039Off Market
- $737,4004 bd4 ba3.4k sqft853 Terraza, Irving, TX 75039Off Market
- $1,021,0004 bd4 ba3.5k sqft6720 Barcelona, Irving, TX 75039Off Market
Nearby schools
GreatSchools rating
- 9/10La Villita Elementary SchoolGrades: K-5Distance: 0.5 mi
- 5/10Bush Middle SchoolGrades: 6-8Distance: 3.6 mi
- 5/10Ranchview High SchoolGrades: 9-12Distance: 1.5 mi
Schools provided by the listing agent
- Elementary: La Villita
- Middle: Bush
- High: Ranchview
- District: Carrollton-Farmers Branch ISD
Source: NTREIS. This data may not be complete. We recommend contacting the local school district to confirm school assignments for this home.
Get a cash offer in 3 minutes
Find out how much your home could sell for in as little as 3 minutes with a no-obligation cash offer.
Estimated market value
$951,600
Get a cash offer in 3 minutes
Find out how much your home could sell for in as little as 3 minutes with a no-obligation cash offer.
Estimated market value
$951,600
- Texas
- Dallas County
- Irving
- 75039
- Freeport/Hackberry
- 6728 Barcelona
