Welcome to your dream home nestled in the beautiful Covington Park community of Apollo Beach, Florida. This delightful 3-bedroom, 2-bath residence offers a serene lifestyle with captivating views of a small pond, providing a sense of tranquility and relaxation. Built in 2004, this well-maintained home spans 1830 square feet, providing ample space for comfortable living. Key Features: New roof just installed on 9/15/2023. The spacious master bedroom boasts an en-suite bathroom with a luxurious garden tub, perfect for unwinding after a long day. Additionally, the master bath features a convenient stand-up shower and a generous walk-in closet, providing both comfort and functionality. The kitchen is adorned with modern appliances, giving it a sleek and contemporary look. Enjoy the convenience of cooking with a gas stove, perfect for any culinary enthusiast. The home's design showcases a seamless combination of the living room and dining area, creating an inviting and versatile space for entertaining guests and spending quality time with loved ones. Newer Air Conditioner and Hot Water Heater: Rest easy knowing that this home offers modern amenities with a recently upgraded air conditioner and hot water heater, providing enhanced energy efficiency and peace of mind. Step out to a screened-in lanai, where you can bask in the scenic views of the pond and the surrounding nature while enjoying the Florida breeze. This perfect outdoor retreat is ideal for morning coffees, evening gatherings, or simply relaxing with a good book. The Covington Park community offers a range of amenities, including community pools, parks, walking trails, and various recreational facilities, ensuring an active and engaging lifestyle for residents of all ages. The location is also conveniently close to shopping centers, dining establishments, schools, and major roadways, making daily life a breeze. This home presents an exceptional opportunity to experience Florida living at its finest. Don't miss out on this rare gem! Schedule a showing today and make this pondside paradise your very own.
Sold for $370,000
$370,000
6728 CAMBRIDGE PARK DRIVE, APOLLO BEACH, FL 33572
3beds
1,830sqft
Single Family Residence
Built in 2004
5,500 Square Feet Lot
$355,100 Zestimate®
$202/sqft
$2,368 Estimated rent
Home value
$355,100
$337,000 - $373,000
$2,368/mo
Zestimate® history
Owner options
List your home for rent
$2,368/mo
Rent Zestimate®
Find your next renter with Zillow Rental Manager. Plus, with online applications, you can quickly screen prospective tenants – for free.
$2,368/mo
Rent Zestimate®
Refinance and save
$2,574/mo
Est. payment
Refinancing to a lower rate could help reduce your monthly payments and save thousands over the life of the loan.
$2,574/mo
Est. payment
Explore your selling options
Work with a Zillow partner agent
Leverage their expertise and Zillow's premium Showcase listings to get your home seen by more buyers.
Get startedList with your own agent
Get your home in front of millions of buyers by listing it on Zillow.
Learn how to do itSell it yourself
Take full control of how buyers see your home on Zillow by listing For Sale by Owner (FSBO).
List your homeWhat's special
Modern amenitiesClose to shopping centersGas stoveVarious recreational facilitiesAmple spaceEn-suite bathroomMaster bath
Zillow last checked:
Listing updated:
Listed by:
Chris Shumaker 813-244-1153,
HOMEXPRESS REALTY, INC. 813-641-2500
Bought with:
Chris Shumaker, 3064020
HOMEXPRESS REALTY, INC.
Source: Stellar MLS,MLS#: T3460443 Originating MLS: Tampa
Originating MLS: Tampa
Facts & features
Interior
Bedrooms & bathrooms
- Bedrooms: 3
- Bathrooms: 2
- Full bathrooms: 2
Primary bedroom
- Features: Ceiling Fan(s)
- Level: First
- Dimensions: 12x13
Bedroom 2
- Features: Ceiling Fan(s)
- Level: First
- Dimensions: 10x11
Bedroom 3
- Features: Ceiling Fan(s)
- Level: First
- Dimensions: 10x10
Dining room
- Level: First
- Dimensions: 15x10
Kitchen
- Features: Breakfast Bar, Pantry, Built-in Features
- Level: First
- Dimensions: 12x13
Living room
- Features: Ceiling Fan(s)
- Level: First
- Dimensions: 15x15
Heating
- Central, Natural Gas
Cooling
- Central Air
Appliances
- Included: Dishwasher, Microwave, Range, Refrigerator
- Laundry: Laundry Room
Features
- Cathedral Ceiling(s), Ceiling Fan(s), Eating Space In Kitchen, High Ceilings, Living Room/Dining Room Combo, Primary Bedroom Main Floor, Open Floorplan, Vaulted Ceiling(s), Walk-In Closet(s)
- Flooring: Carpet, Ceramic Tile, Laminate
- Windows: Blinds, Window Treatments
- Has fireplace: No
Interior area
- Total structure area: 2,385
- Total interior livable area: 1,830 sqft
Property
Parking
- Total spaces: 2
- Parking features: Garage - Attached
- Attached garage spaces: 2
Features
- Levels: One
- Stories: 1
- Exterior features: Irrigation System
- Has view: Yes
- View description: Pond
- Has water view: Yes
- Water view: Pond
- Waterfront features: Pond, Pond Access
Lot
- Size: 5,500 Square Feet
- Dimensions: 50 x 110
Details
- Parcel number: U14311970200003000010.0
- Zoning: PD
- Special conditions: None
Construction
Type & style
- Home type: SingleFamily
- Property subtype: Single Family Residence
Materials
- Block
- Foundation: Slab
- Roof: Shingle
Condition
- New construction: No
- Year built: 2004
Utilities & green energy
- Sewer: Public Sewer
- Water: Public
- Utilities for property: BB/HS Internet Available, Cable Connected, Electricity Connected, Natural Gas Connected, Public, Sewer Connected, Underground Utilities, Water Connected
Community & HOA
Community
- Pet fee: $0 monthly
- Subdivision: COVINGTON PARK PH 4B
HOA
- Has HOA: Yes
- HOA fee: $9 monthly
- HOA name: Ryan Setzer
- HOA phone: 727-577-2200
Location
- Region: Apollo Beach
Financial & listing details
- Price per square foot: $202/sqft
- Tax assessed value: $284,288
- Annual tax amount: $3,367
- Date on market: 7/21/2023
- Cumulative days on market: 71 days
- Listing terms: Cash,Conventional,FHA,VA Loan
- Ownership: Fee Simple
- Total actual rent: 0
- Electric utility on property: Yes
- Road surface type: Asphalt
Price history
| Date | Event | Price |
|---|---|---|
| 11/10/2023 | Sold | $370,000-1.3%$202/sqft |
Source:  Stellar MLS #T3460443 Report a problem Stellar MLS #T3460443 Report a problem | ||
| 10/9/2023 | Pending sale | $375,000$205/sqft |
Source: Stellar MLS #T3460443 Report a problem | ||
| 10/1/2023 | Price change | $375,000-2.1%$205/sqft |
Source: Stellar MLS #T3460443 Report a problem | ||
| 9/28/2023 | Listed for sale | $382,900$209/sqft |
Source: Stellar MLS #T3460443 Report a problem | ||
| 9/20/2023 | Pending sale | $382,900$209/sqft |
Source: Stellar MLS #T3460443 Report a problem | ||
| 8/7/2023 | Price change | $382,900-1.8%$209/sqft |
Source: Stellar MLS #T3460443 Report a problem | ||
| 7/21/2023 | Listed for sale | $389,900+96.6%$213/sqft |
Source: Stellar MLS #T3460443 Report a problem | ||
| 11/8/2004 | Sold | $198,300$108/sqft |
Source: Public Record Report a problem | ||
Public tax history
| Year | Property taxes | Tax assessment |
|---|---|---|
| 2025 | $7,106 -0.1% | $284,288 -0.9% |
| 2024 | $7,115 +90.9% | $286,730 +174.3% |
| 2023 | $3,728 +10.7% | $104,541 +3% |
| 2022 | $3,368 +1.9% | $101,496 +3% |
| 2021 | $3,305 +2.4% | $98,540 +1.4% |
| 2020 | $3,227 +2.6% | $97,179 +2.3% |
| 2019 | $3,144 | $94,994 +1.9% |
| 2018 | $3,144 +1.7% | $93,223 -33.8% |
| 2017 | $3,093 +9.3% | $140,856 +57.5% |
| 2016 | $2,829 +1.4% | $89,428 +1.2% |
| 2015 | $2,789 +0.4% | $88,340 +0.8% |
| 2014 | $2,777 | $87,639 +1.5% |
| 2013 | $2,777 +3.1% | $86,344 +1.7% |
| 2012 | $2,693 -3.2% | $84,901 -4.8% |
| 2011 | $2,782 -3.1% | $89,186 -5.5% |
| 2010 | $2,872 -8.4% | $94,351 -11.6% |
| 2009 | $3,135 -19.2% | $106,715 -25.7% |
| 2008 | $3,880 -16.8% | $143,655 -14.7% |
| 2007 | $4,663 -3.5% | $168,362 +2.5% |
| 2006 | $4,830 -2.3% | $164,256 +3% |
| 2005 | $4,943 | $159,472 +374.6% |
| 2004 | -- | $33,600 |
Find assessor info on the county website
Neighborhood: 33572
Nearby homes
- $346,9004 bd2 ba2k sqft6726 Cambridge Park Dr, Apollo Beach, FL 33572Off Market

- $338,2003 bd2 ba1.8k sqft6602 Cambridge Park Dr, Apollo Beach, FL 33572Off Market
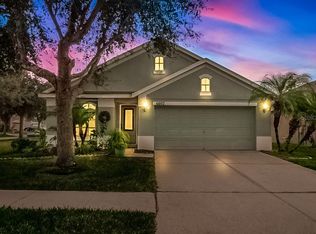
- $387,9003 bd2 ba1.9k sqft6604 Cambridge Park Dr, Apollo Beach, FL 33572Off Market

- $339,1003 bd2 ba1.9k sqft6724 Cambridge Park Dr, Apollo Beach, FL 33572Off Market

- $426,4004 bd2 ba2k sqft6606 Cambridge Park Dr, Apollo Beach, FL 33572Off Market
- $332,1004 bd2 ba1.6k sqft6722 Cambridge Park Dr, Apollo Beach, FL 33572Off Market
- $317,5003 bd2 ba1.8k sqft6608 Cambridge Park Dr, Apollo Beach, FL 33572Off Market
- $392,0003 bd2 ba1.7k sqft6729 Cambridge Park Dr, Apollo Beach, FL 33572Off Market
Nearby schools
GreatSchools rating
- 7/10Doby Elementary SchoolGrades: PK-5Distance: 0.1 mi
- 3/10Eisenhower Middle SchoolGrades: 6-8Distance: 0.9 mi
- 4/10East Bay High SchoolGrades: 9-12Distance: 1 mi
Schools provided by the listing agent
- Elementary: Doby Elementary-HB
- Middle: Eisenhower-HB
- High: East Bay-HB
Source: Stellar MLS. This data may not be complete. We recommend contacting the local school district to confirm school assignments for this home.
Get a cash offer in 3 minutes
Find out how much your home could sell for in as little as 3 minutes with a no-obligation cash offer.
Estimated market value
$355,100
Get a cash offer in 3 minutes
Find out how much your home could sell for in as little as 3 minutes with a no-obligation cash offer.
Estimated market value
$355,100
- Florida
- Hillsborough County
- Apollo Beach
- 33572
- 6728 CAMBRIDGE PARK DRIVE
Nearby cities
Nearby zip codes
Other Apollo Beach Topics
