Skip main navigation
Sold for $630,000
  • $630,000

    6728 Chesterhill Ln, Mount Dora, FL 32757

    3beds
    2,639sqft
    Single Family Residence
    Built in 2008
    1.05 Acres Lot
    $678,100 Zestimate®
    $239/sqft
    $3,273 Estimated rent

    Home value

    $678,100

    $644,000 - $719,000

    $3,273/mo

    Zestimate® history
    Loading
    Loading...

    Owner options

    List your home for rent

    $3,273/mo

    Rent Zestimate®

    Find your next renter with Zillow Rental Manager. Plus, with online applications, you can quickly screen prospective tenants – for free.

    Learn more

    $3,273/mo

    Rent Zestimate®

    Refinance and save

    $4,488/mo

    Est. payment

    Refinancing to a lower rate could help reduce your monthly payments and save thousands over the life of the loan.

    See today's rates

    $4,488/mo

    Est. payment

    Explore your selling options

    Work with a Zillow partner agent

    Leverage their expertise and Zillow's premium Showcase listings to get your home seen by more buyers.

    Get started

    List with your own agent

    Get your home in front of millions of buyers by listing it on Zillow.

    Learn how to do it

    Sell it yourself

    Take full control of how buyers see your home on Zillow by listing For Sale by Owner (FSBO).

    List your home

    What's special

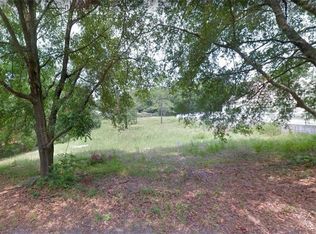
    This idyllic custom home in the city of Mount Dora offers a modern farmhouse vibe in a picturesque setting with exquisite features throughout. The front walkway leads to a covered wrap around porch that wraps all the way around to the back of the home. Then as you step through the front double doors made of wood with leaded glass, you'll be greeted by an elegant foyer. Superior craftsmanship is immediately evident throughout the property, with triple crown molding trimming the ceilings, 6-inch baseboards, and beautifully framed windows and doorways throughout, adding beauty and sophistication. To the right is a den or office space accessed through lovely double glass doors, perfect for those working from home. To the left is a formal dining area or flex space. Straight ahead is the cozy family room boasting a stone fireplace with a view of the screened pool and is conveniently situated off the kitchen. This eat-in kitchen comes complete with SS appliances, and details such as two-toned cabinets, granite countertops, and an island all creating an ambiance of warmth and style. The split floor plan offers two spacious bedrooms and a full bath on one side from a long hallway that leads to the pool and patio. The large owner’s suite on the other side of the home, again at the end of a hallway offers total privacy. This relaxing primary suite with direct access to the pool patio includes a large walk-in closet, double sinks, a large, jetted tub and a luxurious walk-in shower. This beautiful home is situated on a spacious corner lot spanning over an acre of land, featuring mature plantings, a screened pool, and a covered patio perfect for outdoor gatherings and enjoyment. Only 6 minutes from the shops and restaurants of downtown Mount Dora. This is a must-see property.

    Zillow last checked:

    Listing updated:

    Listing Provided by:

    Eileen Diamond 772-696-4772,

    KELLER WILLIAMS REALTY OF VERO 772-257-8000

    Bought with:

    Anthony Malioras, 3351009

    BAIRD REALTY, LLC

    Source: Stellar MLS,MLS#: O6211512MLS LogoOriginating MLS: Osceola

    Facts & features

    Interior

    Bedrooms & bathrooms
    • Bedrooms: 3
    • Bathrooms: 2
    • Full bathrooms: 2
    Primary bedroom
    • Features: Walk-In Closet(s)
    • Level: First
    • Dimensions: 16.5x18
    Bedroom 2
    • Features: Walk-In Closet(s)
    • Level: First
    • Dimensions: 15.5x13
    Bedroom 3
    • Features: Walk-In Closet(s)
    • Level: First
    • Dimensions: 13x12.5
    Primary bathroom
    • Features: Tub with Separate Shower Stall, Linen Closet
    • Level: First
    • Dimensions: 13x18
    Bathroom 2
    • Features: Tub With Shower, Linen Closet
    • Level: First
    • Dimensions: 13x8.5
    Dinette
    • Level: First
    • Dimensions: 13.5x10
    Dining room
    • Level: First
    • Dimensions: 11.5x13.5
    Family room
    • Level: First
    • Dimensions: 18x20
    Kitchen
    • Features: Granite Counters
    • Level: First
    • Dimensions: 14.5x15.5
    Living room
    • Level: First
    • Dimensions: 14.5x11.5
    Heating
    • Central, Electric
    Cooling
    • Central Air
    Appliances
    • Included: Dishwasher, Disposal, Dryer, Electric Water Heater, Ice Maker, Microwave, Range, Refrigerator, Washer, Water Softener
    • Laundry: Electric Dryer Hookup, Inside, Laundry Room, Washer Hookup
    Features
    • Ceiling Fan(s), Crown Molding, Eating Space In Kitchen, High Ceilings, Kitchen/Family Room Combo, Primary Bedroom Main Floor, Split Bedroom, Stone Counters, Thermostat, Tray Ceiling(s), Walk-In Closet(s)
    • Flooring: Carpet, Engineered Hardwood, Tile
    • Doors: French Doors
    • Windows: Window Treatments
    • Has fireplace: Yes
    • Fireplace features: Electric, Family Room, Stone
    Interior area
    • Total structure area: 4,467
    • Total interior livable area: 2,639 sqft

    Property

    Parking
    • Total spaces: 2
    • Parking features: Driveway, Garage Door Opener, Garage Faces Side, Open, Parking Pad
    • Attached garage spaces: 2
    • Has uncovered spaces: Yes
    • Details: Garage Dimensions: 23x27
    Features
    • Levels: One
    • Stories: 1
    • Patio & porch: Covered, Front Porch, Patio, Wrap Around
    • Exterior features: Irrigation System, Rain Gutters
    • Has private pool: Yes
    • Pool features: Auto Cleaner, Child Safety Fence, Gunite, In Ground, Screen Enclosure
    • Has view: Yes
    • View description: Pool, Trees/Woods
    Lot
    • Size: 1.05 Acres
    • Features: Corner Lot, Landscaped, Oversized Lot
    • Residential vegetation: Trees/Landscaped
    Details
    • Parcel number: 052027129600010
    • Zoning: P-D
    • Special conditions: None

    Construction

    Type & style
    • Home type: SingleFamily
    • Property subtype: Single Family Residence
    Materials
    • HardiPlank Type
    • Foundation: Slab
    • Roof: Other,Shingle
    Condition
    • New construction: No
    • Year built: 2008

    Utilities & green energy

    • Sewer: Septic Tank
    • Water: Public
    • Utilities for property: BB/HS Internet Available, Cable Connected, Electricity Connected, Sprinkler Well

    Community & neighborhood

    Location
    • Region: Mount Dora
    • Subdivision: CHESTERHILL ESTATES

    HOA & financial

    HOA
    • Has HOA: Yes
    • HOA fee: $24 monthly
    • Association name: Mike Cliburn
    • Association phone: 407-620-1497
    Other fees
    • Pet fee: $0 monthly
    Other financial information
    • Total actual rent: 0

    Other

    Other facts
    • Listing terms: Cash,Conventional,FHA,VA Loan
    • Ownership: Fee Simple
    • Road surface type: Paved, Asphalt

    Price history

    DateEventPrice
    10/16/2024Sold$630,000-3.1%$239/sqft
    Source: Stellar MLS #O6211512 Report a problem
    9/14/2024Pending sale$650,000$246/sqft
    Source: Stellar MLS #O6211512 Report a problem
    9/13/2024Contingent$650,000$246/sqft
    Source: Realtor Association of Indian River County #279362 Report a problem
    9/5/2024Price change$650,000-7.1%$246/sqft
    Source: Realtor Association of Indian River County #279362 Report a problem
    8/15/2024Price change$699,900-3.5%$265/sqft
    Source: Realtor Association of Indian River County #279362 Report a problem
    7/22/2024Price change$725,000-3.3%$275/sqft
    Source: Realtor Association of Indian River County #279362 Report a problem
    6/14/2024Listed for sale$750,000+2172.7%$284/sqft
    Source: Stellar MLS #O6211512 Report a problem
    3/20/2001Sold$33,000$13/sqft
    Source: Public Record Report a problem

    Public tax history

    YearProperty taxesTax assessment
    2024$9,093 +96.8%$532,969 +71.3%
    2023$4,621 +2.3%$311,132 +3%
    2022$4,519 +1.5%$302,070 +3%
    2021$4,451 +1%$293,272 +1.4%
    2020$4,406 +1.2%$289,223 +2.3%
    2019$4,355 +0.8%$282,720 +1.9%
    2018$4,321 $277,448 +0%
    2017$4,321 +1.7%$277,408 +4.2%
    2016$4,250 +0.6%$266,152 -4.9%
    2015$4,223 -6%$279,995 +0.3%
    2014$4,494 +1.9%$279,229 +3.1%
    2013$4,408 +1%$270,745 +3.2%
    2012$4,367 -6%$262,282 -5.4%
    2011$4,645 -3.9%$277,386 -9.1%
    2010$4,833 $305,299 -15.2%
    2009-- $360,083 +241%
    2008$2,120 +2.6%$105,600 -8.2%
    2007$2,066 -19.1%$115,000 -14.5%
    2006$2,554 +67.5%$134,500 +79.3%
    2005$1,525 +130.7%$75,000 +158.6%
    2004$661 -0.5%$29,000
    2003$664 -0.2%$29,000
    2002$665 $29,000

    Find assessor info on the county website

    Neighborhood: 32757

    Nearby schools

    GreatSchools rating
    Schools provided by the listing agent
    • Elementary: Zellwood Elem
    • Middle: Wolf Lake Middle
    • High: Apopka High

    Source: Stellar MLS. This data may not be complete. We recommend contacting the local school district to confirm school assignments for this home.

    Get a cash offer in 3 minutes
    Find out how much your home could sell for in as little as 3 minutes with a no-obligation cash offer.
    Estimated market value
    $678,100
    Get a cash offer in 3 minutes
    Find out how much your home could sell for in as little as 3 minutes with a no-obligation cash offer.
    Estimated market value
    $678,100