Skip main navigation
Off market
  • $526,100

    6728 Dunlowe Notch, Ocean Isle Beach, NC 28469

    3beds
    1,960sqft
    SingleFamily
    Built in 2020
    0.25 Acres Lot
    $526,100 Zestimate®
    $268/sqft
    $2,166 Estimated rent

    Home value

    $526,100

    $495,000 - $558,000

    $2,166/mo

    Zestimate® history
    Loading
    Loading...

    Owner options

    List your home for rent

    $2,166/mo

    Rent Zestimate®

    Find your next renter with Zillow Rental Manager. Plus, with online applications, you can quickly screen prospective tenants – for free.

    Learn more

    $2,166/mo

    Rent Zestimate®

    Refinance and save

    $3,155/mo

    Est. payment

    Refinancing to a lower rate could help reduce your monthly payments and save thousands over the life of the loan.

    See today's rates

    $3,155/mo

    Est. payment

    Explore your selling options

    Work with a Zillow partner agent

    Leverage their expertise and Zillow's premium Showcase listings to get your home seen by more buyers.

    Get started

    List with your own agent

    Get your home in front of millions of buyers by listing it on Zillow.

    Learn how to do it

    Sell it yourself

    Take full control of how buyers see your home on Zillow by listing For Sale by Owner (FSBO).

    List your home

    What's special

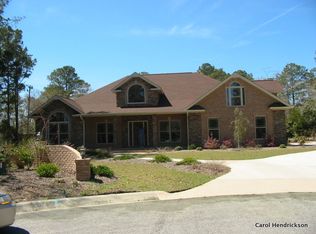
    Elegant design w/ rich standard features new home in a quiet cul de sac in Ocean Ridge Planation! Brick exterior, stone accents, Hardie siding, front door w/ unique glass accent. Dramatic 12' long foyer featuring tray ceiling & wainscoting trim. Smooth cased openings lead into dining & kitchen area while straight ahead is the Great Room featuring a dual-sided fireplace, sloping ceilings leading up to a 15' high center herringbone accent w/ faux beams. Floors are hickory hardwoods, porch access via 2 french doors on either side of fireplace w/ tile surround, mantle & ship lap. Kitchen boasts large island, subway backsplash, under cab lighting, pot filler, large 60/40 SS farm sink, real-wood cabinets w/ soft close doors/drawers, SS KitchenAid convection micro/oven combo, matching KitchenAid D/W, 5-burner gas cooktop, walk-in pantry w/melamine shelving & direct vent hood. Owner's Suite comes w/ plush carpet, presidential tray ceiling w/ double crown molding, rope lights, recessed cans, USB power outlets & WIC w/ melamine shelves. Owner's Bath includes dual sink vanity, wood-look tile flooring, zero-entry shower w/ bench seat, wall tile, matching tile on the floor & in the LED lit wall niche & freetanding tub! Laundry features built-ins, mini mud room, utility sink & tile floors. Home has solid core doors, is HERS Rated for energy efficiency & is equipped w/ a tankless W/H. Price includes upgraded landscaping pkg, complete irrigation system w/ drip lines & large grill patio too!

    This property is off market, which means it's not currently listed for sale or rent on Zillow. This may be different from what's available on other websites or public sources.

    Facts & features

    Interior

    Bedrooms & bathrooms
    • Bedrooms: 3
    • Bathrooms: 2
    • Full bathrooms: 2
    Heating
    • Heat pump, Electric
    Cooling
    • Central
    Appliances
    • Included: Dishwasher, Garbage disposal, Microwave, Range / Oven
    Features
    • 1st Floor Master, Ceiling - Vaulted, Ceiling Fan(s), Pantry, Security System, 9Ft+ Ceilings, Ceiling - Trey, Smoke Detectors, Walk-in Shower, Gas Logs, Mud Room, Walk-In Closet, Foyer
    • Flooring: Tile, Carpet, Hardwood
    • Attic: Access Only
    • Has fireplace: Yes
    Interior area
    • Total interior livable area: 1,960 sqft

    Property

    Parking
    • Total spaces: 2
    • Parking features: Garage - Attached
    Features
    • Exterior features: Stone, Brick, Composition
    • Has view: Yes
    • View description: Water
    • Has water view: Yes
    • Water view: Water
    Lot
    • Size: 0.25 Acres
    Details
    • Parcel number: 227LA118

    Construction

    Type & style
    • Home type: SingleFamily
    Materials
    • Foundation: Crawl/Raised
    • Roof: Asphalt
    Condition
    • New construction: No
    • Year built: 2020

    Community & neighborhood

    Community
    • Community features: Fitness Center
    Location
    • Region: Ocean Isle Beach

    HOA & financial

    HOA
    • Has HOA: Yes
    • HOA fee: $102 monthly

    Other

    Other facts
    • Dining Room Type: Combination
    • Interior Features: 1st Floor Master, Ceiling - Vaulted, Ceiling Fan(s), Pantry, Security System, 9Ft+ Ceilings, Ceiling - Trey, Smoke Detectors, Walk-in Shower, Gas Logs, Mud Room, Walk-In Closet, Foyer
    • Fireplace: 1
    • Construction Type: Stick Built
    • Appliances/Equip: Disposal, Stove/Oven - Electric, Dishwasher, Microwave - Built-In, Vent Hood, Cooktop - Gas
    • Construction: Wood Frame
    • Cooling System: Central, Zoned
    • Exterior Finish: Brick, Stone, Composition
    • Foundation: Slab, Raised
    • Heating System: Heat Pump, Electric, Zoned
    • Porch/Balcony/Deck: Porch, Patio, Screened
    • Water/Sewer: Municipal Water, Municipal Sewer
    • Rooms: Dining Room, Bedroom 2, Bedroom 3, Great Room, Kitchen, Laundry, Master Bedroom, Other
    • Green Bldg Features: Tankless Water Heater, Energy Star Appl, High Eff Toilets, Prog Thermostats, LED Lighting
    • Parking/Driveway: Paved, On Site
    • Road Type/Frontage: Private, Paved
    • Flooring: Carpet, Tile, Wood
    • HOA: Yes
    • Waterview: Yes
    • HOA Amenities: Fitness Center, Tennis, Clubhouse, Picnic Grounds, Pool - Indoor, Restaurant, Golf Course, Pool-Community
    • Waterfront: Yes
    • Laundry Location: Hookup - Dryer, Hookup - Washer, Room
    • Home Warr/Termite: Home Warranty/Seller, Termite Bond
    • New Construction: Yes
    • Exterior Features: Irrigation System, Security Lighting, DP50 Windows
    • Fuel Tank: Propane Buried
    • Water Heater: Propane, Tankless
    • Service Providers: Electric Provider: Brunswick Electric
    • Lot Water Features: Pond View
    • Attic: Access Only
    • Lot Description: Open
    • Roof: Architectural Shingle, Metal
    • Service Providers: Sewer Provider: Brunswick County Public Utilities
    • Service Providers: Water Provider: Brunswick County Public Utilities

    Price history

    DateEventPrice
    10/15/2020Sold$410,000+0%$209/sqft
    Source: Public Record Report a problem
    9/15/2020Pending sale$409,800$209/sqft
    Source: Riptide Builders Report a problem
    6/29/2020Price change$409,8000%$209/sqft
    Source: Riptide Builders Report a problem
    2/28/2020Listed for sale$409,900+2632.7%$209/sqft
    Source: Riptide Sales Team #100206666 Report a problem
    2/12/2020Sold$15,000-25%$8/sqft
    Source: Public Record Report a problem
    10/4/2012Sold$20,000-76.2%$10/sqft
    Source: Public Record Report a problem
    3/12/2010Sold$84,000$43/sqft
    Source: Public Record Report a problem

    Public tax history

    YearProperty taxesTax assessment
    2025$1,687 $435,690
    2024$1,687 +0.6%$435,690
    2023$1,677 -8.4%$435,690 +28.5%
    2022$1,831 0%$338,950
    2021$1,831 +1454.6%$338,950 +1514%
    2020$118 $21,000
    2019-- $21,000 -40%
    2018-- $35,000
    2017$177 $35,000
    2016$177 $35,000
    2015$177 $35,000

    Find assessor info on the county website

    Neighborhood: 28469

    Nearby schools

    GreatSchools rating
    Schools provided by the listing agent
    • Elementary: UNION ELEMENTARY
    • Middle: SHALLOTTE MIDDLE
    • High: WEST BRUNSWICK HIGH
    • District: BRUNSWICK COUNTY SCHOOLS

    Source: The MLS. This data may not be complete. We recommend contacting the local school district to confirm school assignments for this home.

    Get a cash offer in 3 minutes
    Find out how much your home could sell for in as little as 3 minutes with a no-obligation cash offer.
    Estimated market value
    $526,100
    Get a cash offer in 3 minutes
    Find out how much your home could sell for in as little as 3 minutes with a no-obligation cash offer.
    Estimated market value
    $526,100