Skip main navigation
Active
  • $325,000

    6728 Ennis Way, Indianapolis, IN 46237

    3beds
    1,733sqft
    : 
    Loading
    Get pre-qualified
    Residential, Single Family Residence
    Built in 1999
    7,405 Square Feet Lot
    $318,200 Zestimate®
    $188/sqft
    $36/mo HOA

    What's special

    Covered front porchFormal dining roomAll samsung smartthings appliancesSlide in stoveKitchen features corner pantryExtensive landscapingSide by side refrigerator
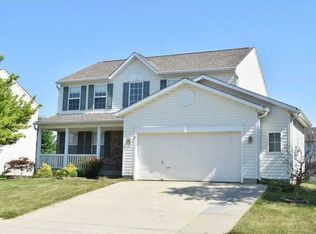
    FIRST TIME OFFERED! Immaculately kept one owner three bedroom two and a half bath home in a great HOA neighborhood, with amenities that include a community pool. Home has custom permanent Govee color changing exterior lighting, covered front porch. Backyard oasis with concrete patio and paver stone firepit seating area, extensive landscaping, concrete driveway. Interior features include a vaulted foyer with plant shelves, ceramic tile entry, kitchen, and baths. Living room has gas log fireplace. All bedrooms are carpeted with walk-in closets, primary suite has vaulted ceiling, garden tub, separate shower, dual sinks, vinyl floor. Second bath recently remodeled with tile shower. Two and a half car garage has storage room with refrigerator that remains. Kitchen features corner pantry, island bar with seating for six, all Samsung SmartThings appliances, slide in stove, microwave, dishwasher, and side by side refrigerator, in addition to formal dining room. New (11/25) HVAC system, (2/24) water heater, and stacking Whirlpool washer and dryer remain.
    25 days
    |
    505
    |
    31
    |

    Zillow last checked:

    Listing updated:

    Listed by:

    Roy Saylor 812-614-7777,

    Saylor Real Estate Group,

    Justin Armbruster,

    Saylor Real Estate Group

    Source: MIBOR as distributed by MLS GRID,MLS#: 22088495MLS Logo

    Loading...

      Facts & features

      Interior

      Bedrooms & bathrooms
      • Bedrooms: 3
      • Bathrooms: 3
      • Full bathrooms: 2
      • 1/2 bathrooms: 1
      • Main level bathrooms: 1
      Primary bedroom
      • Level: Upper
      • Area: 168 Square Feet
      • Dimensions: 14x12
      Bedroom 2
      • Level: Upper
      • Area: 132 Square Feet
      • Dimensions: 12x11
      Bedroom 3
      • Level: Upper
      • Area: 120 Square Feet
      • Dimensions: 12x10
      Dining room
      • Level: Main
      • Area: 156 Square Feet
      • Dimensions: 12x13
      Kitchen
      • Features: Tile-Ceramic
      • Level: Main
      • Area: 240 Square Feet
      • Dimensions: 16x15
      Laundry
      • Features: Tile-Ceramic
      • Level: Main
      • Area: 63 Square Feet
      • Dimensions: 7x9
      Living room
      • Level: Main
      • Area: 255 Square Feet
      • Dimensions: 17x15
      Loft
      • Level: Upper
      • Area: 130 Square Feet
      • Dimensions: 13x10
      Heating
      • Electric, Forced Air, Natural Gas, Heat Pump, Other
      Cooling
      • Heat Pump
      Appliances
      • Included: Dishwasher, Down Draft, Dryer, Electric Water Heater, MicroHood, Electric Oven, Refrigerator, Washer, Water Heater
      Features
      • Attic Access, Double Vanity, Breakfast Bar, Built-in Features, Kitchen Island, Elevator, Entrance Foyer, Ceiling Fan(s), High Speed Internet, Pantry, Walk-In Closet(s)
      • Windows: Wood Work Painted
      • Has basement: No
      • Attic: Access Only
      • Number of fireplaces: 1
      • Fireplace features: Gas Log, Living Room
      Interior area
      • Total structure area: 1,733
      • Total interior livable area: 1,733 sqft

      Property

      Parking
      • Total spaces: 2
      • Parking features: Attached
      • Attached garage spaces: 2
      • Details: Garage Parking Other(Garage Door Opener)
      Accessibility
      • Accessibility features: Stair Lift, Handicap Accessible Interior
      Features
      • Levels: Two
      • Stories: 2
      • Patio & porch: Covered, Patio
      • Exterior features: Lighting, Fire Pit
      Lot
      • Size: 7,405 Square Feet
      • Features: Curbs, Sidewalks, Storm Sewer, Street Lights, Mature Trees
      Details
      • Parcel number: 491523107051000300
      • Horse amenities: None

      Construction

      Type & style
      • Home type: SingleFamily
      • Architectural style: Traditional
      • Property subtype: Residential, Single Family Residence
      Materials
      • Vinyl With Brick
      • Foundation: Slab
      Condition
      • Updated/Remodeled
      • New construction: No
      • Year built: 1999

      Utilities & green energy

      • Electric: 200+ Amp Service
      • Water: Public

      Community & HOA

      Community
      • Subdivision: Smithfield
      HOA
      • Has HOA: Yes
      • HOA fee: $430 annually
      Location
      • Region: Indianapolis

      Financial & listing details

      • Price per square foot: $188/sqft
      • Tax assessed value: $275,900
      • Annual tax amount: $2,666
      • Date on market: 6/22/2026
      • Cumulative days on market: 26 days

        Estimated market value

        $318,200

        $302,000 - $334,000

        $1,873/mo

        Price history

        DateEventPrice
        6/22/2026Listed for sale$325,000$188/sqft
        Source: MIBOR as distributed by MLS GRID #22088495 Report a problem

        Public tax history

        YearProperty taxesTax assessment
        2025$2,666 +2.5%$275,900 +3.5%
        2024$2,601 +8.4%$266,600 +4.3%
        2023$2,400 +13.9%$255,600 +8.8%
        2022$2,107 +13.5%$235,000 +14.2%
        2021$1,857 +3.5%$205,700 +13.5%
        2020$1,794 +7%$181,200 +3.5%
        2019$1,676 +5.6%$175,000 +7%
        2018$1,587 +0.8%$163,600 +7.7%
        2017$1,575 +9.5%$151,900 +4.7%
        2016$1,438 +1.3%$145,100 +4.5%
        2014$1,419 +5.3%$138,900 +3.6%
        2013$1,347 $134,100 +2%
        2012$1,347 $131,500 +0.8%
        2011-- $130,500 -4.9%
        2010$1,402 +7.2%$137,200 +7%
        2009$1,308 $128,200 -10.1%
        2007-- $142,600 +3%
        2006-- $138,400 +3.4%
        2005-- $133,800
        2004-- $133,800
        2003-- $133,800 +77%
        2002-- $75,600 +203.6%
        2001-- $24,900
        Find assessor info on the county website

        Monthly payment

        Est. payment

        Payment breakdown

        Explore the cost of this home by adjusting the details. Changes won't be saved.
        All calculations are estimates and provided by Zillow, Inc. for informational purposes only. Actual amounts may vary.
        HOA fees may include property taxes on listings classified as Co-Ops. Contact the listing agent and/or owner for fee details.
        Mortgage interest rates are dependent on a number of factors, including credit score, down payment, and repayment length. Interest rate data provided by Zillow Group Marketplace, Inc. as of 1/1/1970 from various mortgage lenders with which we have lead or other similar arrangements; the Estimated Payment is an average of those rates.
        See how much you could borrow to make a competitive offer.

        Climate risks

        Neighborhood: South Franklin

        Getting around

        1 / 100
        Car-Dependent
        0 / 100
        No Nearby Transit
        25 / 100
        Somewhat Bikeable

        Nearby schools

        GreatSchools rating
        Schools provided by the listing agent
        • Middle: Franklin Central Junior High

        Source: MIBOR as distributed by MLS GRID. This data may not be complete. We recommend contacting the local school district to confirm school assignments for this home.

        A local agent can set up tours, give advice and negotiate with sellers.

        Browse local experts

        Similar homes