Skip main navigation
Closed
  • $460,000

    6728 Jim Cummings Hwy, Bradyville, TN 37026

    3beds
    1,300sqft
    Single Family Residence, Residential
    Built in 1963
    8.84 Acres Lot
    $464,400 Zestimate®
    $354/sqft
    $1,561 Estimated rent

    Home value

    $464,400

    Estimated sales range

    Not available

    $1,561/mo

    Zestimate® history
    Loading
    Loading...

    Owner options

    List your home for rent

    $1,561/mo

    Rent Zestimate®

    Find your next renter with Zillow Rental Manager. Plus, with online applications, you can quickly screen prospective tenants – for free.

    Learn more

    $1,561/mo

    Rent Zestimate®

    Refinance and save

    $2,721/mo

    Est. payment

    Refinancing to a lower rate could help reduce your monthly payments and save thousands over the life of the loan.

    See today's rates

    $2,721/mo

    Est. payment

    Explore your selling options

    Work with a Zillow partner agent

    Leverage their expertise and Zillow's premium Showcase listings to get your home seen by more buyers.

    Get started

    List with your own agent

    Get your home in front of millions of buyers by listing it on Zillow.

    Learn how to do it

    Sell it yourself

    Take full control of how buyers see your home on Zillow by listing For Sale by Owner (FSBO).

    List your home

    What's special

    Brick homeDetached garageMultiple outbuildingsCovered storage spaceLight-filled denWide-open spaceInviting living space
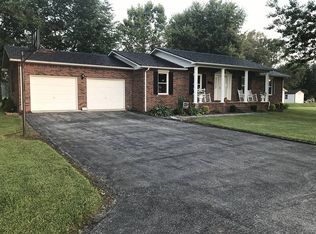
    Your country retreat awaits! This 3-bedroom, 1.5-bath brick home sits on 8.84 flat acres, offering 1,300 sqft of inviting living space with a cozy layout and a light-filled den. With fresh paint throughout, quartz countertops, and so much more, you will feel the refreshing touches as soon as you walk through the door. Lovingly maintained by only one family, it is move-in ready and full of potential. Outside, the property is a dream for hobbyists, homesteaders, or anyone needing extra space. A heated 983 sqft workshop, a 921 sqft detached garage, and a 478 sqft covered storage space give you room to work, store, or create. Add in multiple outbuildings, a barn, and a storage building, and you’ve got the setup to make your vision a reality. With much of the land cleared, there’s room to garden, expand, or simply enjoy wide-open space. Additional soil sites may also be available for future growth. Whether you’re looking for a mini-farm, a homestead, or just more room to breathe, this property delivers!

    Zillow last checked:

    Listing updated:

    Listed by:

    George W Weeks 615-995-2129,

    Team George Weeks Real Estate, LLC

    Bought with:

    Eliana Gonzalez, 354280

    The Ashton Real Estate Group of RE/MAX Advantage

    Source: RealTracs MLS as distributed by MLS GRID,MLS#: 3000357MLS Logo

    Facts & features

    Interior

    Bedrooms & bathrooms
    • Bedrooms: 3
    • Bathrooms: 2
    • Full bathrooms: 1
    • 1/2 bathrooms: 1
    • Main level bedrooms: 3
    Bedroom 1
    • Area: 121 Square Feet
    • Dimensions: 11x11
    Bedroom 2
    • Area: 99 Square Feet
    • Dimensions: 11x9
    Bedroom 3
    • Area: 110 Square Feet
    • Dimensions: 10x11
    Den
    • Area: 195 Square Feet
    • Dimensions: 13x15
    Kitchen
    • Area: 133 Square Feet
    • Dimensions: 19x7
    Heating
    • Natural Gas
    Cooling
    • Central Air
    Appliances
    • Included: Electric Oven, Electric Range, Dishwasher, Dryer, Refrigerator, Washer
    • Laundry: Electric Dryer Hookup
    Features
    • Ceiling Fan(s), Extra Closets
    • Flooring: Wood, Tile
    • Basement: Crawl Space
    Interior area
    • Total structure area: 1,300
    • Total interior livable area: 1,300 sqft
    • Finished area above ground: 1,300

    Property

    Parking
    • Total spaces: 5
    • Parking features: Detached, Asphalt, Driveway
    • Garage spaces: 4
    • Carport spaces: 1
    • Covered spaces: 5
    • Has uncovered spaces: Yes
    Accessibility
    • Accessibility features: Accessible Approach with Ramp
    Features
    • Levels: One
    • Stories: 1
    • Patio & porch: Deck, Covered
    • Waterfront features: Pond
    Lot
    • Size: 8.84 Acres
    • Features: Cleared, Level
    • Topography: Cleared,Level
    Details
    • Additional structures: Barn(s), Storage
    • Parcel number: 065 23900 000
    • Special conditions: Standard
    • Other equipment: Satellite Dish

    Construction

    Type & style
    • Home type: SingleFamily
    • Architectural style: Ranch
    • Property subtype: Single Family Residence, Residential
    Materials
    • Brick, Vinyl Siding
    • Roof: Metal
    Condition
    • New construction: No
    • Year built: 1963

    Utilities & green energy

    • Sewer: Septic Tank
    • Water: Private
    • Utilities for property: Natural Gas Available, Water Available

    Community & HOA

    Community
    • Security: Fire Alarm
    • Subdivision: Res
    HOA
    • Has HOA: No
    Location
    • Region: Bradyville

    Financial & listing details

    • Price per square foot: $354/sqft
    • Tax assessed value: $313,500
    • Annual tax amount: $1,251
    • Date on market: 9/24/2025

    Price history

    DateEventPrice
    3/26/2026Sold$460,000-1.1%$354/sqft
    Source: RealTracs MLS as distributed by MLS GRID #3000357 Report a problem
    3/26/2026Pending sale$465,000$358/sqft
    Source: RealTracs MLS as distributed by MLS GRID #3000357 Report a problem
    3/9/2026Contingent$465,000$358/sqft
    Source: RealTracs MLS as distributed by MLS GRID #3000357 Report a problem
    12/8/2025Price change$465,000-4.1%$358/sqft
    Source: RealTracs MLS as distributed by MLS GRID #3000357 Report a problem
    9/24/2025Listed for sale$485,000$373/sqft
    Source: RealTracs MLS as distributed by MLS GRID #3000357 Report a problem
    7/10/2025Listing removed$485,000$373/sqft
    Source: RealTracs MLS as distributed by MLS GRID #2808233 Report a problem
    7/1/2025Contingent$485,000$373/sqft
    Source: RealTracs MLS as distributed by MLS GRID #2808238 Report a problem
    3/24/2025Listed for sale$485,000-3%$373/sqft
    Source: RealTracs MLS as distributed by MLS GRID #2808233 Report a problem
    2/1/2025Listing removed$499,999$385/sqft
    Source: RealTracs MLS as distributed by MLS GRID #2656953 Report a problem
    10/31/2024Price change$499,999-1.8%$385/sqft
    Source: RealTracs MLS as distributed by MLS GRID #2656953 Report a problem
    9/6/2024Price change$509,000-3.8%$392/sqft
    Source: RealTracs MLS as distributed by MLS GRID #2656953 Report a problem
    6/13/2024Price change$529,000-2.9%$407/sqft
    Source: RealTracs MLS as distributed by MLS GRID #2656953 Report a problem
    5/20/2024Listed for sale$545,000$419/sqft
    Source: RealTracs MLS as distributed by MLS GRID #2656953 Report a problem

    Public tax history

    YearProperty taxesTax assessment
    2025$1,274 +1.9%$78,375
    2024$1,251 +4.7%$78,375
    2023$1,195 +7.4%$78,375 +73.3%
    2022$1,113 $45,225
    2021$1,113 $45,225
    2020$1,113 $45,225
    2019$1,113 +3.2%$45,225
    2018$1,078 +0%$45,225 +38.3%
    2017$1,078 +23.6%$32,700 +3.1%
    2016$872 +8.6%$31,725
    2015$803 $31,725
    2014$803 $31,725
    2013$803 $31,725
    2012-- $31,725 -8.6%
    2011$847 +5.2%$34,700
    2010$805 $34,700
    2009$805 $34,700
    2008$805 $34,700
    2007$805 -12.1%$34,700
    2006$916 $34,700
    Find assessor info on the county website

    Neighborhood: 37026

    Nearby schools

    GreatSchools rating
    Schools provided by the listing agent
    • Elementary: Woodbury Grammar School
    • Middle: Cannon County Middle School
    • High: Cannon County High School

    Source: RealTracs MLS as distributed by MLS GRID. This data may not be complete. We recommend contacting the local school district to confirm school assignments for this home.

    Get pre-qualified for a loan
    At Zillow Home Loans, we can pre-qualify you in as little as 5 minutes with no impact to your credit score.

    An equal housing lender. NMLS #10287.