Skip main navigation
Off market
  • $765,100

    6728 Micherra Cres, Granite Bay, CA 95746

    4beds
    1,866sqft
    Single Family Residence
    Built in 2024
    5,711 Square Feet Lot
    $765,100 Zestimate®
    $410/sqft
    $3,544 Estimated rent

    Home value

    $765,100

    $727,000 - $803,000

    $3,544/mo

    Zestimate® history
    Loading
    Loading...

    Owner options

    List your home for rent

    $3,544/mo

    Rent Zestimate®

    Find your next renter with Zillow Rental Manager. Plus, with online applications, you can quickly screen prospective tenants – for free.

    Learn more

    $3,544/mo

    Rent Zestimate®

    Refinance and save

    $4,805/mo

    Est. payment

    Refinancing to a lower rate could help reduce your monthly payments and save thousands over the life of the loan.

    See today's rates

    $4,805/mo

    Est. payment

    Explore your selling options

    Work with a Zillow partner agent

    Leverage their expertise and Zillow's premium Showcase listings to get your home seen by more buyers.

    Get started

    List with your own agent

    Get your home in front of millions of buyers by listing it on Zillow.

    Learn how to do it

    Sell it yourself

    Take full control of how buyers see your home on Zillow by listing For Sale by Owner (FSBO).

    List your home

    What's special

    Granite bay golf clubJohnson ranch sports clubGreen spaceEureka school districtUnique shoppingGranite bayWater sports

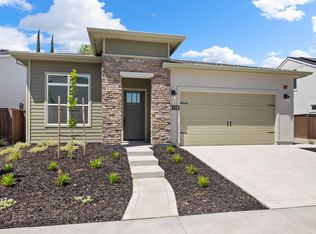
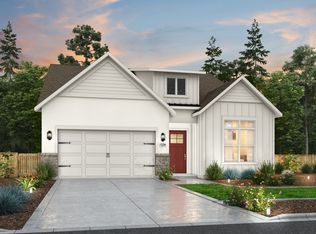
    The joys of single-story living are all part of the Alder floorplan. Spanning approximately 1,873 square feet, the design gives homeowners options where to place furnishings or decor and how to best use the main living areas for their lifestyle. The floorplan features three bedrooms (fourth bedroom/den optional) and two full baths - all without stairs. The owners suite features a walk-in closet located off the abundantly sized owners bath. An additional linen closet is available within this suite as well. The second and third bedrooms are located just down the hall from the kitchen. The laundry room is enclosed with the modern touch of a barn door and the second full bath is on the adjacent side of the hall. The den can also be converted to an optional fourth bedroom and is located right off the entry of the home. The den can be fitted with sliding barn doors and the bedroom with a traditional entry. This area is perfect to be used as a flex space within the home - letting it be whatever you need when you need it. The kitchen features plenty of counter space and a pantry, which lines the wall around a center island complete with sinks and the dishwasher. From the kitchen, you enter into the great room, which offers room for family gatherings and opens up to the covered patio.

    This property is off market, which means it's not currently listed for sale or rent on Zillow. This may be different from what's available on other websites or public sources.
    Zillow last checked:

    Listing updated:

    Source: Blue Mountain Communities

    Facts & features

    Interior

    Bedrooms & bathrooms
    • Bedrooms: 4
    • Bathrooms: 2
    • Full bathrooms: 2
    Rooms
    • Room types: [{"RoomType":"Walk-in Closets"}]
    Heating
    • Natural Gas, Forced Air
    Cooling
    • Central Air, Ceiling Fan(s)
    Appliances
    • Included: Dishwasher, Freezer, Disposal, Microwave, Range, Refrigerator
    Features
    • Ceiling Fan(s), Wired for Data, Walk-In Closet(s)
    • Windows: Double Pane Windows
    • Has fireplace: Yes
    Interior area
    • Total interior livable area: 1,866 sqft

    Property

    Parking
    • Total spaces: 2
    • Parking features: Attached
    • Attached garage spaces: 2
    Features
    • Levels: 1.0
    • Stories: 1
    • Patio & porch: Patio
    • Has view: Yes
    • View description: None
    Lot
    • Size: 5,711 Square Feet

    Construction

    Type & style
    • Home type: SingleFamily
    • Architectural style: Modern
    • Property subtype: Single Family Residence
    Materials
    • Other, Wood Siding
    • Roof: Asphalt
    Condition
    • New Construction
    • New construction: Yes
    • Year built: 2024
    Details
    • Builder name: Blue Mountain Communities

    Community & HOA

    Community
    • Security: Fire Sprinkler System
    • Subdivision: The Glen
    Location
    • Region: Granite Bay

    Financial & listing details

    • Price per square foot: $410/sqft
    • Date on market: 4/11/2024

    Price history

    DateEventPrice
    5/17/2024Listing removed$749,990$402/sqft
    Source: Blue Mountain Communities Report a problem
    4/25/2024Price change$749,990-3.2%$402/sqft
    Source: Blue Mountain Communities Report a problem
    4/11/2024Listed for sale$775,000$415/sqft
    Source: Blue Mountain Communities Report a problem

    Public tax history

    Tax history is unavailable.

    Neighborhood: 95746

    Nearby schools

    GreatSchools rating
    Get a cash offer in 3 minutes
    Find out how much your home could sell for in as little as 3 minutes with a no-obligation cash offer.
    Estimated market value
    $765,100
    Get a cash offer in 3 minutes
    Find out how much your home could sell for in as little as 3 minutes with a no-obligation cash offer.
    Estimated market value
    $765,100