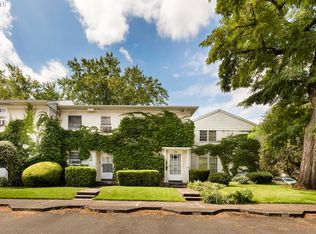
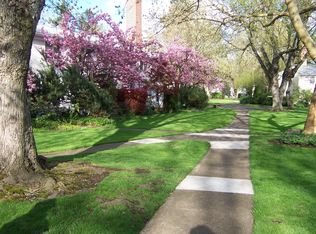
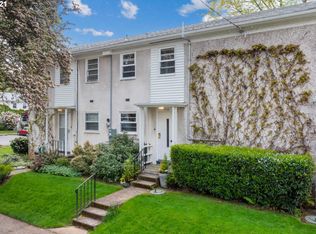
Step into the rhythm of effortless urban living at the Binford Condominiums, where the charm of Rose City Park meets the peace of a private retreat. This is more than a home—it’s a front-row seat to the best of Portland, designed for those who want to live fully with less effort.Start your mornings with coffee as you look out through expansive floor-to-ceiling windows onto a lush, park-like courtyard. It’s a view that changes with the seasons, offering a daily dose of nature right from your living room. Inside, the high ceilings and original oak floors create a sense of quiet sophistication, while the updated kitchen and bath bring modern convenience to your daily routine.True lifestyle living means more time for the things you love and less time on the things you don’t. With utilities and exterior maintenance covered, you can leave the worry of homeownership behind and enjoy the freedom of a walkable neighborhood filled with local cafes, parks, and city energy.Whether you’re working from home with a view or heading out for a night on the town, this townhouse style condo offers the perfect balance of city access and private sanctuary. This is your chance to simplify your life and elevate your everyday.
Active
Price cut: $5K (9/10)
$210,900
6728 NE Hancock St, Portland, OR 97213
1beds
707sqft
Residential, Condominium, Townhouse
Built in 1949
-- sqft lot
$-- Zestimate®
$298/sqft
$456/mo HOA
What's special
Updated kitchenHigh ceilingsExpansive floor-to-ceiling windowsOriginal oak floorsLush park-like courtyard
- 85 days
- 450
- 33
Zillow last checked:
Listing updated:
Listed by:
Tony Apa 503-806-9773,
JMG - Jason Mitchell Group,
Tucker Owen Trefzger 503-799-2456,
JMG - Jason Mitchell Group
Source: RMLS (OR),MLS#: 701077522
Facts & features
Interior
Bedrooms & bathrooms
- Bedrooms: 1
- Bathrooms: 1
- Full bathrooms: 1
- Main level bathrooms: 1
Rooms
- Room types: Dining Room, Family Room, Kitchen, Living Room, Primary Bedroom
Primary bedroom
- Level: Main
Dining room
- Level: Main
Family room
- Level: Main
Kitchen
- Level: Main
Heating
- Radiant
Cooling
- None
Appliances
- Included: Dishwasher, Free-Standing Range, Free-Standing Refrigerator, Stainless Steel Appliance(s), Electric Water Heater
- Laundry: Common Area
Features
- Flooring: Hardwood
- Windows: Wood Frames
- Basement: None
- Common walls with other units/homes: 1 Common Wall
Interior area
- Total structure area: 707
- Total interior livable area: 707 sqft
Property
Parking
- Parking features: Deeded, On Street, Condo Garage (Deeded)
- Has uncovered spaces: Yes
Accessibility
- Accessibility features: Natural Lighting, Accessibility
Features
- Stories: 1
- Has view: Yes
- View description: Park/Greenbelt, Territorial, Trees/Woods
Lot
- Features: Brush, Commons, Level, Trees
Details
- Parcel number: R116292
- Zoning: RM-1
Construction
Type & style
- Home type: Townhouse
- Property subtype: Residential, Condominium, Townhouse
Materials
- Stucco
- Foundation: Concrete Perimeter, Slab
- Roof: Composition
Condition
- Resale
- New construction: No
- Year built: 1949
Utilities & green energy
- Sewer: Public Sewer
- Water: Public
Community & HOA
Community
- Subdivision: Rose City Park
HOA
- Has HOA: Yes
- Amenities included: All Landscaping, Commons, Exterior Maintenance, Front Yard Landscaping, Heat, Hot Water, Laundry, Maintenance Grounds, Sewer, Trash, Water
- HOA fee: $456 monthly
Location
- Region: Portland
Financial & listing details
- Price per square foot: $298/sqft
- Tax assessed value: $238,290
- Annual tax amount: $2,568
- Date on market: 7/11/2026
- Listing terms: Cash,Conventional,FHA,VA Loan
- Road surface type: Paved
Foreclosure details
Estimated market value
Not available
Estimated sales range
Not available
Not available
Price history
| Date | Event | Price |
|---|---|---|
| 9/10/2026 | Price change | $210,900-2.3%$298/sqft |
Source:  RMLS (OR) #701077522 Report a problem RMLS (OR) #701077522 Report a problem | ||
| 7/31/2026 | Price change | $215,900-1.4%$305/sqft |
Source: RMLS (OR) #701077522 Report a problem | ||
| 7/22/2026 | Price change | -- |
Source:  Auction.com 3 #*APID1450191* Report a problem Auction.com 3 #*APID1450191* Report a problem | ||
| 7/19/2026 | Price change | $219,000-4.8%$310/sqft |
Source: RMLS (OR) #701077522 Report a problem | ||
| 7/11/2026 | Listed for sale | $230,000+8.5%$325/sqft |
Source: RMLS (OR) #701077522 Report a problem | ||
| 12/4/2020 | Sold | $212,000+3.4%$300/sqft |
Source: RMLS (OR) #20388646 Report a problem | ||
| 10/11/2020 | Pending sale | $205,000$290/sqft |
Source: Alpine Real Estate #20388646 Report a problem | ||
| 10/7/2020 | Listed for sale | $205,000$290/sqft |
Source: Alpine Real Estate #20388646 Report a problem | ||
Public tax history
| Year | Property taxes | Tax assessment |
|---|---|---|
| 2025 | $2,568 +3.7% | $95,310 +3% |
| 2024 | $2,476 +4% | $92,540 +3% |
| 2023 | $2,381 +2.2% | $89,850 +3% |
| 2022 | $2,330 +1.7% | $87,240 +3% |
| 2021 | $2,290 +9% | $84,700 +3% |
| 2020 | $2,101 +3.8% | $82,240 +3% |
| 2019 | $2,024 | $79,850 +3% |
| 2018 | $2,024 +3% | $77,530 +3% |
| 2017 | $1,964 +14% | $75,280 +3% |
| 2016 | $1,723 | $73,090 +3% |
| 2015 | $1,723 +2.7% | $70,970 +3% |
| 2014 | $1,678 +10.7% | $68,910 +3% |
| 2013 | $1,516 +12.3% | $66,910 +3% |
| 2012 | $1,350 -4% | $64,970 +3% |
| 2011 | $1,406 +5.4% | $63,080 +3% |
| 2010 | $1,334 +2.7% | $61,250 +3% |
| 2009 | $1,299 +6% | $59,470 +3% |
| 2008 | $1,226 +0.3% | $57,740 +3% |
| 2007 | $1,222 +11.4% | $56,060 +3% |
| 2006 | $1,098 | $54,430 |
Find assessor info on the county website
Monthly payment
Est. payment
Payment breakdown
Explore the cost of this home by adjusting the details. Changes won't be saved.Climate risks
Neighborhood: Madison South
Nearby schools
Schools provided by the listing agent
- Elementary: Rose City Park
- Middle: Roseway Heights
- High: Leodis Mcdaniel
Source: RMLS (OR). This data may not be complete. We recommend contacting the local school district to confirm school assignments for this home.
Similar homes
- $255,0002 bd2 ba1k sqft1805 NE 70th Ave, Portland, OR 97213Active
 MLS ID #669159508, Sara Jones-Graham, Cascade Hasson Sotheby's International Realty. RMLS (OR)
 - $274,5002 bd1 ba1k sqft6810 NE Hancock St, Portland, OR 97213Active
 MLS ID #124552526, Jodie Simpson, eXp Realty, LLC. RMLS (OR)
 - $249,0002 bd2 ba921 sqft6017 NE Holladay St, Portland, OR 97213Active
 MLS ID #112497725, Ben Droukas, Keller Williams PDX Central. RMLS (OR)
 - $260,0002 bd1 ba1k sqft6923 NE Broadway St, Portland, OR 97213Active
 MLS ID #176004117, Brigitte Robinson, Urban Nest Realty. RMLS (OR)
 - $265,0002 bd1 ba864 sqft227 NE 61st Ave #1, Portland, OR 97213ActiveMLS ID #696730657, Ariel Kempf, Living Room Realty. RMLS (OR)
- $199,9001 bd1 ba458 sqft804 SE Cesar E Chavez Blvd #13, Portland, OR 97214ActiveMLS ID #386690385, Chris Suarez, Keller Williams Sunset Corridor. RMLS (OR)
- $205,0001 bd1 ba567 sqft2533 NW Marshall St APT 103, Portland, OR 97210ActiveMLS ID #718214292, Michele DesCombes, Keller Williams Realty Professionals. RMLS (OR)
- $234,0001 bd2 ba656 sqft4319 SE Division St Unit B, Portland, OR 97206ActiveMLS ID #592954354, Jeff Birndorf, Cascade Hasson Sotheby's International Realty. RMLS (OR)
- $219,9001 bd1 ba841 sqft4460 SW Scholls Ferry Rd APT 8, Portland, OR 97225ActiveMLS ID #662748312, Peter Cutile, Modern Realty. RMLS (OR)
- $232,0002 bd1 ba783 sqft2120 NE Halsey St APT 31, Portland, OR 97232ActiveMLS ID #561805685, Whitney Parker, Redfin. RMLS (OR)
- $249,5001 bd1 ba610 sqft2829 SE Belmont St APT 308, Portland, OR 97214ActiveMLS ID #681924894, Vanessa Calvert, Cascade Hasson Sotheby's International Realty. RMLS (OR)
- $217,9501 bd1 ba736 sqft533 NE Holladay St APT 409, Portland, OR 97232ActiveMLS ID #446375542, Josh Reiter, Josh Reiter Real Estate. RMLS (OR)
- $215,0001 bd1 ba528 sqft1005 SW Park Ave Unit 406, Portland, OR 97205ActiveMLS ID #374290688, Early Hurley, Where Real Estate Collaborative. RMLS (OR)
- $225,0001 bd1 ba835 sqft2127 NW Irving St APT 105, Portland, OR 97210ActiveMLS ID #634024327, Constance Rigney, Living Room Realty. RMLS (OR)
- $215,0002 bd1 ba962 sqft12395 SE Main St, Portland, OR 97233ActiveMLS ID #644696442, Jeff Nielson, Keller Williams Realty Portland Elite. RMLS (OR)
- $229,0001 bd2 ba656 sqft4309 SE Division St Unit B, Portland, OR 97206ActiveMLS ID #309351198, John McKay, Premiere Property Group, LLC. RMLS (OR)
- $190,0001 bd1 ba554 sqft1937 NW Hoyt St #106, Portland, OR 97209ActiveMLS ID #579787655, Ronald Milligan, Fiv Realty. RMLS (OR)
- $299,9002 bd2 ba1k sqft7408 S Virginia Ave, Portland, OR 97219ActiveMLS ID #719975125, Jesse Gantt, Redfin. RMLS (OR)
- $235,0001 bd1 ba725 sqft730 NW Naito Pkwy APT E10, Portland, OR 97209ActiveMLS ID #653596029, Heather Paris, Paris Group Realty LLC. RMLS (OR)
- $202,0001 bd1 ba627 sqft1829 NW Lovejoy St Unit 305, Portland, OR 97209ActiveMLS ID #157740696, Amaia Harrington, Where, Inc. RMLS (OR)
