Accepted Offer with Contingencies. Pre-sold build job
Under contract
Listed by: Coldwell Banker Mountain West Real Estate, Inc. • SAM LABBE • Contact: Cell: 503-851-4831
$655,000
6728 Naomi Danielle St SE, Salem, OR 97306
4beds
2,228sqft
:
Get pre-qualified$4,506/mo
Single Family Residence
Built in 2026
6,051 Square Feet Lot
$-- Zestimate®
$294/sqft
$-- HOA
What's special
- 81 days |
- 17 |
- 0 |
Zillow last checked:
Listing updated:
Listed by:
SAM LABBE Cell:503-851-4831,
Coldwell Banker Mountain West Real Estate, Inc.
Source: WVMLS,MLS#: 840677
Facts & features
Interior
Bedrooms & bathrooms
- Bedrooms: 4
- Bathrooms: 2
- Full bathrooms: 2
Primary bedroom
- Level: Main
Dining room
- Features: Area (Combination)
Kitchen
- Level: Main
Living room
- Level: Main
Heating
- Natural Gas, Forced Air
Cooling
- Central Air
Appliances
- Included: Dishwasher, Disposal, Gas Range, Gas Water Heater
Features
- Flooring: Carpet
- Has fireplace: Yes
- Fireplace features: Gas
Interior area
- Total structure area: 2,228
- Total interior livable area: 2,228 sqft
Property
Parking
- Total spaces: 3
- Parking features: Attached
- Attached garage spaces: 3
Features
- Levels: One
- Stories: 1
- Patio & porch: Covered Patio
- Fencing: Fenced
- Has view: Yes
- View description: Territorial
Lot
- Size: 6,051 Square Feet
Details
- Zoning: RS
Construction
Type & style
- Home type: SingleFamily
- Property subtype: Single Family Residence
Materials
- Fiber Cement, Lap Siding
- Foundation: Continuous
- Roof: Composition
Condition
- New construction: Yes
- Year built: 2026
Details
- Warranty included: Yes
Utilities & green energy
- Sewer: Public Sewer
- Water: Public
- Utilities for property: Water Connected
Community & HOA
Community
- Subdivision: Affinity Estates
HOA
- Has HOA: No
Location
- Region: Salem
Financial & listing details
- Price per square foot: $294/sqft
- Price range: $655K - $655K
- Date on market: 5/6/2026
- Listing agreement: Exclusive Right To Sell
- Listing terms: Cash,Conventional,VA Loan,ODVA
Estimated market value
Not available
Estimated sales range
Not available
$3,170/mo
Price history
| Date | Event | Price |
|---|---|---|
| 7/2/2024 | Listing removed | $875,000$393/sqft |
Source:  WVMLS #814261 Report a problem WVMLS #814261 Report a problem | ||
| 3/13/2024 | Listed for sale | $875,000$393/sqft |
Source: WVMLS #814261 Report a problem | ||
Public tax history
Tax history is unavailable.
Monthly payment
Est. payment
Payment breakdown
Explore the cost of this home by adjusting the details. Changes won't be saved.Climate risks
Neighborhood: South Gateway
Nearby schools
GreatSchools rating
- 4/10Sumpter Elementary SchoolGrades: K-5Distance: 1.4 mi
- 3/10Crossler Middle SchoolGrades: 6-8Distance: 1.6 mi
- 6/10Sprague High SchoolGrades: 9-12Distance: 2.6 mi
Schools provided by the listing agent
- Elementary: Sumpter
- Middle: Crossler
- High: Sprague
Source: WVMLS. This data may not be complete. We recommend contacting the local school district to confirm school assignments for this home.
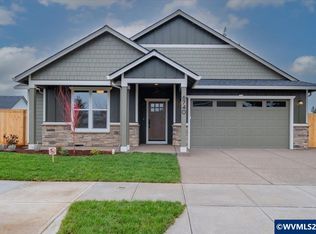
- $655,4904 bd2 ba2k sqft6740 Naomi Danielle St SE, Salem, OR 97306Sold
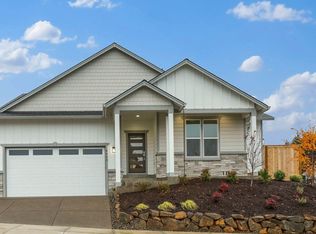
- $651,9484 bd2 ba2k sqft6716 Naomi Danielle St SE, Salem, OR 97306Sold
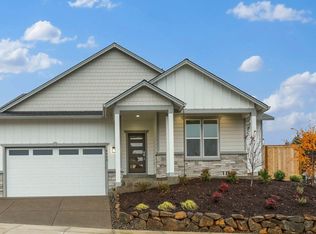
- $579,9004 bd2 ba2k sqft6663 Naomi Danielle St SE, Salem, OR 97306Sold

- $630,0003 bd3 ba1.9k sqft6704 Naomi Danielle St SE, Salem, OR 97306New Construction
- $599,0003 bd2 ba1.6k sqft6752 Naomi Danielle St SE, Salem, OR 97306New Construction
- $590,0003 bd2 ba1.6k sqft6743 Devon Ave, Salem, OR 97306Sold
- $599,9003 bd2 ba1.9k sqft6731 Devon Ave SE, Salem, OR 97306Sold
- $655,0004 bd2 ba2.2k sqft6707 Devon Ave SE, Salem, OR 97306Sold
A local agent can set up tours, give advice and negotiate with sellers.
A local lender can help you make sure your offer is ready when you are.
Similar homes
- $630,0003 bd3 ba1.9k sqft6704 Naomi Danielle St SE, Salem, OR 97306New Construction
 MLS ID #838611, SAM LABBE, Coldwell Banker Mountain West Real Estate, Inc.. WVMLS
 - $593,9954 bd2 ba2k sqft2224 Veneta Ave S, Salem, OR 97306New Construction
 WVMLS
WVMLS - $654,9955 bd3 ba2.6k sqft2185 Veneta Ave S, Salem, OR 97306New Construction
 WVMLS
WVMLS - $579,0004 bd3 ba2.7k sqft2454 Egret Ave SE, Salem, OR 97306For Sale
 MLS ID #843605, MANDI MACK, Tradition Real Estate Partners. WVMLS
 - $665,9993 bd3 ba2.2k sqft2787 Becklow Ave SE, Salem, OR 97306New ConstructionMLS ID #843006, CHARLIE TARON, Sekisui House Pnw, Inc.. WVMLS
- $654,9955 bd3 ba2.5k sqft2212 Veneta Ave S, Salem, OR 97306New ConstructionWVMLS
- $646,9955 bd3 ba2.5k sqft2197 Veneta Ave S, Salem, OR 97306New ConstructionWVMLS
- $739,9004 bd3 ba3k sqft2401 Egret Ave SE, Salem, OR 97306For SaleMLS ID #841564, HECTOR L. GARCIA, John L. Scott-Salem. WVMLS
- from $654,9955 bd3 ba2.6k sqftGalen Plan, Sorrento Estates, Salem, OR 97306New ConstructionDR Horton
- $584,9955 bd3 ba2.5k sqft5808 Granger St SE, Salem, OR 97306New ConstructionMLS ID #842716, HEATHER QUIRKE, D.R. Horton - Inc. Portland. WVMLS
- from $646,9955 bd3 ba2.5k sqftBallard Plan, Sorrento Estates, Salem, OR 97306New ConstructionDR Horton
- $612,6624 bd3 ba2.6k sqft2802 Becklow Ave SE, Salem, OR 97306New ConstructionMLS ID #843331, CHARLIE TARON, Sekisui House Pnw, Inc.. WVMLS
- $643,9483 bd3 ba2.2k sqft2796 Becklow Ave SE, Salem, OR 97306New ConstructionMLS ID #842749, CHARLIE TARON, Sekisui House Pnw, Inc.. WVMLS
- $555,9954 bd2 ba2k sqft2664 Landau St SE, Salem, OR 97306New ConstructionWVMLS
- from $555,9954 bd2 ba2k sqftLawson Plan, Landau Heights, Salem, OR 97306New ConstructionDR Horton
- $574,9955 bd3 ba2.5k sqft2697 Soapstone Ave SE, Salem, OR 97306Active
 RMLS (OR)
 - $499,9003 bd2 ba1.5k sqft5518 Mountain Quail Dr S, Salem, OR 97306For SaleMLS ID #841917, ILYA MAKARENKO, Homesmart Realty Group. WVMLS
- from $549,9954 bd3 ba2.3k sqftPacific Plan, Landau Heights, Salem, OR 97306New ConstructionDR Horton
- from $574,9955 bd3 ba2.5k sqftBallard Plan, Landau Heights, Salem, OR 97306New ConstructionDR Horton
- $769,9604 bd4 ba2.8k sqft5972 Sorrento St S, Salem, OR 97306New ConstructionWVMLS
