Welcome home to this beautifully maintained gem nestled in the heart of Harbour Pointe's coveted One Club House Lane — a quiet, private retreat that feels worlds away while keeping you close to everything Mukilteo has to offer.Set on a lushly landscaped lot with mature trees and manicured grounds, this Buchan-built 4-bedroom, 2.5-bath home radiates pride of ownership at every turn. A brand new presidential roof and elegant paver hardscaping add striking curb appeal and lasting peace of mind the moment you arrive.Step inside to 2,855 sq ft of thoughtfully designed living space, where vaulted ceilings, skylights, and gleaming hardwood floors fill every room with warmth and natural light. The spacious kitchen is the heart of the home — featuring a large center island with gas cooktop, walk-in pantry, built-in desk, and generous cabinet space, all perfect for everyday living and entertaining alike. Two fireplaces add cozy charm throughout the seasons.The flexible floor plan offers 4 bedrooms plus a den — or easily configured as 3 bedrooms, a den, and a bonus room — giving you the freedom to live the way you choose. French doors, double-pane windows, and a primary suite with walk-in closet round out the thoughtful details inside.Out back, a fully fenced yard with mature landscaping and a patio creates your own private sanctuary — ideal for morning coffee, summer gatherings, or simply unwinding after a long day.Top-rated Mukilteo schools, proximity to the golf course, and low
Sold
Listed by: Windermere RE North, Inc. • Christopher Wesley Rigby
Bought with: KW Greater Seattle
$1,350,000
6728 St. Andrews Drive, Mukilteo, WA 98275
4beds
2,855sqft
Single Family Residence
Built in 1995
8,276 Square Feet Lot
$1,356,600 Zestimate®
$473/sqft
$4,418 Estimated rent
Home value
$1,356,600
$1.28M - $1.44M
$4,418/mo
Zestimate® history
Owner options
List your home for rent
$4,418/mo
Rent Zestimate®
Find your next renter with Zillow Rental Manager. Plus, with online applications, you can quickly screen prospective tenants – for free.
$4,418/mo
Rent Zestimate®
Refinance and save
$8,636/mo
Est. payment
Refinancing to a lower rate could help reduce your monthly payments and save thousands over the life of the loan.
$8,636/mo
Est. payment
Explore your selling options
Work with a Zillow partner agent
Leverage their expertise and Zillow's premium Showcase listings to get your home seen by more buyers.
Get startedList with your own agent
Get your home in front of millions of buyers by listing it on Zillow.
Learn how to do itSell it yourself
Take full control of how buyers see your home on Zillow by listing For Sale by Owner (FSBO).
List your homeWhat's special
Two fireplacesSpacious kitchenBuilt-in deskGleaming hardwood floorsPrivate sanctuaryFrench doorsDouble-pane windows
Zillow last checked:
Listing updated:
Listed by:
Christopher Wesley Rigby,
Windermere RE North, Inc.
Bought with:
Margo A. Christophilis, 24947
KW Greater Seattle
Source: NWMLS as distributed by MLS GRID,MLS#: 2495003
Facts & features
Interior
Bedrooms & bathrooms
- Bedrooms: 4
- Bathrooms: 3
- Full bathrooms: 2
- 1/2 bathrooms: 1
- Main level bathrooms: 1
Primary bedroom
- Level: Second
Bedroom
- Level: Second
Bedroom
- Level: Second
Bedroom
- Level: Second
Bathroom full
- Level: Second
Bathroom full
- Level: Second
Other
- Level: Main
Bonus room
- Level: Second
Den office
- Level: Main
Dining room
- Level: Main
Entry hall
- Level: Main
Family room
- Level: Main
Kitchen with eating space
- Level: Main
Living room
- Level: Main
Utility room
- Level: Main
Heating
- Fireplace, Forced Air, Electric, Natural Gas
Cooling
- Has cooling: Yes
Appliances
- Included: Dishwasher, Disposal, Dryer, Microwave, Refrigerator, Stove(s)/Range(s), Washer, Dishwasher(s), Dryer(s), Garbage Disposal, Microwave(s), Refrigerator(s), Washer(s), Water Heater: Gas, Water Heater Location: Garage
Features
- Flooring: Ceramic Tile, Hardwood, Carpet
- Number of fireplaces: 2
- Fireplace features: Gas, Main Level: 2, Fireplace
Interior area
- Total structure area: 2,855
- Total interior livable area: 2,855 sqft
Property
Parking
- Total spaces: 6
- Parking features: Driveway, Attached Garage
- Has attached garage: Yes
- Covered spaces: 3
- Uncovered spaces: 3
Features
- Levels: Two
- Stories: 2
- Entry location: Main
- Patio & porch: Fireplace, Water Heater
- Has spa: Yes
- Has view: Yes
- View description: Territorial
Lot
- Size: 8,276 Square Feet
- Dimensions: 107 x 95 x 87 x 86
- Features: Dead End Street, Open Lot, Paved, Secluded, Sidewalk, Fenced-Fully, High Speed Internet, Hot Tub/Spa, Patio
- Topography: Level
- Residential vegetation: Garden Space
Details
- Parcel number: 00813200005200
- Zoning: RD8.4PRD
- Zoning description: Jurisdiction: City
- Special conditions: Standard
Construction
Type & style
- Home type: SingleFamily
- Architectural style: Craftsman,2 Story
- Property subtype: Single Family Residence
Materials
- Brick, Wood Siding
- Foundation: Poured Concrete
- Roof: Composition
Condition
- Very Good
- Year built: 1995
- Major remodel year: 1995
Utilities & green energy
- Electric: Company: PUD
- Sewer: Sewer Connected, Company: Alderwood Water and Sewer
- Water: Public, Company: Alderwood Water and Sewer
- Utilities for property: Xfinity/Ziply, Xfinity/Ziply
Community & HOA
Community
- Features: CCRs, Golf, Park, Playground, Trail(s)
- Subdivision: Harbour Pointe
HOA
- Services included: Common Area Maintenance
- HOA fee: $524 annually
Location
- Region: Mukilteo
Financial & listing details
- Price per square foot: $473/sqft
- Tax assessed value: $1,007,300
- Annual tax amount: $7,939
- Date on market: 5/28/2026
- Cumulative days on market: 56 days
- Listing terms: Conventional,FHA,VA Loan
- Inclusions: Dishwasher(s), Dryer(s), Garbage Disposal, Microwave(s), Refrigerator(s), Stove(s)/Range(s), Washer(s)
Price history
| Date | Event | Price |
|---|---|---|
| 6/22/2026 | Sold | $1,350,000$473/sqft |
Source:  NWMLS as distributed by MLS GRID #2495003 Report a problem NWMLS as distributed by MLS GRID #2495003 Report a problem | ||
| 5/15/2026 | Pending sale | $1,350,000$473/sqft |
Source: NWMLS as distributed by MLS GRID #2495003 Report a problem | ||
| 4/30/2026 | Price change | $1,350,000-1.8%$473/sqft |
Source: NWMLS as distributed by MLS GRID #2495003 Report a problem | ||
| 4/6/2026 | Price change | $1,375,000-1.8%$482/sqft |
Source: NWMLS as distributed by MLS GRID #2495003 Report a problem | ||
| 3/20/2026 | Listed for sale | $1,400,000+117.4%$490/sqft |
Source: NWMLS as distributed by MLS GRID #2495003 Report a problem | ||
| 3/18/2014 | Sold | $643,900-0.9%$226/sqft |
Source: NWMLS as distributed by MLS GRID #598527 Report a problem | ||
| 3/5/2014 | Pending sale | $649,900$228/sqft |
Source: Windermere Real Estate/M2, LLC #598527 Report a problem | ||
| 3/1/2014 | Listed for sale | $649,900+91.1%$228/sqft |
Source: Windermere #eps-1286828259-1393394953 Report a problem | ||
| 5/19/1994 | Sold | $340,000$119/sqft |
Source: Public Record Report a problem | ||
Public tax history
| Year | Property taxes | Tax assessment |
|---|---|---|
| 2024 | $7,392 +6.2% | $1,007,300 +4.9% |
| 2023 | $6,962 -21.3% | $960,200 -23.8% |
| 2022 | $8,851 +11.1% | $1,260,600 +29.5% |
| 2021 | $7,966 +5.3% | $973,700 +9.4% |
| 2020 | $7,566 -1.2% | $889,700 -5.6% |
| 2019 | $7,661 | $942,300 +7.6% |
| 2018 | -- | $875,400 +15.5% |
| 2017 | $7,371 +11.8% | $757,800 +6.7% |
| 2016 | $6,593 | $710,100 +6.1% |
| 2015 | $6,593 +37.3% | $669,000 +47% |
| 2013 | $4,801 | $455,200 |
| 2012 | -- | -- |
| 2011 | -- | -- |
| 2010 | -- | -- |
| 2009 | -- | -- |
| 2008 | -- | -- |
| 2007 | -- | -- |
| 2002 | -- | -- |
| 2001 | $4,579 +3.6% | $344,800 |
| 2000 | $4,422 | $344,800 |
Find assessor info on the county website
Neighborhood: 98275
Nearby homes
- $989,5003 bd4 ba2.8k sqft11708 Clearview Dr, Edmonds, WA 98026Sold
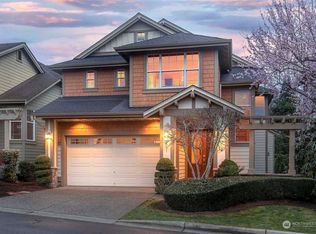
- $1,250,0004 bd4 ba3.1k sqft6751 Waterton Cir, Mukilteo, WA 98275Sold
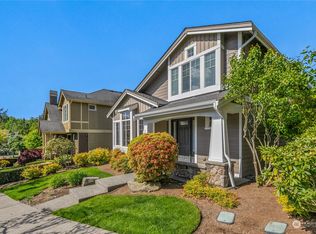
- $1,110,0003 bd3 ba2.3k sqft6754 Waterton Cir, Mukilteo, WA 98275Sold
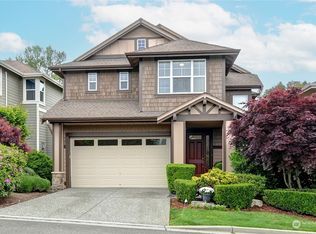
- $1,200,0004 bd4 ba3.2k sqft6765 Waterton Cir, Mukilteo, WA 98275Sold
- $1,325,0004 bd3 ba2.1k sqft11730 Clearview Dr, Edmonds, WA 98026Sold
- $934,9503 bd3 ba2k sqft11536 W Oakmont Dr, Mukilteo, WA 98275Sold
- $848,0003 bd3 ba2k sqft11516 W Oakmont Dr, Mukilteo, WA 98275Sold
- $965,0003 bd3 ba2k sqft11502 W Oakmont Dr, Mukilteo, WA 98275Sold
Nearby schools
GreatSchools rating
- 7/10Endeavour Elementary SchoolGrades: K-5Distance: 0.9 mi
- 8/10Harbour Pointe Middle SchoolGrades: 6-8Distance: 1.3 mi
- 9/10Kamiak High SchoolGrades: 9-12Distance: 1.1 mi
Schools provided by the listing agent
- Elementary: Endeavour Elem
- Middle: Harbour Pointe Mid
- High: Kamiak High
Source: NWMLS as distributed by MLS GRID. This data may not be complete. We recommend contacting the local school district to confirm school assignments for this home.
Get a cash offer in 3 minutes
Find out how much your home could sell for in as little as 3 minutes with a no-obligation cash offer.
Estimated market value
$1,356,600
Get a cash offer in 3 minutes
Find out how much your home could sell for in as little as 3 minutes with a no-obligation cash offer.
Estimated market value
$1,356,600
- Washington
- Snohomish County
- Mukilteo
- 98275
- 6728 St. Andrews Drive
Nearby cities
Nearby zip codes
Other Mukilteo Topics
