Welcome to this meticulously maintained corner-lot home, offering abundant natural light,
and thoughtful upgrades throughout. Step inside to find a cozy fireplace, soaring vaulted
ceilings, and a soothing neutral color palette. The open floor plan is perfect for family
gathering and entertaining friends. The kitchen is upgraded with granite counter tops, stainless steel appliances, pantry and plenty of cabinet space. The spacious primary suite features a tray ceiling, giant walk-in closest and a spa-like bathroom newly renovated shower, a soaker tub, and double sinks. Enjoy the outdoors with a low-maintenance perennial flower garden, irrigation system, private fenced yard and brick patio, perfect for relaxing or entertaining. The epoxy-coated garage floor adds durability and style. Perfection for all things work from home and internet streaming with Google fiber available! Community amenities include a pavilion with a pool, playground, tennis, pickleball and basketball courts, sidewalks, streetlights, and access to Big Rock Nature Preserve. Zoned for top-rated and highly sought after schools!
Just minutes from Ballantyne Bowl’s fine dining and shops, or Stonecrest shopping
center and movie theater. Easy I-485 access gets you Uptown or to the airport quickly.
A true gem in one of Charlotte’s most desirable locations, this home truly has it all!
Closed
$595,000
6728 Stanette Dr, Charlotte, NC 28277
3beds
2,115sqft
Single Family Residence
Built in 1998
0.14 Acres Lot
$598,100 Zestimate®
$281/sqft
$2,909 Estimated rent
Home value
$598,100
$556,000 - $646,000
$2,909/mo
Zestimate® history
Owner options
List your home for rent
$2,909/mo
Rent Zestimate®
Find your next renter with Zillow Rental Manager. Plus, with online applications, you can quickly screen prospective tenants – for free.
$2,909/mo
Rent Zestimate®
Refinance and save
$3,701/mo
Est. payment
Refinancing to a lower rate could help reduce your monthly payments and save thousands over the life of the loan.
$3,701/mo
Est. payment
Explore your selling options
Work with a Zillow partner agent
Leverage their expertise and Zillow's premium Showcase listings to get your home seen by more buyers.
Get startedList with your own agent
Get your home in front of millions of buyers by listing it on Zillow.
Learn how to do itSell it yourself
Take full control of how buyers see your home on Zillow by listing For Sale by Owner (FSBO).
List your homeWhat's special
Private fenced yardCozy fireplaceAbundant natural lightBrick patioTray ceilingOpen floor planGranite counter tops
Zillow last checked:
Listing updated:
Listed by:
Katie Burton katieburtonre@gmail.com,
Realty One Group Revolution,
Max Gilland,
Realty One Group Revolution
Bought with:
Kim Madrazo
Keller Williams South Park
Source: Canopy MLS as distributed by MLS GRID,MLS#: 4316090
Facts & features
Interior
Bedrooms & bathrooms
- Bedrooms: 3
- Bathrooms: 3
- Full bathrooms: 2
- 1/2 bathrooms: 1
Primary bedroom
- Level: Upper
Bedroom s
- Level: Upper
Bathroom half
- Level: Main
Bathroom full
- Level: Upper
Breakfast
- Level: Main
Dining room
- Level: Main
Other
- Level: Main
Kitchen
- Level: Main
Laundry
- Level: Main
Heating
- Forced Air, Natural Gas
Cooling
- Central Air
Appliances
- Included: Dishwasher, Disposal, Electric Oven, Electric Range, Gas Water Heater, Microwave, Plumbed For Ice Maker
- Laundry: Laundry Room, Main Level
Features
- Drop Zone, Soaking Tub, Kitchen Island, Open Floorplan, Pantry, Walk-In Closet(s)
- Flooring: Carpet, Hardwood, Tile
- Has basement: No
- Attic: Pull Down Stairs
- Fireplace features: Gas Log, Great Room
Interior area
- Total structure area: 2,115
- Total interior livable area: 2,115 sqft
- Finished area above ground: 2,115
- Finished area below ground: 0
Property
Parking
- Total spaces: 2
- Parking features: Attached Garage, Garage on Main Level
- Attached garage spaces: 2
Features
- Levels: Two
- Stories: 2
- Patio & porch: Patio
- Exterior features: In-Ground Irrigation
- Pool features: Community
- Fencing: Back Yard,Fenced
Lot
- Size: 0.14 Acres
- Features: Corner Lot
Details
- Parcel number: 22346308
- Zoning: R-PUD
- Special conditions: Standard
Construction
Type & style
- Home type: SingleFamily
- Property subtype: Single Family Residence
Materials
- Fiber Cement
- Foundation: Slab
Condition
- New construction: No
- Year built: 1998
Utilities & green energy
- Sewer: Public Sewer
- Water: City
Community & HOA
Community
- Features: Playground, Pond, Sidewalks, Street Lights, Tennis Court(s)
- Subdivision: Thornhill
HOA
- Has HOA: Yes
- HOA fee: $195 quarterly
- HOA name: Cusick Community Managment
Location
- Region: Charlotte
Financial & listing details
- Price per square foot: $281/sqft
- Tax assessed value: $469,400
- Date on market: 10/31/2025
- Cumulative days on market: 30 days
- Listing terms: Cash,Conventional,FHA,VA Loan
- Road surface type: Concrete, Paved
Price history
| Date | Event | Price |
|---|---|---|
| 1/14/2026 | Sold | $595,000-3.2%$281/sqft |
Source:  Canopy MLS as distributed by MLS GRID #4316090 Report a problem Canopy MLS as distributed by MLS GRID #4316090 Report a problem | ||
| 11/19/2025 | Price change | $614,900-0.7%$291/sqft |
Source: Canopy MLS as distributed by MLS GRID #4316090 Report a problem | ||
| 10/31/2025 | Listed for sale | $619,000-0.8%$293/sqft |
Source: Canopy MLS as distributed by MLS GRID #4316090 Report a problem | ||
| 10/23/2025 | Listing removed | -- |
Source: Owner Report a problem | ||
| 9/22/2025 | Listed for sale | $624,000+114.4%$295/sqft |
Source: Owner Report a problem | ||
| 3/9/2015 | Sold | $291,000-1.4%$138/sqft |
Source: Canopy MLS as distributed by MLS GRID #3056590 Report a problem | ||
| 1/20/2015 | Pending sale | $295,000$139/sqft |
Source: My Townhome Realty #3056590 Report a problem | ||
| 1/14/2015 | Listed for sale | $295,000+35.9%$139/sqft |
Source: My Townhome Realty #3056590 Report a problem | ||
| 7/28/2003 | Sold | $217,000+17.9%$103/sqft |
Source: Public Record Report a problem | ||
| 2/2/1998 | Sold | $184,000$87/sqft |
Source: Public Record Report a problem | ||
Public tax history
| Year | Property taxes | Tax assessment |
|---|---|---|
| 2025 | -- | $469,400 |
| 2024 | -- | $469,400 |
| 2023 | -- | $469,400 +48.1% |
| 2022 | -- | $316,900 |
| 2021 | -- | $316,900 |
| 2020 | -- | $316,900 |
| 2019 | $3,150 +1.9% | $316,900 +37.8% |
| 2018 | $3,091 +2% | $230,000 |
| 2017 | $3,031 | $230,000 |
| 2016 | $3,031 | $230,000 |
| 2015 | $3,031 +0.5% | $230,000 |
| 2014 | $3,016 | $230,000 |
| 2013 | -- | $230,000 |
| 2012 | -- | $230,000 |
| 2011 | -- | $230,000 +12.2% |
| 2010 | -- | $204,900 |
| 2009 | -- | $204,900 |
| 2008 | -- | $204,900 |
| 2007 | -- | $204,900 |
| 2006 | -- | $204,900 |
| 2005 | -- | $204,900 |
| 2004 | -- | $204,900 |
| 2003 | -- | $204,900 +21% |
| 2002 | -- | $169,310 +0.2% |
| 2001 | -- | $168,890 |
| 2000 | -- | $168,890 |
Find assessor info on the county website
Neighborhood: Ballantyne East
Nearby homes
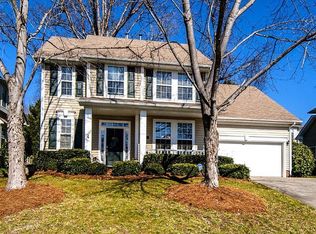
- $599,6004 bd3 ba2.1k sqft6724 Stanette Dr, Charlotte, NC 28277Off Market
- $623,2003 bd2 ba2.1k sqft6725 Charter Hills Rd, Charlotte, NC 28277Off Market
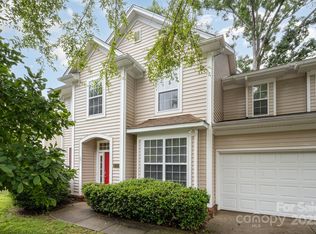
- $535,0003 bd3 ba1.7k sqft6721 Charter Hills Rd, Charlotte, NC 28277Sold
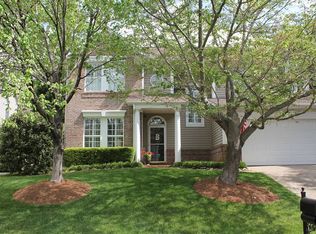
- $598,1004 bd3 ba2.2k sqft6720 Stanette Dr, Charlotte, NC 28277Off Market
- $557,0004 bd2 ba2k sqft10904 Owl Nest Ln, Charlotte, NC 28277Off Market
- $621,3004 bd2 ba2.5k sqft10908 Owl Nest Ln, Charlotte, NC 28277Off Market
- $570,2003 bd2 ba2.1k sqft6729 Stanette Dr, Charlotte, NC 28277Off Market
- $610,0003 bd3 ba1.8k sqft6717 Charter Hills Rd, Charlotte, NC 28277Sold
Nearby schools
GreatSchools rating
- 9/10Endhaven ElementaryGrades: PK-5Distance: 0.6 mi
- 10/10Jay M Robinson MiddleGrades: 6-8Distance: 2.7 mi
- 7/10Ballantyne Ridge High SchoolGrades: 9-12Distance: 1 mi
Schools provided by the listing agent
- Elementary: Endhaven
- Middle: Jay M. Robinson
- High: Ballantyne Ridge
Source: Canopy MLS as distributed by MLS GRID. This data may not be complete. We recommend contacting the local school district to confirm school assignments for this home.
Get a cash offer in 3 minutes
Find out how much your home could sell for in as little as 3 minutes with a no-obligation cash offer.
Estimated market value
$598,100
Get a cash offer in 3 minutes
Find out how much your home could sell for in as little as 3 minutes with a no-obligation cash offer.
Estimated market value
$598,100
- North Carolina
- Mecklenburg County
- Charlotte
- 28277
- Ballantyne East
- 6728 Stanette Dr
Nearby cities
Nearby neighborhoods
Nearby zip codes
Other Charlotte Topics
