Welcome to this beautifully upgraded 2024-built home offering modern style and move-in-ready convenience. The open-concept layout is filled with natural light and designed for both everyday living and entertaining. The living room features a stunning custom accent wall with an electric fireplace, creating a warm and contemporary focal point. The kitchen flows seamlessly into the living and dining area, enhancing the home’s functional design.
Enjoy outdoor living at its best with an extended concrete patio and a large pergola with adjustable louvers, allowing you to control sun and shade. The pergola also includes mosquito netting for full enclosure, making it perfect for relaxing or hosting year-round. Additional upgrades include stylish barn doors, a back up battery that powers the home in times of an electrical outage, and an owned security system that conveys with the home, adding both character and peace of mind. Enjoy all the fun in the sun without the upkeep at the community’s pool and amenity center that are just around the corner, only a half mile away. This home offers the benefits of new construction with valuable upgrades already completed—saving you time and expense. A must-see!
Sold
Price Unknown
6728 Teal Cir, Princeton, TX 75407
3beds
1,268sqft
Single Family Residence
Built in 2024
5,183 Square Feet Lot
$240,000 Zestimate®
$--/sqft
$1,681 Estimated rent
Home value
$240,000
$228,000 - $252,000
$1,681/mo
Zestimate® history
Owner options
List your home for rent
$1,681/mo
Rent Zestimate®
Find your next renter with Zillow Rental Manager. Plus, with online applications, you can quickly screen prospective tenants – for free.
$1,681/mo
Rent Zestimate®
Refinance and save
$495/mo
Est. payment
Refinancing to a lower rate could help reduce your monthly payments and save thousands over the life of the loan.
$495/mo
Est. payment
Explore your selling options
Work with a Zillow partner agent
Leverage their expertise and Zillow's premium Showcase listings to get your home seen by more buyers.
Get startedList with your own agent
Get your home in front of millions of buyers by listing it on Zillow.
Learn how to do itSell it yourself
Take full control of how buyers see your home on Zillow by listing For Sale by Owner (FSBO).
List your homeWhat's special
Electric fireplaceFilled with natural lightStunning custom accent wallStylish barn doorsOpen-concept layout
Zillow last checked:
Listing updated:
Listed by:
Susie Goad 0665782 833-242-7007,
Call It Closed Realty 833-242-7007
Bought with:
Philippa May, 0761815
Better Homes and Gardens Real
Source: NTREIS,MLS#: 21233694
Facts & features
Interior
Bedrooms & bathrooms
- Bedrooms: 3
- Bathrooms: 2
- Full bathrooms: 2
Primary bedroom
- Features: Ceiling Fan(s), Walk-In Closet(s)
- Level: First
- Dimensions: 12 x 13
Bedroom
- Features: Ceiling Fan(s), Split Bedrooms
- Level: First
- Dimensions: 11 x 10
Bedroom
- Features: Ceiling Fan(s), Split Bedrooms
- Level: First
- Dimensions: 11 x 10
Dining room
- Level: First
- Dimensions: 10 x 7
Kitchen
- Features: Built-in Features, Eat-in Kitchen, Pantry, Stone Counters
- Level: First
- Dimensions: 10 x 10
Living room
- Features: Ceiling Fan(s), Fireplace
- Level: First
- Dimensions: 10 x 15
Heating
- Central, Electric, Fireplace(s)
Cooling
- Central Air, Ceiling Fan(s), Electric
Appliances
- Included: Dishwasher, Electric Range, Electric Water Heater, Disposal
Features
- Decorative/Designer Lighting Fixtures, Eat-in Kitchen, High Speed Internet, Open Floorplan, Pantry, Paneling/Wainscoting, Walk-In Closet(s), Wired for Sound
- Flooring: Carpet, Luxury Vinyl Plank
- Windows: Window Coverings
- Has basement: No
- Number of fireplaces: 1
- Fireplace features: Decorative, Electric, Living Room
Interior area
- Total interior livable area: 1,268 sqft
Property
Parking
- Total spaces: 2
- Parking features: Additional Parking, Driveway, Garage Faces Front, On Street
- Attached garage spaces: 2
Features
- Levels: One
- Stories: 1
- Patio & porch: Front Porch, Patio, Covered
- Exterior features: Rain Gutters
- Pool features: None, Community
- Fencing: Wood
Lot
- Size: 5,183 Square Feet
- Features: Back Yard, Interior Lot, Lawn, Landscaped, Subdivision, Sprinkler System, Few Trees
Details
- Parcel number: R1320100J01801
Construction
Type & style
- Home type: SingleFamily
- Architectural style: Craftsman,Detached
- Property subtype: Single Family Residence
Materials
- Foundation: Slab
- Roof: Composition
Condition
- Year built: 2024
Utilities & green energy
- Utilities for property: Electricity Available, Electricity Connected, Municipal Utilities, Sewer Available, Water Available
Community & HOA
Community
- Features: Playground, Pool, Trails/Paths, Community Mailbox, Curbs, Sidewalks
- Security: Security System Owned, Security System, Carbon Monoxide Detector(s), Smoke Detector(s), Security Lights, Security Service
- Subdivision: Tillage Farms West Ph 1a
HOA
- Has HOA: Yes
- Services included: All Facilities, Association Management, Maintenance Grounds
- HOA fee: $495 annually
- HOA name: Pmp Management
- HOA phone: 972-433-0646
Location
- Region: Princeton
Financial & listing details
- Tax assessed value: $227,239
- Annual tax amount: $2,548
- Date on market: 4/14/2026
- Cumulative days on market: 24 days
- Listing terms: Cash,Conventional,FHA,VA Loan
Price history
| Date | Event | Price |
|---|---|---|
| 6/8/2026 | Sold | -- |
Source: NTREIS #21233694 Report a problem | ||
| 6/5/2026 | Pending sale | $239,999$189/sqft |
Source: NTREIS #21233694 Report a problem | ||
| 5/11/2026 | Contingent | $239,999$189/sqft |
Source: NTREIS #21233694 Report a problem | ||
| 4/14/2026 | Listed for sale | $239,999+6.2%$189/sqft |
Source: NTREIS #21233694 Report a problem | ||
| 1/17/2025 | Listing removed | $225,999$178/sqft |
Source:  Lennar Homes Report a problem Lennar Homes Report a problem | ||
| 1/14/2025 | Price change | $225,999-0.9%$178/sqft |
Source: Lennar Homes Report a problem | ||
| 12/31/2024 | Listed for sale | $227,999$180/sqft |
Source: Lennar Homes Report a problem | ||
Public tax history
| Year | Property taxes | Tax assessment |
|---|---|---|
| 2025 | $2,272 +127.2% | $227,239 +127.2% |
| 2024 | $1,000 | $100,000 |
Find assessor info on the county website
Neighborhood: 75407
Nearby homes
- $242,8004 bd2 ba1.6k sqft6724 Teal Cir, Princeton, TX 75407Off Market
- $246,1004 bd2 ba1.6k sqft6724 Teal Cir, Princeton, TX 75407Off Market
- $--4 bd2 ba1.7k sqft6740 Teal Cir, Princeton, TX 75407Sold
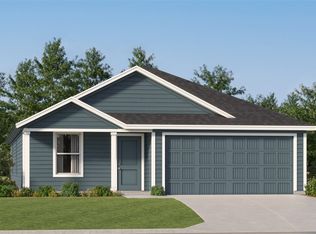
- $242,8004 bd2 ba1.6k sqft6736 Teal Cir, Princeton, TX 75407Off Market
- $246,1004 bd2 ba1.6k sqft6736 Teal Cir, Princeton, TX 75407Off Market
- $231,9003 bd2 ba1.4k sqft6720 Teal Cir, Princeton, TX 75407Off Market
- $234,8003 bd2 ba1.4k sqft6720 Teal Cir, Princeton, TX 75407Off Market
- $63,000-- bd-- ba-- sqft537 Waymaker Way, Princeton, TX 75407Off Market
Nearby schools
GreatSchools rating
- 5/10MAYFIELD ELGrades: PK-5Distance: 1 mi
- 6/10Mattei MiddleGrades: 6-8Distance: 3.9 mi
- 5/10Princeton High SchoolGrades: 9-12Distance: 7.3 mi
Schools provided by the listing agent
- Elementary: Mayfield
- Middle: Mattei
- High: Princeton
- District: Princeton ISD
Source: NTREIS. This data may not be complete. We recommend contacting the local school district to confirm school assignments for this home.
Get a cash offer in 3 minutes
Find out how much your home could sell for in as little as 3 minutes with a no-obligation cash offer.
Estimated market value
$240,000
Get a cash offer in 3 minutes
Find out how much your home could sell for in as little as 3 minutes with a no-obligation cash offer.
Estimated market value
$240,000
- Texas
- Collin County
- Princeton
- 75407
- 6728 Teal Cir
Nearby cities
Nearby zip codes
Other Princeton Topics
