Skip main navigation
Off market
  • $803,400

    6728 W Albion Ave, Niles, IL 60714

    4beds
    3,000sqft
    SingleFamily
    Built in 2016
    3,484 Square Feet Lot
    $803,400 Zestimate®
    $268/sqft
    $4,580 Estimated rent

    Home value

    $803,400

    $763,000 - $844,000

    $4,580/mo

    Zestimate® history
    Loading
    Loading...

    Owner options

    List your home for rent

    $4,580/mo

    Rent Zestimate®

    Find your next renter with Zillow Rental Manager. Plus, with online applications, you can quickly screen prospective tenants – for free.

    Learn more

    $4,580/mo

    Rent Zestimate®

    Refinance and save

    $5,650/mo

    Est. payment

    Refinancing to a lower rate could help reduce your monthly payments and save thousands over the life of the loan.

    See today's rates

    $5,650/mo

    Est. payment

    Explore your selling options

    Work with a Zillow partner agent

    Leverage their expertise and Zillow's premium Showcase listings to get your home seen by more buyers.

    Get started

    List with your own agent

    Get your home in front of millions of buyers by listing it on Zillow.

    Learn how to do it

    Sell it yourself

    Take full control of how buyers see your home on Zillow by listing For Sale by Owner (FSBO).

    List your home

    What's special

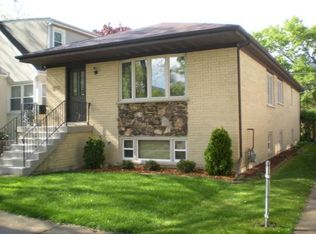
    Stunning and exceptionally well built single family home in a fantastic school district. The floor-plan and utilization of space in this home was thought out and extraordinarily superb! Attention to detail shows throughout with finishes that are top of the line from the outside in. The exterior of the property is brick and hardie board which is maintenance free, and so is all of the exterior decks and porches are finished in trex-decking. You will be captivated the moment you walk into this transitional home which offers a blend of traditional features as well as modern up to the minute details. There are hardwood floor coverings on every floor, an open and wide living area with access to the kitchen and or dining area which is also equipped with a well appointed butlers pantry. The state of the art kitchen offers custom cabinets, quartz imported stone counter -tops, modern appliances, tons of storage space as well as an oversized Island. There is a formal dining room, and an additional /flexible space which lends itself as a terrific breakfast area or a cozy family room with french doors leading onto the massive rear deck. the first floor also features a beautiful mud room off of the nice size rear porch independent of the rear deck. There is a ton of natural light in this home due to the many windows, and high ceilings which are accented by the crown mouldings. The second level offers 3 generous bedrooms, including the master bedroom en-suite with its oversized walk-in closet, and lavishly appointed master bath. There is also a guest bath to service the two guest bedrooms, a linen closet and access to a pop up attic for additional storage. The lower level of the home offers even more living space with a family room, laundry room, guest bedroom, bathroom and a bonus office area. The home having been recently built in 2016 there are many additional details you dont want to miss due to the new building codes. the home is equipped with a sprinkler system, 2 sump pumps and a battery back-up system. the foundation walls are 12 inches thick which are poured past grade level and up to the ceiling and first floor joists.All of the exterior walls are spray foam insulated for increased energy efficiency and so much more. The 2.5 car garage has a dedicated 220 line and a 60 amp dedicated electrical source for an electric vehicle and there is one charger already installed and room for another. The location is ideal as it is 5 minutes from Whole Foods, the 90/94, less than a mile to the Metra and only 2 blocks from Caldwell Woods that features a bike path, running/walking trail and the north branch of the Chicago River.

    This property is off market, which means it's not currently listed for sale or rent on Zillow. This may be different from what's available on other websites or public sources.

    Facts & features

    Interior

    Bedrooms & bathrooms
    • Bedrooms: 4
    • Bathrooms: 4
    • Full bathrooms: 3
    • 1/2 bathrooms: 1
    Heating
    • Forced air
    Cooling
    • Central
    Appliances
    • Included: Dishwasher, Dryer, Garbage disposal, Microwave, Range / Oven, Refrigerator, Washer
    Features
    • Flooring: Tile, Hardwood
    • Basement: Finished
    • Attic: Pull Down Stair, Interior Stair, Unfinished
    Interior area
    • Total interior livable area: 3,000 sqft

    Property

    Parking
    • Total spaces: 2
    • Parking features: Garage - Detached
    Features
    • Exterior features: Other, Brick
    Lot
    • Size: 3,484 sqft
    Details
    • Parcel number: 1031402005

    Construction

    Type & style
    • Home type: SingleFamily
    Materials
    • Frame
    • Roof: Asphalt
    Condition
    • Year built: 2016

    Utilities & green energy

    • Sewer: Overhead Sewers

    Community & neighborhood

    Location
    • Region: Niles

    Other

    Other facts
    • Air Conditioning: Central Air
    • Appliances: Oven/Range, Microwave, Dishwasher, Refrigerator, Disposal, Washer, Dryer, Refrigerator-Bar, All Stainless Steel Kitchen Appliances, High End Refrigerator
    • 2nd Bedroom Level: 2nd Level
    • Dining Room: Separate
    • Electricity: Circuit Breakers, 200+ Amp Service
    • Exterior Building Type: Brick, Other
    • Foundation: Concrete
    • Heat/Fuel: Forced Air
    • Listing Type: Exclusive Right To Sell
    • Master Bedroom Level: 2nd Level
    • Parking Type: Garage
    • Tax Exemptions: Homeowner
    • Dining Room Level: Main Level
    • Equipment: Ceiling Fan, CO Detectors, Sump Pump, Fire Sprinklers, Backup Sump Pump;
    • Kitchen Level: Main Level
    • Living Room Level: Main Level
    • Exposure: W (West), S (South), E (East), N (North)
    • Roof Type: Asphalt/Glass (Shingles)
    • Sale Terms: Conventional, Cash Only
    • Kitchen Flooring: Hardwood
    • Living Room Flooring: Hardwood
    • 2nd Bedroom Flooring: Hardwood
    • 3rd Bedroom Flooring: Hardwood
    • 3rd Bedroom Level: 2nd Level
    • Dining Room Flooring: Hardwood
    • Master Bedroom Flooring: Hardwood
    • Water: Well-Community
    • Basement Bathrooms (Y/N): Yes
    • Kitchen Type: Eating Area-Table Space, Island, Pantry-Butler
    • Addtl Room 1 Level: Lower
    • Addtl Room 2 Level: Main Level
    • Basement: Finished
    • Addtl Room 1 Flooring: Hardwood
    • Family Room Level: Main Level
    • Addtl Room 3 Level: Lower
    • Family Room Flooring: Hardwood
    • Age: 1-5 Years
    • 4th Bedroom Level: Lower
    • Addtl Room 4 Flooring: Hardwood
    • Sewer: Overhead Sewers
    • Addtl Room 4 Level: 2nd Level
    • Addtl Room 4 Name: Walk in Closet
    • Addtl Room 5 Level: Main Level
    • Addtl Room 5 Name: Deck
    • 4th Bedroom Flooring: Hardwood
    • Addtl Room 2 Name: Mud
    • Addtl Room 10 Level: Not Applicable
    • Addtl Room 6 Level: Not Applicable
    • Addtl Room 7 Level: Not Applicable
    • Addtl Room 8 Level: Not Applicable
    • Addtl Room 9 Level: Not Applicable
    • Frequency: Not Applicable
    • Attic: Pull Down Stair, Interior Stair, Unfinished
    • Status: Contingent
    • Style Of House: Traditional
    • Square Feet Source: Plans
    • Master Bedroom Bath (Y/N): Full
    • Area Amenities: Curbs/Gutters, Street Paved, Sidewalks, Park/Playground, Pool
    • Garage On-Site: Yes
    • Interior Property Features: Hardwood Floors, Bar-Wet, Walk-In Closet(s), Built-in Features
    • Exterior Property Features: Porch, Storms/Screens, Deck
    • Additional Rooms: Mud Room, Utility Room-Lower Level
    • Is Parking Included in Price: Yes
    • Addtl Room 3 Name: Utility Room-Lower Level
    • Type of House 2: 2 Stories
    • Lot Dimensions: 30 X 125
    • Garage Type: Detached2, Detached
    • Laundry Flooring: Ceramic Tile
    • Basement (Y/N): English, Full
    • Garage Ownership: Owned
    • Laundry Level: Lower
    • Additional Rooms: Deck, Walk In Closet, Family Room - Down
    • Addtl Room 3 Flooring: Sustainable
    • Addtl Room 5 Flooring: Sustainable
    • Rebuilt (Y/N): Yes
    • Aprox. Total Finished Sq Ft: 3200
    • Total Sq Ft: 3200
    • Main Sq Ft: 1200
    • Rebuilt Year: 2016
    • Upper Sq Ft: 1200
    • Lower Sq Ft: 800
    • Tax Year: 2018
    • Addtl Room 1 Name: Family Room - Down
    • Additional Sales Information: List Broker Must Accompany
    • Parcel Identification Number: 10314020050000

    Price history

    DateEventPrice
    10/1/2020Sold$585,000$195/sqft
    Source: Public Record Report a problem
    7/27/2020Sold$585,000-2.5%$195/sqft
    Source: MRED as distributed by MLS GRID #10720007 Report a problem
    7/27/2020Listed for sale$599,900$200/sqft
    Source: Compass #10720007 Report a problem
    6/14/2020Pending sale$599,900$200/sqft
    Source: Compass #10720007 Report a problem
    6/8/2020Price change$599,900-3.1%$200/sqft
    Source: Compass #10720007 Report a problem
    5/30/2020Listed for sale$619,000+551.6%$206/sqft
    Source: Compass #10720007 Report a problem
    12/10/2014Sold$95,000+0.1%$32/sqft
    Source: MRED as distributed by MLS GRID #08762227 Report a problem
    10/28/2014Listed for sale$94,900-53.7%$32/sqft
    Source: Homepath #08762227 Report a problem
    8/1/2001Sold$205,000+58.9%$68/sqft
    Source: Public Record Report a problem
    8/16/1996Sold$129,000$43/sqft
    Source: Public Record Report a problem

    Public tax history

    YearProperty taxesTax assessment
    2024-- $55,000
    2023$12,007 +6.9%$55,000
    2022$11,233 -16.5%$55,000 -4.5%
    2021$13,446 +5.1%$57,590
    2020$12,795 -0.1%$57,590 -10%
    2019$12,803 -10.9%$63,989 -1.6%
    2018$14,361 -2.3%$64,998
    2017$14,706 +2301.9%$64,998 +2291.4%
    2016$612 -88.7%$2,718 -87.9%
    2015$5,398 +3.2%$22,506
    2014$5,228 +1.6%$22,506
    2013$5,148 +4.1%$22,506 -3.6%
    2012$4,943 +5%$23,353
    2011$4,707 +1.6%$23,353
    2010$4,632 -16.4%$23,353 -20.2%
    2009$5,541 +6.9%$29,281 -12%
    2008$5,184 +3%$33,273
    2007$5,031 +27.9%$33,273 +36.2%
    2006$3,934 +5.9%$24,437
    2005$3,714 +3.9%$24,437
    2004$3,576 +27.5%$24,437 +32.3%
    2003$2,805 +7.7%$18,464
    2002$2,604 +37.8%$18,464
    2001$1,890 +2%$18,464 +43.1%
    2000$1,853 +0%$12,900
    1999$1,853 $12,900

    Find assessor info on the county website

    Neighborhood: 60714

    Nearby schools

    GreatSchools rating
    Schools provided by the listing agent
    • Elementary: Clarence E Culver School
    • Middle: Clarence E Culver School
    • High: Niles West High School
    • District: 219

    Source: The MLS. This data may not be complete. We recommend contacting the local school district to confirm school assignments for this home.

    Get a cash offer in 3 minutes
    Find out how much your home could sell for in as little as 3 minutes with a no-obligation cash offer.
    Estimated market value
    $803,400
    Get a cash offer in 3 minutes
    Find out how much your home could sell for in as little as 3 minutes with a no-obligation cash offer.
    Estimated market value
    $803,400