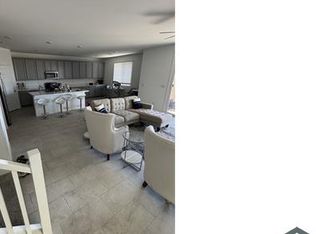
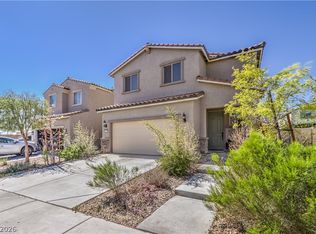
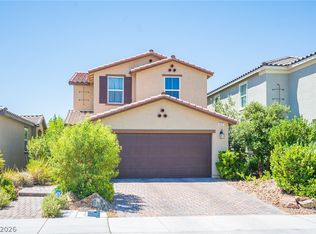
Experience the Las Vegas Lifestyle from your own backyard with breathtaking Strip Views that come alive every night!Nex Gen Like, 2 Stunning Owner suties one upstairs and one downstairs set up like a studio, 3.5-bath home offering breathtaking city light views! This beautifully designed property features bright, open living spaces and gorgeous white sparkling countertops that elevate the kitchen into a true showpiece. Epoxy garage floor, 2 semi custom walk in closets, Perfect for entertaining or relaxing under the Las Vegas skyline, this home combines comfort, elegance, and functionality. Owner suite downstais with full bath!! Modern finishes, and incredible nighttime views make this a must-see! Buyers don’t miss your chance to own more for less!
Active
$478,900
6729 Drapemaster Ave, Las Vegas, NV 89156
4beds
2,520sqft
Single Family Residence
Built in 2024
3,920 Square Feet Lot
$477,000 Zestimate®
$190/sqft
$24/mo HOA
What's special
Modern finishesEpoxy garage floorBreathtaking strip viewsIncredible nighttime viewsGorgeous white sparkling countertopsBright open living spaces
- 164 days
- 91
- 5
Zillow last checked:
Listing updated:
Listed by:
Tammy A Compton S.0064992 702-496-7653,
Love Las Vegas Realty
Source: LVR,MLS#: 2766798 Originating MLS: Greater Las Vegas Association of Realtors Inc
Originating MLS: Greater Las Vegas Association of Realtors IncFacts & features
Interior
Bedrooms & bathrooms
- Bedrooms: 4
- Bathrooms: 4
- Full bathrooms: 2
- 3/4 bathrooms: 1
- 1/2 bathrooms: 1
Primary bedroom
- Description: Bedroom With Bath Downstairs,Closet,Downstairs
- Dimensions: 12x15
Primary bedroom
- Description: Balcony,Custom Closet,Walk-In Closet(s)
- Dimensions: 16x16
Bedroom 3
- Description: Closet,Upstairs
- Dimensions: 10x12
Bedroom 4
- Description: Closet,Upstairs
- Dimensions: 10x12
Primary bathroom
- Description: Separate Shower,Separate Tub
Kitchen
- Description: Breakfast Bar/Counter,Custom Cabinets,Granite Countertops,Lighting Recessed,Marble/Stone Flooring,Pantry,Walk-in Pantry
- Dimensions: 15x16
Living room
- Description: Formal
- Dimensions: 11x16
Heating
- Central, Gas, Solar
Cooling
- Central Air, Electric
Appliances
- Included: Convection Oven, Dryer, Dishwasher, Gas Cooktop, Disposal, Microwave, Refrigerator, Washer
- Laundry: Gas Dryer Hookup, Laundry Room, Upper Level
Features
- Bedroom on Main Level, Primary Downstairs
- Flooring: Marble
- Has fireplace: No
Interior area
- Total structure area: 2,520
- Total interior livable area: 2,520 sqft
Video & virtual tour
Property
Parking
- Total spaces: 2
- Parking features: Attached, Epoxy Flooring, Garage, Garage Door Opener, Private
- Attached garage spaces: 2
Features
- Stories: 2
- Patio & porch: Balcony, Covered, Patio
- Exterior features: Balcony, Patio, Private Yard, Sprinkler/Irrigation
- Fencing: Brick,Back Yard
- Has view: Yes
- View description: City, Mountain(s)
Lot
- Size: 3,920 Square Feet
- Features: Drip Irrigation/Bubblers, Landscaped, Rocks, < 1/4 Acre
Details
- Parcel number: 14014212009
- Zoning description: Single Family
- Horse amenities: None
Construction
Type & style
- Home type: SingleFamily
- Architectural style: Two Story
- Property subtype: Single Family Residence
- Attached to another structure: Yes
Materials
- Stucco
- Roof: Tile
Condition
- Resale
- Year built: 2024
Details
- Builder model: No
- Builder name: Lennar
Utilities & green energy
- Electric: Photovoltaics Third-Party Owned
- Sewer: Public Sewer
- Water: Public
- Utilities for property: Underground Utilities
Green energy
- Green verification: ENERGY STAR Certified Homes
- Energy efficient items: Solar Panel(s)
- Energy generation: Solar
Community & HOA
Community
- Security: Security System Owned
- Subdivision: Hollywood & Alto
HOA
- Has HOA: Yes
- Services included: Maintenance Grounds
- HOA name: Prime Community MGNT
- HOA phone: 702-869-0937
- Second HOA fee: $24 monthly
Location
- Region: Las Vegas
Financial & listing details
- Price per square foot: $190/sqft
- Tax assessed value: $425,271
- Annual tax amount: $4,365
- Date on market: 3/26/2026
- Listing agreement: Exclusive Right To Sell
- Listing terms: Cash,FHA,USDA Loan,VA Loan
- Ownership: Single Family Residential
Estimated market value
$477,000
$453,000 - $501,000
$2,529/mo
Price history
| Date | Event | Price |
|---|---|---|
| 3/26/2026 | Listed for sale | $478,900+3%$190/sqft |
Source:  LVR #2766798 Report a problem LVR #2766798 Report a problem | ||
| 3/19/2024 | Sold | $465,000$185/sqft |
Source: Public Record Report a problem | ||
Public tax history
| Year | Property taxes | Tax assessment |
|---|---|---|
| 2026 | $4,685 +11.2% | $148,845 +372.5% |
| 2025 | $4,213 +440.8% | $31,500 -6.3% |
| 2024 | $779 +8% | $33,600 +37.1% |
| 2023 | $722 | $24,500 |
Find assessor info on the county website
Monthly payment
Est. payment
Payment breakdown
Explore the cost of this home by adjusting the details. Changes won't be saved.Climate risks
Neighborhood: Sunrise Manor
Nearby schools
Schools provided by the listing agent
- Elementary: Hickey, Liliam Lujan,Hickey, Liliam Lujan
- Middle: Bailey Dr William(Bob)H
- High: Sunrise Mountain School
Source: LVR. This data may not be complete. We recommend contacting the local school district to confirm school assignments for this home.
Similar homes
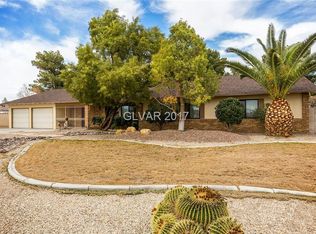
- $445,0005 bd4 ba2.6k sqft2982 Gunnery Forge St, Las Vegas, NV 89156For Sale
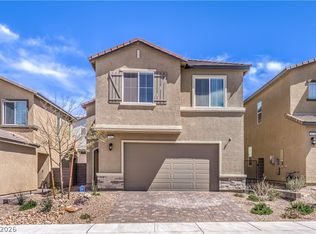 MLS ID #2791584, Calvin A. Gribble, Showpiece Realty. LVR
 - $429,9004 bd3 ba1.8k sqft6828 Double Vista Way, Las Vegas, NV 89142For Sale
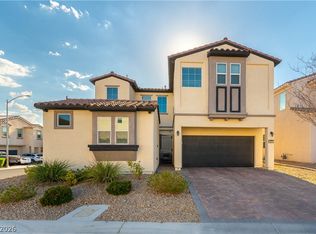 MLS ID #2803122, Erica Andersen, Realty ONE Group, Inc. LVR
 - $464,9004 bd3 ba2.4k sqft6919 Stone Cactus St, North Las Vegas, NV 89086For Sale
 MLS ID #2751646, Monhthyla A. Alvaro, United Realty Group. LVR
 - $459,0004 bd3 ba2.1k sqft1227 Great Hollow Ave, North Las Vegas, NV 89086For Sale
 MLS ID #2798577, Marloni E. Pedrosa, eXp Realty. LVR
