Skip main navigation
Closed
  • $670,000

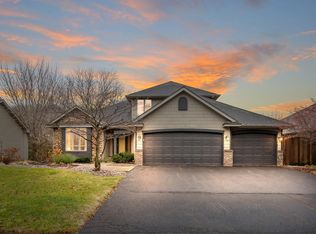
    6729 Harlan Dr, Eden Prairie, MN 55346

    5beds
    3,748sqft
    Single Family Residence
    Built in 1997
    0.27 Acres Lot
    $767,000 Zestimate®
    $179/sqft
    $3,813 Estimated rent

    Home value

    $767,000

    $729,000 - $813,000

    $3,813/mo

    Zestimate® history
    Loading
    Loading...

    Owner options

    List your home for rent

    $3,813/mo

    Rent Zestimate®

    Find your next renter with Zillow Rental Manager. Plus, with online applications, you can quickly screen prospective tenants – for free.

    Learn more

    $3,813/mo

    Rent Zestimate®

    Refinance and save

    $4,248/mo

    Est. payment

    Refinancing to a lower rate could help reduce your monthly payments and save thousands over the life of the loan.

    See today's rates

    $4,248/mo

    Est. payment

    Explore your selling options

    Work with a Zillow partner agent

    Leverage their expertise and Zillow's premium Showcase listings to get your home seen by more buyers.

    Get started

    List with your own agent

    Get your home in front of millions of buyers by listing it on Zillow.

    Learn how to do it

    Sell it yourself

    Take full control of how buyers see your home on Zillow by listing For Sale by Owner (FSBO).

    List your home

    What's special

    Oversized primary suiteFabulous interior renovationWalk in closetGorgeous new kitchenetteNew white kitchen cabinetryFreshly painted walls
    Fabulous interior renovation! This is a must see! Gorgeous refinished oak hardwood floors throughout the main floor and second floor. All new white kitchen cabinetry with contrasting dark center island. Stylish new counter tops. Freshly painted walls and trim. Extensive recessed lighting in the main floor and lower level. Main floor family room anchored by a beautiful gas fireplace and built ins around it. Main floor office with a beautiful wall of bookshelves. Four generous bedrooms upstairs including oversized primary suite with walk in closet and beautiful full bath. Walk out lower level is perfect for teen getaway or in-law suite with a bedroom, ¾ bathroom, gorgeous new kitchenette and large living space. LRT Trail running from Hopkins to Chaska is right out the back yard.

    Zillow last checked:

    Listing updated:

    Listed by:

    Steve Schmitz 952-484-6045,

    Coldwell Banker Realty

    Bought with:

    Emily McClellan

    Keller Williams Preferred Rlty

    Source: NorthstarMLS as distributed by MLS GRID,MLS#: 6447620MLS Logo

    Facts & features

    Interior

    Bedrooms & bathrooms
    • Bedrooms: 5
    • Bathrooms: 4
    • Full bathrooms: 2
    • 3/4 bathrooms: 1
    • 1/2 bathrooms: 1
    Bedroom
    • Level: Upper
    • Area: 315 Square Feet
    • Dimensions: 21x15
    Bedroom 2
    • Level: Upper
    • Area: 144 Square Feet
    • Dimensions: 12x12
    Bedroom 3
    • Level: Upper
    • Area: 120 Square Feet
    • Dimensions: 12x10
    Bedroom 4
    • Level: Upper
    • Area: 110 Square Feet
    • Dimensions: 11x10
    Bedroom 5
    • Level: Upper
    • Area: 156 Square Feet
    • Dimensions: 13x12
    Dining room
    • Level: Main
    • Area: 180 Square Feet
    • Dimensions: 15x12
    Family room
    • Level: Main
    • Area: 273 Square Feet
    • Dimensions: 21x13
    Family room
    • Level: Lower
    • Area: 286 Square Feet
    • Dimensions: 22x13
    Informal dining room
    • Level: Main
    • Area: 120 Square Feet
    • Dimensions: 12x10
    Kitchen
    • Level: Main
    • Area: 180 Square Feet
    • Dimensions: 15x12
    Kitchen
    • Level: Lower
    • Area: 304 Square Feet
    • Dimensions: 19x16
    Laundry
    • Level: Main
    • Area: 49 Square Feet
    • Dimensions: 7x7
    Living room
    • Level: Main
    • Area: 168 Square Feet
    • Dimensions: 14x12
    Office
    • Level: Main
    • Area: 132 Square Feet
    • Dimensions: 12x11
    Heating
    • Forced Air
    Cooling
    • Central Air
    Appliances
    • Included: Dishwasher, Disposal, Dryer, Exhaust Fan, Gas Water Heater, Microwave, Range, Refrigerator, Washer
    • Laundry: Laundry Room, Main Level
    Features
    • Basement: Drain Tiled,Egress Window(s),Finished,Full,Sump Pump,Walk-Out Access
    • Number of fireplaces: 1
    • Fireplace features: Family Room, Gas
    Interior area
    • Total structure area: 3,748
    • Total interior livable area: 3,748 sqft
    • Finished area above ground: 2,620
    • Finished area below ground: 1,128

    Property

    Parking
    • Total spaces: 3
    • Parking features: Attached
    • Attached garage spaces: 3
    Accessibility
    • Accessibility features: None
    Features
    • Levels: Two
    • Stories: 2
    • Patio & porch: Deck
    Lot
    • Size: 0.27 Acres
    • Dimensions: 80 x 137 x 83 x 159
    Details
    • Foundation area: 1456
    • Parcel number: 0411622440022
    • Zoning description: Residential-Single Family

    Construction

    Type & style
    • Home type: SingleFamily
    • Property subtype: Single Family Residence
    Condition
    • New construction: No
    • Year built: 1997

    Utilities & green energy

    • Gas: Natural Gas
    • Sewer: City Sewer/Connected
    • Water: City Water/Connected

    Community & HOA

    Community
    • Subdivision: Bent Creek Woods 2nd Add
    HOA
    • Has HOA: No
    Location
    • Region: Eden Prairie

    Financial & listing details

    • Price per square foot: $179/sqft
    • Tax assessed value: $630,500
    • Annual tax amount: $6,906
    • Date on market: 10/13/2023
    • Cumulative days on market: 66 days

    Price history

    DateEventPrice
    12/18/2023Sold$670,000+0.1%$179/sqft
    Source: NorthstarMLS as distributed by MLS GRID #6447620 Report a problem
    11/20/2023Pending sale$669,000$178/sqft
    Source: NorthstarMLS as distributed by MLS GRID #6447620 Report a problem
    11/1/2023Price change$669,000-4.3%$178/sqft
    Source: NorthstarMLS as distributed by MLS GRID #6447620 Report a problem
    10/13/2023Listed for sale$699,000+7.6%$186/sqft
    Source: NorthstarMLS as distributed by MLS GRID #6447620 Report a problem
    12/29/2022Listing removed--
    Source: NorthstarMLS as distributed by MLS GRID #6311840 Report a problem
    11/30/2022Listed for sale$649,900+128.6%$173/sqft
    Source: NorthstarMLS as distributed by MLS GRID #6311840 Report a problem
    7/21/1997Sold$284,261+336.6%$76/sqft
    Source: Public Record Report a problem
    2/1/1996Sold$65,112$17/sqft
    Source: Public Record Report a problem

    Public tax history

    YearProperty taxesTax assessment
    2025$7,665 +3.4%$630,500 +2.1%
    2024$7,413 +7.3%$617,300 -2%
    2023$6,906 +9.8%$629,800 +7%
    2022$6,291 +3.1%$588,800 +15.6%
    2021$6,102 -5.6%$509,200 +2%
    2020$6,462 +5.9%$499,300 -2%
    2019$6,102 -5.6%$509,400 +5%
    2018$6,462 +3.5%$485,200 +6.8%
    2017$6,242 +3.5%$454,100
    2016$6,032 -0.8%$454,100 +5%
    2015$6,081 +0.8%$432,600 +6%
    2014$6,032 +7.1%$408,200 +3.1%
    2013$5,633 -2%$396,100 -4.2%
    2012$5,747 -1.5%$413,500 -5%
    2011$5,836 +2.7%$435,100 -4.9%
    2010$5,683 -0.1%$457,700 -5%
    2009$5,690 -3.5%$481,700 -0.6%
    2006$5,897 +12.5%$484,600 +12%
    2005$5,241 +5.4%$432,700 +6.4%
    2004$4,971 +4.2%$406,600 +12%
    2002$4,772 -41.1%$363,100
    2001$8,107 --
    Find assessor info on the county website

    Neighborhood: 55346

    Nearby schools

    GreatSchools rating
    Get a cash offer in 3 minutes
    Find out how much your home could sell for in as little as 3 minutes with a no-obligation cash offer.
    Estimated market value
    $767,000
    Get a cash offer in 3 minutes
    Find out how much your home could sell for in as little as 3 minutes with a no-obligation cash offer.
    Estimated market value
    $767,000