Skip main navigation
Sold for $500,000
  • $500,000

    6729 Hidden Hickory Cir, Colorado Springs, CO 80927

    3beds
    2,207sqft
    Single Family Residence
    Built in 2009
    4,000 Square Feet Lot
    $482,600 Zestimate®
    $227/sqft
    $2,708 Estimated rent

    Home value

    $482,600

    $458,000 - $507,000

    $2,708/mo

    Zestimate® history
    Loading
    Loading...

    Owner options

    List your home for rent

    $2,708/mo

    Rent Zestimate®

    Find your next renter with Zillow Rental Manager. Plus, with online applications, you can quickly screen prospective tenants – for free.

    Learn more

    $2,708/mo

    Rent Zestimate®

    Refinance and save

    $2,964/mo

    Est. payment

    Refinancing to a lower rate could help reduce your monthly payments and save thousands over the life of the loan.

    See today's rates

    $2,964/mo

    Est. payment

    Explore your selling options

    Work with a Zillow partner agent

    Leverage their expertise and Zillow's premium Showcase listings to get your home seen by more buyers.

    Get started

    List with your own agent

    Get your home in front of millions of buyers by listing it on Zillow.

    Learn how to do it

    Sell it yourself

    Take full control of how buyers see your home on Zillow by listing For Sale by Owner (FSBO).

    List your home

    What's special

    Modern curriculaJunior olympic poolLow-maintenance homeSpacious patioWell-appointed kitchenDouble vanitySpacious shower
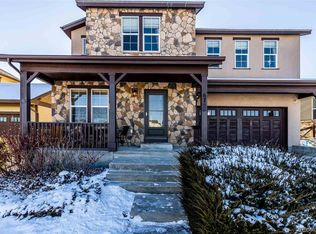
    Welcome to an extraordinary opportunity! This exceptional residence emanates a cozy and inviting ambiance that is bound to make a lasting impact. The charming home boasts a stucco exterior and an expansive property that allows ample room for you to infuse your personal style. The well-appointed kitchen with an adjacent dining area and a delightful backyard presents a haven for culinary enthusiasts and seamless entertainment. The interior of the house offers generous storage space, ensuring that you will never be short on room for your possessions. The well-lit basement extends the living area, providing abundant space to create a second living room, a retreat for relaxation, or a productive home office. With over 2200 sq. ft. of airy living space, this low-maintenance home comprises 3 bedrooms and 3.5 bathrooms. Its architectural finesse adds a distinct charm that is certain to impress. The master bedroom includes a spacious shower, a double vanity, and a walk-in closet, complemented by the convenience of an upstairs laundry room. The property also boasts the advantage of paid off solar panels installed in 2021, contributing to reduced utility costs. Let's not overlook the highly coveted and award-winning schools situated within the Banning Lewis Ranch community, offering tuition-free education. With two campuses located just a mile apart, these academies seamlessly combine traditional and modern curricula, ensuring engaging learning experiences for your loved ones. Additionally, the clubhouse awaits your exploration, housing a junior Olympic pool and a splash zone that are perfect for keeping the kids cool and entertained during the sweltering summer months. The spacious patio provides an idyllic retreat in the shade, while the state-of-the-art fitness room and meeting room offer ample opportunities for staying active and socializing with neighbors. Come and witness firsthand the exceptional qualities that make this community so extraordinary and inviting!

    Zillow last checked:

    Listing updated:

    Listed by:

    Jose Medina 719-393-3633,

    Vantegic Real Estate

    Bought with:

    Brandon Armstrong

    Worth Clark Realty

    Source: elevateMLS,MLS#: 7698494MLS Logo

    Facts & features

    Interior

    Bedrooms & bathrooms
    • Bedrooms: 3
    • Bathrooms: 4
    • Full bathrooms: 3
    • 1/2 bathrooms: 1
    Basement
    • Area: 600
    Heating
    • Forced Air
    Cooling
    • Ceiling Fan(s)
    Appliances
    • Included: Dishwasher, Disposal, Dryer, Microwave, Refrigerator, Washer
    • Laundry: Upper Level
    Features
    • Flooring: Carpet, Wood
    • Windows: Window Coverings
    • Basement: Partial,Finished
    • Has fireplace: No
    • Fireplace features: None
    Interior area
    • Total structure area: 2,207
    • Total interior livable area: 2,207 sqft
    • Finished area above ground: 1,607
    • Finished area below ground: 600

    Property

    Parking
    • Total spaces: 2
    • Parking features: Attached
    • Attached garage spaces: 2
    Features
    • Levels: Two
    • Stories: 2
    • Exterior features: Auto Sprinkler System
    Lot
    • Size: 4,000 Square Feet
    • Features: Level, Hiking Trail, Near Fire Station, Near Hospital, Near Park, Near Schools, Near Shopping Center
    Details
    • Parcel number: 5309402017

    Construction

    Type & style
    • Home type: SingleFamily
    • Property subtype: Single Family Residence
    Materials
    • Stucco
    • Roof: Composite Shingle
    Condition
    • Existing Home
    • New construction: No
    • Year built: 2009

    Utilities & green energy

    • Water: Municipal
    • Utilities for property: Natural Gas Connected, Phone Available

    Community & HOA

    HOA
    • HOA fee: $85 monthly
    Location
    • Region: Colorado Springs

    Financial & listing details

    • Price per square foot: $227/sqft
    • Tax assessed value: $486,342
    • Annual tax amount: $2,704
    • Date on market: 8/8/2023
    • Listing terms: Cash,Conventional,FHA,VA Loan

    Price history

    DateEventPrice
    8/2/2023Sold$500,000+2.1%$227/sqft
    Source: elevateMLS #7698494 Report a problem
    6/21/2023Contingent$489,900$222/sqft
    Source: elevateMLS #7698494 Report a problem
    6/9/2023Listed for sale$489,900+66.1%$222/sqft
    Source: elevateMLS #7698494 Report a problem
    5/25/2018Sold$295,000$134/sqft
    Source: Public Record Report a problem
    4/17/2018Listed for sale$295,000+24.5%$134/sqft
    Source: Keller Williams Clients Choice Realty #3291515 Report a problem
    9/1/2009Sold$237,000$107/sqft
    Source: Public Record Report a problem

    Public tax history

    YearProperty taxesTax assessment
    2024$3,559 +31.6%$32,580
    2023$2,705 -2.1%$32,580 +46%
    2022$2,763 $22,320 -2.8%
    2021-- $22,970 +12.6%
    2020$2,469 +0.5%$20,400
    2019$2,455 +5.2%$20,400 +6.1%
    2018$2,334 +0.3%$19,220
    2017$2,328 -0.3%$19,220 -2.3%
    2016$2,334 +1.8%$19,680
    2015$2,293 -2.2%$19,680 +3%
    2014$2,346 $19,100
    2013-- --
    2012-- $16,470
    2011$2,004 $16,470 -3%
    2010-- $16,980 +138.8%
    2009-- $7,110 -5.8%
    2008-- $7,550 +299.5%
    2006-- $1,890
    Find assessor info on the county website

    Neighborhood: Falcon

    Nearby schools

    GreatSchools rating
    Schools provided by the listing agent
    • District: Falcon-49

    Source: elevateMLS. This data may not be complete. We recommend contacting the local school district to confirm school assignments for this home.

    Get a cash offer in 3 minutes
    Find out how much your home could sell for in as little as 3 minutes with a no-obligation cash offer.
    Estimated market value
    $482,600
    Get a cash offer in 3 minutes
    Find out how much your home could sell for in as little as 3 minutes with a no-obligation cash offer.
    Estimated market value
    $482,600