Back on a market!! Let this desirable house on beautiful street be your new home! This elegantly designed and well appointed home offers stunning interior accents, spacious bedrooms, three full spa bathrooms, finished walk out lower level, and a brand new kitchen with upscale cabinetry, stainless steel appliances, breakfast bar, granite countertops, designer tile work and backsplash, and open access to the lower level family room for you to relax and entertain. Don't miss the custom colors and recessed lighting. The first floor offers beautiful layout with decorative fireplace. Deck off of the kitchen for you to relax and entertain. The upstairs boasts three spacious bedrooms with two full spa bathrooms. Master suite has its own spa bathroom. This home offers plenty of closet space and sunlight! Finished basement with full bathroom and extra room could be used as a 4th bedroom, or a guest suite, also office and your family entertainment space, for more storage. Other features: a central air HVAC system, a brand new water heater, off street parking at rear. Truly a home you don't want to miss out on! Convenient location close to center city and all major roads and transportation. Disclosure: Listing agent is related to the seller and has financial interest.
Sold for $255,000
$255,000
6729 Limekiln Pike, Philadelphia, PA 19138
4beds
1,424sqft
Townhouse
Built in 1925
1,094 Square Feet Lot
$268,000 Zestimate®
$179/sqft
$2,444 Estimated rent
Home value
$268,000
$252,000 - $284,000
$2,444/mo
Zestimate® history
Owner options
List your home for rent
$2,444/mo
Rent Zestimate®
Find your next renter with Zillow Rental Manager. Plus, with online applications, you can quickly screen prospective tenants – for free.
$2,444/mo
Rent Zestimate®
Refinance and save
$1,578/mo
Est. payment
Refinancing to a lower rate could help reduce your monthly payments and save thousands over the life of the loan.
$1,578/mo
Est. payment
Explore your selling options
Work with a Zillow partner agent
Leverage their expertise and Zillow's premium Showcase listings to get your home seen by more buyers.
Get startedList with your own agent
Get your home in front of millions of buyers by listing it on Zillow.
Learn how to do itSell it yourself
Take full control of how buyers see your home on Zillow by listing For Sale by Owner (FSBO).
List your homeWhat's special
Master suiteBrand new water heaterGuest suiteClose to center cityUpscale cabinetrySpacious bedroomsCentral air hvac system
Zillow last checked:
Listing updated:
Listed by:
Ausra Anusauskas 267-251-7685,
Archstone Realty
Bought with:
Tyrell Taylor
Realty ONE Group Focus
Source: Bright MLS,MLS#: PAPH2308506
Facts & features
Interior
Bedrooms & bathrooms
- Bedrooms: 4
- Bathrooms: 3
- Full bathrooms: 3
- Main level bathrooms: 3
- Main level bedrooms: 4
Basement
- Area: 0
Heating
- Central, Electric
Cooling
- Central Air, Electric
Appliances
- Included: Electric Water Heater
Features
- Basement: Full,Finished
- Has fireplace: No
Interior area
- Total structure area: 1,424
- Total interior livable area: 1,424 sqft
- Finished area above ground: 1,424
- Finished area below ground: 0
Property
Parking
- Parking features: On Street, Off Street
- Has uncovered spaces: Yes
Accessibility
- Accessibility features: None
Features
- Levels: Three
- Stories: 3
- Pool features: None
Lot
- Size: 1,094 Square Feet
- Dimensions: 16.00 x 68.00
Details
- Additional structures: Above Grade, Below Grade
- Parcel number: 102053400
- Zoning: RSA5
- Special conditions: Standard
Construction
Type & style
- Home type: Townhouse
- Architectural style: Traditional
- Property subtype: Townhouse
Materials
- Masonry
- Foundation: Other
Condition
- New construction: No
- Year built: 1925
Utilities & green energy
- Sewer: Public Sewer
- Water: Public
Community & HOA
Community
- Subdivision: West Oak Lane
HOA
- Has HOA: No
Location
- Region: Philadelphia
- Municipality: PHILADELPHIA
Financial & listing details
- Price per square foot: $179/sqft
- Tax assessed value: $136,700
- Annual tax amount: $1,913
- Date on market: 1/3/2024
- Listing agreement: Exclusive Right To Sell
- Ownership: Fee Simple
Price history
| Date | Event | Price |
|---|---|---|
| 8/8/2024 | Sold | $255,000$179/sqft |
Source: Public Record Report a problem | ||
| 5/3/2024 | Sold | $255,000-1.9%$179/sqft |
Source:  Bright MLS #PAPH2308506 Report a problem Bright MLS #PAPH2308506 Report a problem | ||
| 3/20/2024 | Listing removed | -- |
Source: Bright MLS #PAPH2308506 Report a problem | ||
| 2/24/2024 | Listed for sale | $259,900$183/sqft |
Source: Bright MLS #PAPH2308506 Report a problem | ||
| 2/14/2024 | Listing removed | -- |
Source: Bright MLS #PAPH2308506 Report a problem | ||
| 1/10/2024 | Listing removed | -- |
Source: Bright MLS #PAPH2308506 Report a problem | ||
| 1/10/2024 | Price change | $259,900+4%$183/sqft |
Source: Bright MLS #PAPH2308506 Report a problem | ||
| 1/4/2024 | Listed for sale | $249,900+233.2%$175/sqft |
Source: Bright MLS #PAPH2308506 Report a problem | ||
| 10/10/2023 | Sold | $75,000$53/sqft |
Source: Public Record Report a problem | ||
Public tax history
| Year | Property taxes | Tax assessment |
|---|---|---|
| 2025 | $2,191 +14.5% | $156,500 +14.5% |
| 2024 | $1,914 | $136,700 |
| 2023 | $1,914 +38.9% | $136,700 |
| 2022 | $1,377 | -- |
| 2021 | $1,377 -4.2% | -- |
| 2018 | $1,438 -83.3% | -- |
| 2017 | $8,618 | -- |
| 2016 | $8,618 | -- |
| 2015 | $8,618 | -- |
| 2014 | $8,618 | $88,200 +518% |
| 2012 | -- | $14,272 |
| 2011 | -- | $14,272 |
| 2010 | -- | $14,272 |
| 2009 | -- | $14,272 |
| 2008 | -- | $14,272 |
| 2007 | -- | $14,272 +7.5% |
| 2006 | -- | $13,280 |
| 2005 | -- | $13,280 |
| 2004 | -- | $13,280 |
| 2003 | -- | $13,280 +20.6% |
| 2002 | -- | $11,008 +7.8% |
| 2000 | -- | $10,208 +23.6% |
| 1999 | -- | $8,256 |
Find assessor info on the county website
Neighborhood: West Oak Lane
Nearby homes
- $263,9003 bd1 ba1k sqft6731 Limekiln Pike, Philadelphia, PA 19138Off Market

- $268,5004 bd1 ba1k sqft6727 Limekiln Pike, Philadelphia, PA 19138Off Market
- $168,7003 bd1 ba1k sqft6733 Limekiln Pike, Philadelphia, PA 19138Off Market
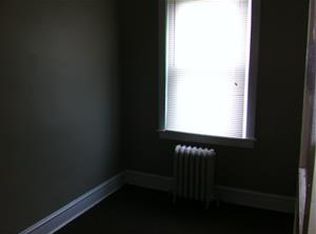
- $141,6003 bd1 ba1k sqft6725 Limekiln Pike, Philadelphia, PA 19138Off Market
- $180,8003 bd1 ba1k sqft6735 Limekiln Pike, Philadelphia, PA 19138Off Market
- $178,0003 bd1 ba1k sqft6723 Limekiln Pike, Philadelphia, PA 19138Off Market
- $192,3003 bd1 ba1k sqft6737 Limekiln Pike, Philadelphia, PA 19138Off Market
- $143,9003 bd1 ba1k sqft6721 Limekiln Pike, Philadelphia, PA 19138Off Market
Nearby schools
GreatSchools rating
- 4/10Rowen William SchoolGrades: K-5Distance: 0.2 mi
- 3/10Wagner Gen Louis Middle SchoolGrades: 6-8Distance: 0.5 mi
- 1/10King Martin Luther High SchoolGrades: 9-12Distance: 0.5 mi
Schools provided by the listing agent
- District: The School District Of Philadelphia
Source: Bright MLS. This data may not be complete. We recommend contacting the local school district to confirm school assignments for this home.
Get a cash offer in 3 minutes
Find out how much your home could sell for in as little as 3 minutes with a no-obligation cash offer.
Estimated market value
$268,000
Get a cash offer in 3 minutes
Find out how much your home could sell for in as little as 3 minutes with a no-obligation cash offer.
Estimated market value
$268,000
- Pennsylvania
- Philadelphia County
- Philadelphia
- 19138
- West Oak Lane
- 6729 Limekiln Pike
Nearby cities
Nearby neighborhoods
Nearby zip codes
Other Philadelphia Topics
