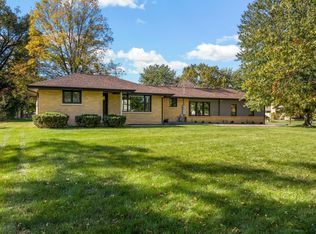
Check out this charming L-shaped residence that blends timeless Old World character with thoughtful modern updates. The home offers approximately 2,200+ square feet of comfortable living space (with additional potential in the lower level), featuring 3 generous bedrooms and 4 bathrooms (including 2 full and 2 half baths). Step inside to discover a warm and inviting interior highlighted by classic details and quality craftsmanship. The thoughtfully designed layout includes inviting living and family room spaces, perfect for both relaxed everyday living and gracious entertaining. Multiple fireplaces add cozy ambiance on cool evenings. The kitchen has been updated for today's needs while maintaining the home's traditional appeal, complete with a reverse osmosis water filtration system. Outside, enjoy nearly 0.9 acres of beautiful grounds—an exceptional private setting with room for outdoor enjoyment, gardening, or simply appreciating the mature landscaping and peaceful surroundings. The convenient location has easy access to area amenities. This is a rare opportunity to own a distinctive Cape Cod home that feels both established and refreshed. Don't miss your chance to make it yours.
Sold for $280,000
Zillow last checked:
Listing updated:
Bought with:
Amy Harris, 475.199497
eXp Realty
Source: RMLS Alliance as distributed by MLS GRID,MLS#: PA1267808 Originating MLS: Peoria Area Association of Realtors
Originating MLS: Peoria Area Association of Realtors
Price history
| Date | Event | Price |
|---|---|---|
| 9/28/2026 | Sold | $280,000-6.4%$97/sqft |
Source:  RMLS Alliance as distributed by MLS GRID #PA1267808 Report a problem RMLS Alliance as distributed by MLS GRID #PA1267808 Report a problem | ||
| 8/30/2026 | Pending sale | $299,000$104/sqft |
Source: RMLS Alliance as distributed by MLS GRID #PA1267808 Report a problem | ||
| 8/20/2026 | Listed for sale | $299,000$104/sqft |
Source: RMLS Alliance as distributed by MLS GRID #PA1267808 Report a problem | ||
| 7/27/2026 | Pending sale | $299,000$104/sqft |
Source: RMLS Alliance as distributed by MLS GRID #PA1267808 Report a problem | ||
| 7/24/2026 | Listed for sale | $299,000$104/sqft |
Source: RMLS Alliance as distributed by MLS GRID #PA1267808 Report a problem | ||
| 6/28/2026 | Pending sale | $299,000$104/sqft |
Source: RMLS Alliance as distributed by MLS GRID #PA1267808 Report a problem | ||
| 6/25/2026 | Listed for sale | $299,000+51%$104/sqft |
Source: RMLS Alliance as distributed by MLS GRID #PA1267808 Report a problem | ||
| 8/2/2018 | Sold | $198,000-3.4%$69/sqft |
Source: RMLS Alliance as distributed by MLS GRID #PA1193420 Report a problem | ||
| 6/12/2018 | Pending sale | $204,900$71/sqft |
Source: Keller Williams Premier Realty #1193420 Report a problem | ||
| 6/1/2018 | Price change | $204,900-4.7%$71/sqft |
Source: Keller Williams Premier Realty #1193420 Report a problem | ||
| 4/20/2018 | Listed for sale | $214,900-10.4%$74/sqft |
Source: Keller Williams Premier Realty #1193420 Report a problem | ||
| 4/14/2018 | Listing removed | $2,100$1/sqft |
Source: ReMax Traders Unlimited Property Management Report a problem | ||
| 1/12/2018 | Listed for rent | $2,100$1/sqft |
Source: ReMax Traders Unlimited Property Management Report a problem | ||
| 12/11/2017 | Listing removed | $2,100$1/sqft |
Source: ReMax Traders Unlimited Property Management Report a problem | ||
| 9/12/2017 | Listed for rent | $2,100$1/sqft |
Source: ReMax Traders Unlimited Property Management Report a problem | ||
| 8/25/2015 | Listing removed | $239,900$83/sqft |
Source: RE/MAX UNLIMITED #1158837 Report a problem | ||
| 6/4/2015 | Price change | $239,900-4%$83/sqft |
Source: RE/MAX UNLIMITED #1158837 Report a problem | ||
| 1/17/2015 | Listed for sale | $249,900+79.1%$87/sqft |
Source: RE/MAX UNLIMITED #1158837 Report a problem | ||
| 3/21/2012 | Sold | $139,500-9.9%$48/sqft |
Source: RMLS Alliance as distributed by MLS GRID #PA1128015 Report a problem | ||
| 1/26/2012 | Price change | $154,900-6.1%$54/sqft |
Source: Honig Realty Inc (dba Coldwell Banker Honig-Bell) #1128015 Report a problem | ||
| 12/15/2011 | Price change | $164,900-2.9%$57/sqft |
Source: Honig Realty Inc (dba Coldwell Banker Honig-Bell) #1128015 Report a problem | ||
| 10/29/2011 | Price change | $169,900-5.6%$59/sqft |
Source: Honig Realty Inc (dba Coldwell Banker Honig-Bell) #1128015 Report a problem | ||
| 9/16/2011 | Price change | $179,900-2.7%$62/sqft |
Source: Honig Realty Inc (dba Coldwell Banker Honig-Bell) #1128015 Report a problem | ||
| 8/17/2011 | Price change | $184,900-7.5%$64/sqft |
Source: Honig Realty Inc (dba Coldwell Banker Honig-Bell) #1128015 Report a problem | ||
| 6/27/2011 | Listed for sale | $199,900-26%$69/sqft |
Source: Honig Realty Inc (dba Coldwell Banker Honig-Bell) #1128015 Report a problem | ||
| 7/25/2000 | Sold | $270,000+5.1%$94/sqft |
Source: Public Record Report a problem | ||
| 9/2/1998 | Sold | $257,000$89/sqft |
Source: Public Record Report a problem | ||
Sell for more on Zillow
Get a Zillow Showcase℠ listing at no additional cost and you could sell for .
$280,200
2% more
+$5,604
With Zillow Showcase(estimated)
$285,804
