Skip main navigation
Sold for $780,000
  • Listed by: WESTCOE REALTORS INC • CHRISTI RAINEY-SHELLNER • Contact: 951-533-3335
    Bought with: First Team Real Estate
    $780,000

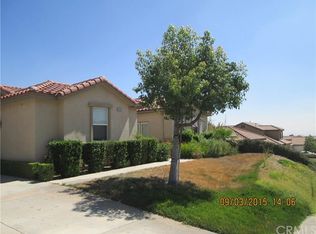
    6729 N Ofelia Dr, San Bernardino, CA 92407

    4beds
    3,206sqft
    Single Family Residence
    Built in 2007
    0.26 Acres Lot
    $777,400 Zestimate®
    $243/sqft
    $3,919 Estimated rent

    Home value

    $777,400

    $739,000 - $816,000

    $3,919/mo

    Zestimate® history
    Loading
    Loading...

    Owner options

    List your home for rent

    $3,919/mo

    Rent Zestimate®

    Find your next renter with Zillow Rental Manager. Plus, with online applications, you can quickly screen prospective tenants – for free.

    Learn more

    $3,919/mo

    Rent Zestimate®

    Refinance and save

    $4,959/mo

    Est. payment

    Refinancing to a lower rate could help reduce your monthly payments and save thousands over the life of the loan.

    See today's rates

    $4,959/mo

    Est. payment

    Explore your selling options

    Work with a Zillow partner agent

    Leverage their expertise and Zillow's premium Showcase listings to get your home seen by more buyers.

    Get started

    List with your own agent

    Get your home in front of millions of buyers by listing it on Zillow.

    Learn how to do it

    Sell it yourself

    Take full control of how buyers see your home on Zillow by listing For Sale by Owner (FSBO).

    List your home

    What's special

    Rustic fireplaceBeautiful viewsLush hillsLarge center islandFull downstairs bathroomIron pot rackGorgeous mountain views
    Welcome to this exquisite home situated in the highly desirable Verdemont Heights. This property is conveniently located near parks, lush hills & CSUSB, offering a perfect blend of elevated living, convenience & beautiful views of the surrounding natural habitat. The floor plan on this property, as well as the backyard, are exceptional & perfect for entertaining. The kitchen is a chef's dream, featuring Merillat wood cabinets, granite countertops, large center island, an iron pot rack, double oven, & two walk-in pantries. The family room boasts a rustic fireplace with a custom live edge pine mantle, creating a warm & inviting atmosphere. Additionally, the home offers separate formal living & dining rooms. An absolutely huge downstairs game/media room, could be used as a multigenerational room, or in-law quarters, & offers a full downstairs bathroom. Throughout the house, you'll find custom lighting & ceiling fans, as well as shutters for added charm. Outside, there are multiple patios with custom covers and mounted fans, perfect for festivities. The property boasts & is surrounded by low-maintenance landscaping & gorgeous mountain views. And a bonus, the solar is all paid for. This house is a true gem, offering both comfort & style.

    Zillow last checked:

    Listing updated:

    Listed by:

    CHRISTI RAINEY-SHELLNER DRE #01193377 951-533-3335,

    WESTCOE REALTORS INC

    Bought with:

    Jeanine Wilson, DRE #01823996

    First Team Real Estate

    Source: CRMLS,MLS#: IV24082846MLS LogoOriginating MLS: California Regional MLS

    Facts & features

    Interior

    Bedrooms & bathrooms
    • Bedrooms: 4
    • Bathrooms: 3
    • Full bathrooms: 3
    • Main level bathrooms: 1
    • Main level bedrooms: 1
    Rooms
    • Room types: Bonus Room, Bedroom, Entry/Foyer, Family Room, Foyer, Game Room, Great Room, Kitchen, Laundry, Living Room, Primary Bathroom, Primary Bedroom, Other, Pantry, Utility Room, Dining Room
    Bathroom
    • Features: Bathroom Exhaust Fan, Bathtub, Enclosed Toilet, Linen Closet, Separate Shower, Tub Shower, Vanity, Walk-In Shower
    Kitchen
    • Features: Granite Counters, Kitchen Island, Kitchen/Family Room Combo, Stone Counters, Utility Sink, Walk-In Pantry
    Heating
    • Central, Forced Air
    Cooling
    • Central Air, Dual, Whole House Fan
    Appliances
    • Included: Built-In Range, Double Oven, Dishwasher, Electric Range, Gas Cooktop, Disposal, Gas Range, Gas Water Heater, Vented Exhaust Fan, Water Heater, Water Purifier
    • Laundry: Washer Hookup, Electric Dryer Hookup, Gas Dryer Hookup, Laundry Room, Upper Level
    Features
    • Built-in Features, Ceiling Fan(s), Cathedral Ceiling(s), Separate/Formal Dining Room, Granite Counters, High Ceilings, In-Law Floorplan, Living Room Deck Attached, Open Floorplan, Pantry, Stone Counters, Recessed Lighting, Storage, Unfurnished, Bedroom on Main Level, Dressing Area, Entrance Foyer, Primary Suite, Utility Room, Walk-In Pantry, Walk-In Closet(s)
    • Flooring: Carpet, Tile, Wood
    • Windows: Double Pane Windows, Shutters
    • Has fireplace: Yes
    • Fireplace features: Family Room, Gas, Gas Starter, Wood Burning
    • Common walls with other units/homes: No Common Walls
    Interior area
    • Total interior livable area: 3,206 sqft

    Property

    Parking
    • Total spaces: 3
    • Parking features: Direct Access, Driveway, Garage Faces Front, Garage, On Street
    • Attached garage spaces: 3
    Accessibility
    • Accessibility features: Safe Emergency Egress from Home, Parking, Accessible Doors
    Features
    • Levels: Two
    • Stories: 2
    • Entry location: 1
    • Patio & porch: Concrete, Covered, Open, Patio, Stone
    • Exterior features: Lighting
    • Pool features: None
    • Spa features: None
    • Fencing: Block,Excellent Condition,Vinyl
    • Has view: Yes
    • View description: Courtyard, Hills, Mountain(s), Neighborhood
    Lot
    • Size: 0.26 Acres
    • Features: Back Yard, Front Yard, Lawn, Landscaped, Level, Sprinkler System, Yard
    Details
    • Parcel number: 0261701280000
    • Zoning: R1
    • Special conditions: Standard

    Construction

    Type & style
    • Home type: SingleFamily
    • Architectural style: Ranch
    • Property subtype: Single Family Residence
    Materials
    • Drywall, Frame, Concrete, Stucco
    • Foundation: Slab
    • Roof: Tile
    Condition
    • Turnkey
    • New construction: No
    • Year built: 2007

    Utilities & green energy

    • Electric: 220 Volts in Garage, 220 Volts in Laundry
    • Sewer: Public Sewer
    • Water: Public
    • Utilities for property: Cable Connected, Electricity Connected, Natural Gas Connected, Phone Available, Sewer Connected, Water Connected

    Community & HOA

    Community
    • Features: Curbs, Foothills, Gutter(s), Street Lights, Sidewalks
    • Security: Carbon Monoxide Detector(s), Smoke Detector(s), Security Lights
    Location
    • Region: San Bernardino

    Financial & listing details

    • Price per square foot: $243/sqft
    • Tax assessed value: $811,512
    • Date on market: 4/25/2024
    • Cumulative days on market: 20 days
    • Listing terms: Cash,Conventional,FHA,VA Loan

    Price history

    DateEventPrice
    6/26/2024Sold$780,000-9.3%$243/sqft
    Source: CRMLS #IV24082846 Report a problem
    5/15/2024Pending sale$859,900$268/sqft
    Source: CRMLS #IV24082846 Report a problem
    5/1/2024Price change$859,900-4.4%$268/sqft
    Source: CRMLS #IV24082846 Report a problem
    4/25/2024Listed for sale$899,900+199%$281/sqft
    Source: CRMLS #IV24082846 Report a problem
    4/1/2011Sold$301,000-47%$94/sqft
    Source: Public Record Report a problem
    4/11/2007Sold$567,500$177/sqft
    Source: Public Record Report a problem

    Public tax history

    YearProperty taxesTax assessment
    2026-- $811,512 +2%
    2025$10,383 +99.2%$795,600 +104.9%
    2024$5,212 +2.8%$388,283 +2%
    2023$5,071 +0.2%$380,670 +2%
    2022$5,063 +0.1%$373,206 +2%
    2021$5,057 +0%$365,888 +1%
    2020$5,056 +3.3%$362,136 +2%
    2019$4,896 +1.3%$355,035 +2%
    2018$4,835 +3.9%$348,074 +2%
    2017$4,652 $341,249 +2%
    2016$4,652 +3.2%$334,558 +1.5%
    2015$4,509 -0.4%$329,533 +2%
    2014$4,525 $323,078 +0.5%
    2013-- $321,618 +2%
    2012-- $315,312 -4%
    2011-- $328,300
    2010-- $328,300 -7%
    2009-- $353,000 -32.8%
    2008-- $525,000 +80.3%
    2007-- $291,158
    Find assessor info on the county website

    Neighborhood: Verdemont

    Nearby schools

    GreatSchools rating
    Schools provided by the listing agent
    • Elementary: Chavez
    • High: Cajon

    Source: CRMLS. This data may not be complete. We recommend contacting the local school district to confirm school assignments for this home.

    Get a cash offer in 3 minutes
    Find out how much your home could sell for in as little as 3 minutes with a no-obligation cash offer.
    Estimated market value
    $777,400
    Get a cash offer in 3 minutes
    Find out how much your home could sell for in as little as 3 minutes with a no-obligation cash offer.
    Estimated market value
    $777,400