Rare opportunity to own a custom, luxury, patio-style home in The Enclave at Fox Haven – A William Lyons masterpiece. Situated within the Columbine Valley of Littleton, this ranch features the highest-end finishes. The kitchen, an entertainer’s dream, is anchored by the massive island and features dual toned, glazed cabinetry, granite slab counters and superior JennAir appliances: 6-burner, gas stove; dual wall ovens; and a French-door refrigerator with glazed panels. The great room, with tray ceilings and anchored by the floor-to-ceiling, stacked stone fireplace, adjoins the casual dining area and kitchen, creating an open, airy ambiance. Architectural/designer elements abound throughout with gorgeous wood floors, 8' solid core doors, hand-troweled texture, stylish lighting fixtures and plantation shutters that embellish every window along with custom drapes and valances. An enormous, walk-in pantry and the laundry/mudroom are also conveniently located. The formal dining area is serviced it's own butler's pantry and is adorned with a breathtaking chandelier in gold and glass. The primary bath is another display of the extensive finishes — dual espresso vanities, glass-enclosed shower, and a large soaking tub with a linear tile surround. Adjoined, are the dual, walk-in closets. The basement adds more opulent living space — featuring a large family/rec room with a custom, reclaimed-wood wall encasing another linear fireplace (with a live-edge mantle), plus an 86" TV and speakers. This large space is ideal for multiple uses (gym, media, billiards, etc). Another wet-bar services this space. 2 more lovely bedrooms plus another bathroom are also located on this level. Plenty of choices for exterior living—dining on the upper patio (with a built in BBQ); or lounging on the lower patio near the large, stone fireplace. The rock waterfall and pond is the dramatic backdrop for outdoor entertaining. The HOA handles all your yard maintenance (front and backyard).
Sold for $1,799,000
$1,799,000
6729 S Zenobia Court, Littleton, CO 80128
4beds
4,952sqft
Single Family Residence
Built in 2012
0.41 Acres Lot
$1,798,900 Zestimate®
$363/sqft
$4,526 Estimated rent
Home value
$1,798,900
$1.71M - $1.91M
$4,526/mo
Zestimate® history
Owner options
List your home for rent
$4,526/mo
Rent Zestimate®
Find your next renter with Zillow Rental Manager. Plus, with online applications, you can quickly screen prospective tenants – for free.
$4,526/mo
Rent Zestimate®
Refinance and save
$10,956/mo
Est. payment
Refinancing to a lower rate could help reduce your monthly payments and save thousands over the life of the loan.
$10,956/mo
Est. payment
Explore your selling options
Work with a Zillow partner agent
Leverage their expertise and Zillow's premium Showcase listings to get your home seen by more buyers.
Get startedList with your own agent
Get your home in front of millions of buyers by listing it on Zillow.
Learn how to do itSell it yourself
Take full control of how buyers see your home on Zillow by listing For Sale by Owner (FSBO).
List your homeWhat's special
Stone fireplaceStacked stone fireplaceLinear fireplacePatio - style homeGlazed panelsRock waterfallLower patio
Zillow last checked:
Listing updated:
Listed by:
Eileen Kitko 303-961-7517,
Equity Colorado Real Estate
Bought with:
T.J. Gordon, 1320660
Compass - Denver
Source: REcolorado as distributed by MLS GRID,MLS#: 4171963
Facts & features
Interior
Bedrooms & bathrooms
- Bedrooms: 4
- Bathrooms: 3
- Full bathrooms: 1
- 3/4 bathrooms: 2
- Main level bathrooms: 2
- Main level bedrooms: 2
Primary bedroom
- Description: Plantation Shutters And Wood Flooring
- Level: Main
- Area: 294 Square Feet
- Dimensions: 21 x 14
Bedroom
- Description: Wood Flooring And Plantation Shutters
- Level: Main
- Area: 196 Square Feet
- Dimensions: 14 x 14
Bedroom
- Level: Basement
- Area: 144 Square Feet
- Dimensions: 12 x 12
Bedroom
- Level: Basement
- Area: 192 Square Feet
- Dimensions: 16 x 12
Primary bathroom
- Description: Five Piece, Espresso Vanities, Bench Seating At Shower
- Level: Main
- Area: 288 Square Feet
- Dimensions: 18 x 16
Bathroom
- Description: Services Main Level With Style
- Level: Main
- Area: 84 Square Feet
- Dimensions: 7 x 12
Bathroom
- Description: Services Basement Level
- Level: Basement
- Area: 45 Square Feet
- Dimensions: 5 x 9
Dining room
- Description: Veraluz Gold And Glass Chandelier
- Level: Main
- Area: 208 Square Feet
- Dimensions: 13 x 16
Dining room
- Description: Casual Dining At The Kitchen, 10 Light Old Bronze Chandelier
- Level: Main
- Area: 84 Square Feet
- Dimensions: 7 x 12
Great room
- Description: Stacked Stone Fireplace And Custom Built Ins
- Level: Main
- Area: 460 Square Feet
- Dimensions: 23 x 20
Great room
- Description: Reclaimed Wood Custom Wall With 86" Tv, Speakers And Fireplace
- Level: Basement
- Area: 1482 Square Feet
- Dimensions: 38 x 39
Gym
- Description: Separated Area From Huge Recreation Area/Basement Great Room
- Level: Basement
- Area: 192 Square Feet
- Dimensions: 16 x 12
Kitchen
- Description: Bar Seating, Jennair Appliances, Huge Center Island
- Level: Main
- Area: 210 Square Feet
- Dimensions: 15 x 14
Laundry
- Description: Mudroom/Laundry With High Level Finishes
- Level: Basement
- Area: 104 Square Feet
- Dimensions: 8 x 13
Mud room
- Description: Mudroom/Laundry With High Level Finishes
- Level: Main
- Area: 104 Square Feet
- Dimensions: 8 x 13
Office
- Description: Plantation Shutters And Wood Flooring
- Level: Main
- Area: 176 Square Feet
- Dimensions: 11 x 16
Utility room
- Description: Tons Of Storage (Approx. 600sf)
- Level: Basement
- Area: 684 Square Feet
- Dimensions: 18 x 38
Heating
- Forced Air
Cooling
- Central Air
Appliances
- Included: Bar Fridge, Cooktop, Dishwasher, Disposal, Dryer, Microwave, Oven, Refrigerator, Tankless Water Heater, Washer
Features
- Audio/Video Controls, Built-in Features, Ceiling Fan(s), Eat-in Kitchen, Entrance Foyer, Five Piece Bath, Granite Counters, High Ceilings, Kitchen Island, Open Floorplan, Pantry, Primary Suite, Smart Thermostat, Sound System, Walk-In Closet(s), Wet Bar
- Flooring: Tile, Wood
- Windows: Bay Window(s), Window Coverings, Window Treatments
- Basement: Finished,Interior Entry
- Number of fireplaces: 2
- Fireplace features: Basement, Great Room
Interior area
- Total structure area: 4,952
- Total interior livable area: 4,952 sqft
- Finished area above ground: 2,643
- Finished area below ground: 1,671
Property
Parking
- Total spaces: 3
- Parking features: Concrete, Floor Coating, Oversized, Storage
- Attached garage spaces: 3
Features
- Levels: One
- Stories: 1
- Patio & porch: Covered, Front Porch, Patio
- Exterior features: Barbecue, Fire Pit, Garden, Gas Grill, Lighting, Private Yard, Water Feature
- Fencing: Full
Lot
- Size: 0.41 Acres
- Features: Cul-De-Sac, Landscaped, Many Trees, Near Public Transit, Sprinklers In Front, Sprinklers In Rear
Details
- Parcel number: 034816089
- Zoning: RES
- Special conditions: Standard
- Other equipment: Home Theater
Construction
Type & style
- Home type: SingleFamily
- Architectural style: Traditional
- Property subtype: Single Family Residence
Materials
- Frame, Stone, Stucco
- Foundation: Slab
- Roof: Concrete
Condition
- Updated/Remodeled
- Year built: 2012
Details
- Builder name: William Lyon Homes
Utilities & green energy
- Electric: 220 Volts in Garage
- Sewer: Public Sewer
- Water: Public
- Utilities for property: Electricity Connected, Natural Gas Connected
Community & HOA
Community
- Subdivision: Enclave At Fox Haven
HOA
- Has HOA: Yes
- Amenities included: Gated
- Services included: Maintenance Grounds, Recycling, Road Maintenance, Security, Snow Removal, Trash
- HOA fee: $450 monthly
- HOA name: Enclave at Fox Haven
- HOA phone: 720-377-0100
Location
- Region: Littleton
Financial & listing details
- Price per square foot: $363/sqft
- Tax assessed value: $1,773,100
- Annual tax amount: $11,138
- Date on market: 3/25/2024
- Listing terms: Cash,Conventional,Jumbo,VA Loan
- Exclusions: Seller Personal Property And Furniture Is Negotiable
- Ownership: Individual
- Electric utility on property: Yes
- Road surface type: Paved
Price history
| Date | Event | Price |
|---|---|---|
| 5/3/2024 | Sold | $1,799,000$363/sqft |
Source:  REcolorado as distributed by MLS GRID #4171963 Report a problem REcolorado as distributed by MLS GRID #4171963 Report a problem | ||
| 3/28/2024 | Pending sale | $1,799,000$363/sqft |
Source: REcolorado as distributed by MLS GRID #4171963 Report a problem | ||
| 3/25/2024 | Listed for sale | $1,799,000+38.4%$363/sqft |
Source: REcolorado as distributed by MLS GRID #4171963 Report a problem | ||
| 6/8/2021 | Sold | $1,300,000+31.4%$263/sqft |
Source: Public Record Report a problem | ||
| 8/27/2015 | Sold | $989,000$200/sqft |
Source: Public Record Report a problem | ||
| 6/12/2015 | Price change | $989,000-0.1%$200/sqft |
Source: RE/MAX PROFESSIONALS #8285536 Report a problem | ||
| 5/14/2015 | Listed for sale | $989,900+51.1%$200/sqft |
Source: RE/MAX PROFESSIONALS #8285536 Report a problem | ||
| 2/22/2013 | Sold | $655,248$132/sqft |
Source: Public Record Report a problem | ||
Public tax history
| Year | Property taxes | Tax assessment |
|---|---|---|
| 2025 | $12,002 +6.2% | $110,819 +10.6% |
| 2024 | $11,299 +14.5% | $100,225 -6.1% |
| 2023 | $9,869 -0.1% | $106,718 +29% |
| 2022 | $9,874 | $82,706 -2.8% |
| 2021 | -- | $85,086 +12.7% |
| 2020 | $9,089 +10.6% | $75,475 |
| 2019 | $8,216 | -- |
| 2018 | $8,216 +7.9% | $75,024 |
| 2017 | $7,612 | $75,024 +23.7% |
| 2016 | -- | $60,647 |
| 2015 | -- | $60,647 +8.4% |
| 2014 | $6,386 | $55,967 +114.4% |
| 2013 | -- | $26,100 |
| 2012 | -- | $26,100 |
| 2011 | $2,927 -32.9% | $26,100 -7.8% |
| 2010 | $4,362 +577.2% | $28,300 -39% |
| 2009 | $644 | $46,400 +596.4% |
| 2008 | -- | $6,663 |
Find assessor info on the county website
Neighborhood: 80128
Nearby homes
- $---- bd-- ba-- sqft6739 S Zenobia Ct, Littleton, CO 80128Off Market
- $2,070,9004 bd4 ba5.8k sqft6725 S Zenobia Ct, Littleton, CO 80128Off Market
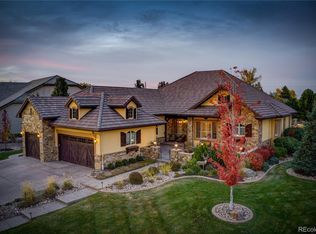
- $1,601,4004 bd4 ba4.1k sqft6745 S Zenobia Ct, Littleton, CO 80128Off Market

- $1,700,7004 bd3 ba4.5k sqft6740 S Zenobia Ct, Littleton, CO 80128Off Market
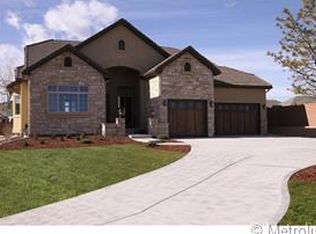
- $1,858,8006 bd5 ba6k sqft6726 S Zenobia Ct, Littleton, CO 80128Off Market
- $1,487,5004 bd4 ba2.4k sqft6746 S Zenobia Ct, Littleton, CO 80128Off Market
- $1,453,5004 bd3 ba3.9k sqft6730 S Zenobia Ct, Littleton, CO 80128Off Market
- $1,621,8004 bd3 ba4.2k sqft6736 S Zenobia Ct, Littleton, CO 80128Off Market
Nearby schools
GreatSchools rating
- 9/10Wilder Elementary SchoolGrades: K-5Distance: 0.7 mi
- 7/10Goddard Middle SchoolGrades: 6-8Distance: 1.6 mi
- 9/10Heritage High SchoolGrades: 9-12Distance: 2.6 mi
Schools provided by the listing agent
- Elementary: Wilder
- Middle: Goddard
- High: Heritage
- District: Littleton 6
Source: REcolorado as distributed by MLS GRID. This data may not be complete. We recommend contacting the local school district to confirm school assignments for this home.
Get a cash offer in 3 minutes
Find out how much your home could sell for in as little as 3 minutes with a no-obligation cash offer.
Estimated market value
$1,798,900
Get a cash offer in 3 minutes
Find out how much your home could sell for in as little as 3 minutes with a no-obligation cash offer.
Estimated market value
$1,798,900
- Colorado
- Arapahoe County
- Littleton
- 80128
- 6729 S Zenobia Court
Nearby cities
Nearby neighborhoods
Nearby zip codes
Other Littleton Topics
