Skip main navigation
Sold for $429,800
  • $429,800

    6729 Sim Canady Rd, Hope Mills, NC 28348

    4beds
    2,137sqft
    Single Family Residence
    Built in 2026
    1.16 Acres Lot
    $429,300 Zestimate®
    $201/sqft
    $2,301 Estimated rent

    Home value

    $429,300

    $408,000 - $451,000

    $2,301/mo

    Zestimate® history
    Loading
    Loading...

    Owner options

    List your home for rent

    $2,301/mo

    Rent Zestimate®

    Find your next renter with Zillow Rental Manager. Plus, with online applications, you can quickly screen prospective tenants – for free.

    Learn more

    $2,301/mo

    Rent Zestimate®

    Refinance and save

    $2,778/mo

    Est. payment

    Refinancing to a lower rate could help reduce your monthly payments and save thousands over the life of the loan.

    See today's rates

    $2,778/mo

    Est. payment

    Explore your selling options

    Work with a Zillow partner agent

    Leverage their expertise and Zillow's premium Showcase listings to get your home seen by more buyers.

    Get started

    List with your own agent

    Get your home in front of millions of buyers by listing it on Zillow.

    Learn how to do it

    Sell it yourself

    Take full control of how buyers see your home on Zillow by listing For Sale by Owner (FSBO).

    List your home

    What's special

    Walk-in showerDesirable split-bedroom floor planGenerous walk-in closetGranite-topped double vanitiesSoaking tubStainless steel appliances
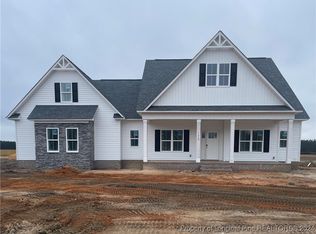
    Presenting The Sable, nestled in the heart of Gray’s Creek on a spacious 1.16 acre lot in the highly sought after Hall’s Farm community. If you’ve been dreaming of peaceful country living without sacrificing convenience, this home offers the perfect balance with an easy commute to Ft. Bragg, local schools, shopping, and major highways. This thoughtfully designed ranch home features a desirable split-bedroom floor plan with 4 bedrooms and 2.5 bathrooms, offering both comfort and privacy. The open-concept main living area is ideal for gathering and everyday living, seamlessly connecting the kitchen, dining, and living spaces. The kitchen is well-appointed with granite countertops, stainless steel appliances, and a large island with additional cabinet storage, perfect for meal prep, casual dining, or entertaining guests. The living room flows effortlessly into the breakfast area, creating a warm and welcoming space for making memories. The spacious primary suite provides a relaxing retreat, complete with a soaking tub, walk-in shower, granite-topped double vanities, and a generous walk-in closet that conveniently connects to the laundry room for added functionality. Step outside and embrace the slower pace of country life. Whether enjoying your morning coffee or unwinding in the evening, the inviting front and back porches provide the perfect setting to take in the peaceful surroundings and breathtaking Carolina sunsets. Don’t miss your opportunity to own your own slice of rural paradise. Welcome Home! Buyer incentive available: Receive 1% of the loan amount toward closing costs when using preferred lenders Christy Strickland with Atlantic Bay Mortgage (910-574-2105) or Garrick West with CrossCountry Mortgage (919-771-4688).

    Zillow last checked:

    Listing updated:

    Listed by:

    LONGLEAF TEAM POWERED BY LONGLEAF PROPERTIES,

    LONGLEAF PROPERTIES OF SANDHILLS LLC.

    Bought with:

    GEORGE SANSBURY, 332265

    KELLER WILLIAMS REALTY (FAYETTEVILLE)

    Source: LPRMLS,MLS#: 756541MLS LogoOriginating MLS: Longleaf Pine Realtors

    Facts & features

    Interior

    Bedrooms & bathrooms
    • Bedrooms: 4
    • Bathrooms: 3
    • Full bathrooms: 2
    • 1/2 bathrooms: 1
    Heating
    • Heat Pump
    Cooling
    • Central Air
    Appliances
    • Included: Dishwasher, Microwave, Plumbed For Ice Maker, Range, Stainless Steel Appliance(s)
    • Laundry: Washer Hookup, Dryer Hookup, Main Level, In Unit
    Features
    • Ceiling Fan(s), Double Vanity, Eat-in Kitchen, Granite Counters, Garden Tub/Roman Tub, Kitchen Island, Living/Dining Room, Open Floorplan, Pantry, Smooth Ceilings, Soaking Tub, Water Closet(s), Walk-In Closet(s), Walk-In Shower
    • Flooring: Ceramic Tile, Laminate, Vinyl, Carpet
    • Windows: Insulated Windows
    • Basement: None
    • Has fireplace: No
    • Fireplace features: None
    Interior area
    • Total interior livable area: 2,137 sqft

    Property

    Parking
    • Total spaces: 2
    • Parking features: Attached, Garage
    • Attached garage spaces: 2
    Features
    • Patio & porch: Rear Porch, Covered, Front Porch, Porch
    • Exterior features: Porch, Rain Gutters
    Lot
    • Size: 1.16 Acres
    • Features: 1-2 Acres, Cleared
    • Topography: Cleared
    Details
    • Parcel number: 0421454913
    • Special conditions: Standard

    Construction

    Type & style
    • Home type: SingleFamily
    • Architectural style: Ranch
    • Property subtype: Single Family Residence
    Materials
    • Stone Veneer, Vinyl Siding
    Condition
    • New Construction
    • New construction: Yes
    • Year built: 2026
    Details
    • Warranty included: Yes

    Utilities & green energy

    • Sewer: Septic Tank
    • Water: Well

    Community & HOA

    Community
    • Security: Smoke Detector(s)
    • Subdivision: Hall's Farm
    HOA
    • Has HOA: No
    Location
    • Region: Hope Mills

    Financial & listing details

    • Price per square foot: $201/sqft
    • Tax assessed value: $60,000
    • Annual tax amount: $419
    • Date on market: 2/12/2026
    • Cumulative days on market: 169 days
    • Listing terms: Cash,Conventional,FHA,New Loan,VA Loan
    • Inclusions: None
    • Exclusions: None
    • Ownership: More than a year
    • Road surface type: Paved

    Price history

    DateEventPrice
    8/27/2026Sold$429,800$201/sqft
    Source: LPRMLS #756541 Report a problem
    8/1/2026Pending sale$429,800$201/sqft
    Source: LPRMLS #756541 Report a problem
    7/23/2026Price change$429,8000%$201/sqft
    Source: LPRMLS #756541 Report a problem
    2/12/2026Listed for sale$429,900$201/sqft
    Source: LPRMLS #756541 Report a problem

    Public tax history

    YearProperty taxesTax assessment
    2025$419 -6.7%$60,000 +33.3%
    2024$450 $45,000
    2023$450 $45,000
    2022-- --
    Find assessor info on the county website

    Neighborhood: 28348

    Nearby schools

    GreatSchools rating
    Schools provided by the listing agent
    • Elementary: Alderman Road Elementary
    • Middle: Grays Creek Middle School
    • High: Grays Creek Senior High

    Source: LPRMLS. This data may not be complete. We recommend contacting the local school district to confirm school assignments for this home.

    Get a cash offer in 3 minutes
    Find out how much your home could sell for in as little as 3 minutes with a no-obligation cash offer.
    Estimated market value
    $429,300
    Get a cash offer in 3 minutes
    Find out how much your home could sell for in as little as 3 minutes with a no-obligation cash offer.
    Estimated market value
    $429,300