VERY Motivated seller, bring all offers!
Buyer got cold feet and we are back on the market! Dont wait, this will go fast again!!!
Discover a residence that blends luxury finishes with exceptional value. With fully paid-off solar panels that will convey, you’ll enjoy LITTLE TO NO ELECTRIC BILL, a huge monthly savings for the next owner. Set in the tranquility of country living with NO HOA, NO MUD, and NO PID, this home delivers space, comfort, efficiency, and character.
Inside, the thoughtful floor plan offers 5 spacious bedrooms and 3 full bathrooms. A rare secondary bedroom with a private en-suite bath is beautifully finished—ideal for guests, multi-generational living, or a luxe home office suite. The primary bedroom impresses with a stunning tray ceiling, a huge walk-in closet with built-in shelving and storage, and a spa-style walk-in shower.
The chef-inspired kitchen elevates everyday cooking and entertaining with double ovens, granite countertops, a custom backsplash, decorative lighting, and a gas cooktop. A true highlight is the walk-in pantry—expansive, organized, and designed for serious storage. Adjacent living spaces feature a wood-burning fireplace, creating a warm seasonal focal point just in time for the holidays.
This home features a built-in desk area that’s perfect for household management or study time. Custom details are found throughout, adding a refined feel across the home.
Outdoor living shines here: a gorgeous covered front porch sets the scene for sunset views, while the covered back porch overlooks an oversized backyard with ample room to relax, dine, and play. A storage shed on the property will convey, offering immediate utility for tools, hobbies, or lawn gear.
This property pairs high-end amenities with meaningful cost savings—an exceptional opportunity in today’s market.
!!Very motivated sellers!! Schedule your showing today and send us an offer!
Sold
Price Unknown
6729 Southpoint Dr, Princeton, TX 75407
5beds
2,242sqft
Farm, Single Family Residence
Built in 2017
0.36 Acres Lot
$408,500 Zestimate®
$--/sqft
$2,279 Estimated rent
Home value
$408,500
$384,000 - $433,000
$2,279/mo
Zestimate® history
Owner options
List your home for rent
$2,279/mo
Rent Zestimate®
Find your next renter with Zillow Rental Manager. Plus, with online applications, you can quickly screen prospective tenants – for free.
$2,279/mo
Rent Zestimate®
Refinance and save
Refinancing to a lower rate could help reduce your monthly payments and save thousands over the life of the loan.
Explore your selling options
Work with a Zillow partner agent
Leverage their expertise and Zillow's premium Showcase listings to get your home seen by more buyers.
Get startedList with your own agent
Get your home in front of millions of buyers by listing it on Zillow.
Learn how to do itSell it yourself
Take full control of how buyers see your home on Zillow by listing For Sale by Owner (FSBO).
List your homeWhat's special
Wood-burning fireplaceOversized backyardBuilt-in desk areaGranite countertopsPrivate en-suite bathTray ceilingWalk-in closet
Zillow last checked:
Listing updated:
Listed by:
Brianna Chacon 0727070,
Fathom Realty 888-455-6040
Bought with:
Scott Michaels
Local Pro Realty LLC
Source: NTREIS,MLS#: 21103973
Facts & features
Interior
Bedrooms & bathrooms
- Bedrooms: 5
- Bathrooms: 3
- Full bathrooms: 3
Primary bedroom
- Features: Ceiling Fan(s), En Suite Bathroom, Separate Shower, Walk-In Closet(s)
- Level: First
- Dimensions: 13 x 14
Bedroom
- Features: En Suite Bathroom, Walk-In Closet(s)
- Level: First
- Dimensions: 12 x 10
Bedroom
- Level: First
- Dimensions: 12 x 10
Bedroom
- Features: Ceiling Fan(s)
- Level: First
- Dimensions: 12 x 10
Bedroom
- Level: First
- Dimensions: 11 x 10
Dining room
- Level: First
- Dimensions: 14 x 10
Kitchen
- Features: Eat-in Kitchen, Granite Counters, Pantry
- Level: First
- Dimensions: 14 x 12
Laundry
- Features: Built-in Features
- Level: First
- Dimensions: 13 x 6
Living room
- Features: Ceiling Fan(s), Fireplace
- Level: First
- Dimensions: 19 x 19
Heating
- Active Solar
Cooling
- Central Air, Ceiling Fan(s)
Appliances
- Included: Built-In Gas Range, Dishwasher, Gas Cooktop, Disposal, Gas Oven
Features
- Built-in Features, Decorative/Designer Lighting Fixtures, Eat-in Kitchen, Granite Counters, In-Law Floorplan, Multiple Master Suites, Open Floorplan, Pantry, Walk-In Closet(s)
- Has basement: No
- Number of fireplaces: 1
- Fireplace features: Wood Burning
Interior area
- Total interior livable area: 2,242 sqft
Property
Parking
- Parking features: Additional Parking, Gravel
Features
- Levels: One
- Stories: 1
- Patio & porch: Covered
- Exterior features: Rain Gutters
- Pool features: None
Lot
- Size: 0.36 Acres
Details
- Parcel number: R082500002001
Construction
Type & style
- Home type: SingleFamily
- Architectural style: Modern,Farmhouse
- Property subtype: Farm, Single Family Residence
Materials
- Foundation: Slab
- Roof: Composition
Condition
- Year built: 2017
Utilities & green energy
- Sewer: Aerobic Septic
- Water: Community/Coop
- Utilities for property: Septic Available, Water Available
Community & HOA
Community
- Subdivision: Southpoint
HOA
- Has HOA: No
Location
- Region: Princeton
Financial & listing details
- Tax assessed value: $360,797
- Annual tax amount: $5,361
- Date on market: 11/6/2025
- Cumulative days on market: 10 days
- Listing terms: Cash,Conventional,FHA,VA Loan
Price history
| Date | Event | Price |
|---|---|---|
| 3/17/2026 | Sold | -- |
Source: NTREIS #21103973 Report a problem | ||
| 2/22/2026 | Pending sale | $410,000$183/sqft |
Source: NTREIS #21103973 Report a problem | ||
| 12/9/2025 | Price change | $410,000-2.4%$183/sqft |
Source: NTREIS #21103973 Report a problem | ||
| 11/15/2025 | Listed for sale | $419,990$187/sqft |
Source: NTREIS #21103973 Report a problem | ||
| 11/13/2025 | Contingent | $419,990$187/sqft |
Source: NTREIS #21103973 Report a problem | ||
| 11/6/2025 | Listed for sale | $419,990$187/sqft |
Source: NTREIS #21103973 Report a problem | ||
Public tax history
| Year | Property taxes | Tax assessment |
|---|---|---|
| 2025 | $3,412 -17% | $360,797 -1.7% |
| 2024 | $4,109 +13.5% | $366,958 +10% |
| 2023 | $3,619 -19.2% | $333,598 +10% |
| 2022 | $4,480 +3.7% | $303,271 +10% |
| 2021 | $4,321 -1.1% | $275,701 -0.2% |
| 2020 | $4,368 +1% | $276,342 +6.3% |
| 2019 | $4,325 +1.4% | $260,000 +4.2% |
| 2018 | $4,264 +2132.9% | $249,499 +1147.5% |
| 2017 | $191 | $20,000 +100% |
| 2016 | $191 -1.4% | $10,000 |
| 2015 | $194 | $10,000 |
| 2014 | $194 | $10,000 |
| 2013 | -- | $10,000 -62.3% |
| 2012 | -- | $26,500 |
| 2011 | -- | $26,500 |
| 2010 | -- | $26,500 |
| 2009 | -- | $26,500 |
| 2008 | -- | $26,500 +17.8% |
| 2007 | -- | $22,500 |
| 2006 | -- | $22,500 |
| 2005 | -- | $22,500 +125% |
| 2004 | -- | $10,000 |
| 2003 | -- | $10,000 |
| 2002 | -- | $10,000 |
| 2001 | -- | $10,000 |
| 2000 | -- | $10,000 |
Find assessor info on the county website
Neighborhood: 75407
Nearby homes
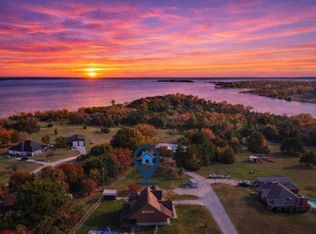
- $--3 bd4 ba2.1k sqft6747 Southpoint Dr, Princeton, TX 75407Sold
- $50,000-- sqftSouthpoint Dr, Princeton, TX 75407Off Market
- $50,0001.008 AcresSouthpoint Dr, Princeton, TX 75407Off Market
- $474,5004 bd2 ba3.2k sqft6895 Southpoint Dr, Princeton, TX 75407Off Market
- $477,3003 bd2 ba2k sqft6756 Southpoint Dr, Princeton, TX 75407Off Market
- $100,0000.56 AcresSouthpoint Dr, Princeton, TX 75407Off Market
- $--0.56 Acres0 Southpoint Dr, Princeton, TX 75407Sold
- $335,7003 bd2 ba1.6k sqft6780 Southpoint Dr, Princeton, TX 75407Off Market
Nearby schools
GreatSchools rating
- 5/10MAYFIELD ELGrades: PK-5Distance: 1 mi
- 6/10Mattei MiddleGrades: 6-8Distance: 3.8 mi
- 5/10Princeton High SchoolGrades: 9-12Distance: 6.9 mi
Schools provided by the listing agent
- Elementary: Mayfield
- Middle: Mattei
- High: Lovelady
- District: Princeton ISD
Source: NTREIS. This data may not be complete. We recommend contacting the local school district to confirm school assignments for this home.
Get a cash offer in 3 minutes
Find out how much your home could sell for in as little as 3 minutes with a no-obligation cash offer.
Estimated market value
$408,500
Get a cash offer in 3 minutes
Find out how much your home could sell for in as little as 3 minutes with a no-obligation cash offer.
Estimated market value
$408,500
- Texas
- Collin County
- Princeton
- 75407
- 6729 Southpoint Dr
Nearby cities
Nearby zip codes
Other Princeton Topics
