***Must see move in ready home***Super clean!***No CDD!!***Low HOA!!!***This two story home invites you into a spacious living room featuring neutral light wood look vinyl throughout (no carpet). You'll immediately feel at home & see the home is completely remodeled with new ceiling fans & lighting. The sunlight shines in keeping things bright & inviting. The main floor primary bedroom features a beautiful benched window seat, tray ceiling & easily fits a king with 2 nightstands with an on-suite bathroom with garden tub for relaxing & a walk-in closet. The 3 additional rooms can be arranged however you'd like to meet your lifestyle. There is an oversized 1 car garage (21x11). The kitchen features stainless steel appliances with natural gas range (chef's love gas!). You'll enjoy the spacious front porch with fall approaching, Come & Enjoy! The backyard is partly fenced. New roof 2025, New Interior & Exterior Paint 2022, Water heater 2023, HVAC 2020 and Appliances 2020. Bloomingdale Ridge is known for its great location! Easy access to US-301, I-75 and the Selmon Expressway making your commute a breeze! Close to everything you need - Schools, Shopping, Dining, Entertainment and more! Don't miss out! Schedule your viewing today!
Sold for $334,000
$334,000
6729 SUMMER HAVEN DRIVE, RIVERVIEW, FL 33578
4beds
1,469sqft
Single Family Residence
Built in 2003
4,040 Square Feet Lot
$328,800 Zestimate®
$227/sqft
$2,047 Estimated rent
Home value
$328,800
Estimated sales range
Not available
$2,047/mo
Zestimate® history
Owner options
List your home for rent
$2,047/mo
Rent Zestimate®
Find your next renter with Zillow Rental Manager. Plus, with online applications, you can quickly screen prospective tenants – for free.
$2,047/mo
Rent Zestimate®
Refinance and save
$2,344/mo
Est. payment
Refinancing to a lower rate could help reduce your monthly payments and save thousands over the life of the loan.
$2,344/mo
Est. payment
Explore your selling options
Work with a Zillow partner agent
Leverage their expertise and Zillow's premium Showcase listings to get your home seen by more buyers.
Get startedList with your own agent
Get your home in front of millions of buyers by listing it on Zillow.
Learn how to do itSell it yourself
Take full control of how buyers see your home on Zillow by listing For Sale by Owner (FSBO).
List your homeWhat's special
Beautiful benched window seatNatural gas rangeSpacious front porchMain floor primary bedroomTray ceilingStainless steel appliancesWalk-in closet
Zillow last checked:
Listing updated:
Listed by:
Danielle Sernaque, LLC 813-426-1897,
RE/MAX REALTY UNLIMITED 813-684-0016,
Dinorah Navarro 407-625-7522,
LPT REALTY, LLC
Bought with:
Ane Bertol Bertol, 3400608
LPT REALTY, LLC
Source: Stellar MLS,MLS#: TB8431200 Originating MLS: Suncoast Tampa
Originating MLS: Suncoast Tampa
Facts & features
Interior
Bedrooms & bathrooms
- Bedrooms: 4
- Bathrooms: 2
- Full bathrooms: 2
Primary bedroom
- Features: Ceiling Fan(s), En Suite Bathroom, Exhaust Fan, Garden Bath, Tub With Shower, Walk-In Closet(s)
- Level: First
- Area: 154 Square Feet
- Dimensions: 11x14
Bedroom 2
- Features: Ceiling Fan(s), Walk-In Closet(s)
- Level: Second
- Area: 156 Square Feet
- Dimensions: 12x13
Bedroom 3
- Features: Ceiling Fan(s), Walk-In Closet(s)
- Level: Second
- Area: 108 Square Feet
- Dimensions: 9x12
Bedroom 4
- Features: Ceiling Fan(s), Walk-In Closet(s)
- Level: Second
- Area: 108 Square Feet
- Dimensions: 9x12
Kitchen
- Features: Stone Counters, No Closet
- Level: First
- Area: 180 Square Feet
- Dimensions: 10x18
Living room
- Features: Ceiling Fan(s), No Closet
- Level: First
- Area: 252 Square Feet
- Dimensions: 14x18
Heating
- Electric
Cooling
- Central Air
Appliances
- Included: Dishwasher, Disposal, Dryer, Electric Water Heater, Microwave, Range, Refrigerator, Washer
- Laundry: Gas Dryer Hookup, In Garage
Features
- Ceiling Fan(s), Eating Space In Kitchen, Primary Bedroom Main Floor, Stone Counters, Thermostat, Tray Ceiling(s), Walk-In Closet(s)
- Flooring: Vinyl
- Doors: Sliding Doors
- Windows: Window Treatments
- Has fireplace: No
Interior area
- Total structure area: 1,837
- Total interior livable area: 1,469 sqft
Property
Parking
- Total spaces: 1
- Parking features: Garage - Attached
- Attached garage spaces: 1
- Details: Garage Dimensions: 21X11
Features
- Levels: Two
- Stories: 2
- Patio & porch: Covered, Front Porch
- Exterior features: Lighting, Private Mailbox, Sidewalk
Lot
- Size: 4,040 Square Feet
- Dimensions: 40 x 101
- Features: Sidewalk
Details
- Parcel number: U08302060U00000000015.0
- Zoning: PD
- Special conditions: None
Construction
Type & style
- Home type: SingleFamily
- Property subtype: Single Family Residence
Materials
- Block, Stucco
- Foundation: Slab
- Roof: Shingle
Condition
- New construction: No
- Year built: 2003
Utilities & green energy
- Sewer: Public Sewer
- Water: Public
- Utilities for property: Cable Available, Electricity Connected, Natural Gas Connected, Street Lights
Community & HOA
Community
- Pet fee: $0 monthly
- Subdivision: BLOOMINGDALE RIDGE PH 3
HOA
- Has HOA: Yes
- HOA fee: $37 monthly
- HOA name: Gabriel Wilson
- HOA phone: 813-702-9599
Location
- Region: Riverview
Financial & listing details
- Price per square foot: $227/sqft
- Tax assessed value: $241,993
- Annual tax amount: $4,452
- Date on market: 9/25/2025
- Cumulative days on market: 53 days
- Listing terms: Cash,Conventional,FHA,VA Loan
- Ownership: Fee Simple
- Total actual rent: 0
- Electric utility on property: Yes
- Road surface type: Asphalt
Price history
| Date | Event | Price |
|---|---|---|
| 1/2/2026 | Sold | $334,000+1.5%$227/sqft |
Source:  Stellar MLS #TB8431200 Report a problem Stellar MLS #TB8431200 Report a problem | ||
| 11/18/2025 | Pending sale | $329,000$224/sqft |
Source: Stellar MLS #TB8431200 Report a problem | ||
| 11/11/2025 | Price change | $329,000-2.9%$224/sqft |
Source: Stellar MLS #TB8431200 Report a problem | ||
| 9/25/2025 | Listed for sale | $339,000+44.3%$231/sqft |
Source: Stellar MLS #TB8431200 Report a problem | ||
| 9/23/2020 | Sold | $235,000+1282.4%$160/sqft |
Source: Public Record Report a problem | ||
| 7/17/2019 | Listing removed | $1,575$1/sqft |
Source: STRESS FREE PROPERT MGMT. INC. #T3185713 Report a problem | ||
| 7/10/2019 | Listed for rent | $1,575$1/sqft |
Source: STRESS FREE PROPERT MGMT. INC. #T3185713 Report a problem | ||
| 11/29/2018 | Sold | $17,000-90.8%$12/sqft |
Source: Public Record Report a problem | ||
| 8/4/2005 | Sold | $185,000+21.7%$126/sqft |
Source: Public Record Report a problem | ||
| 6/21/2004 | Sold | $152,000+13%$103/sqft |
Source: Public Record Report a problem | ||
| 10/10/2003 | Sold | $134,500$92/sqft |
Source: Public Record Report a problem | ||
Public tax history
| Year | Property taxes | Tax assessment |
|---|---|---|
| 2025 | $4,905 +10.2% | $226,320 +10% |
| 2024 | $4,452 +8% | $205,745 +10% |
| 2023 | $4,123 +2.1% | $187,041 +10% |
| 2022 | $4,040 +12.4% | $170,037 +10% |
| 2021 | $3,593 +12.6% | $154,579 +14.8% |
| 2020 | $3,190 +8.1% | $134,613 +9.3% |
| 2019 | $2,951 | $123,179 +71.2% |
| 2018 | $2,951 +126.1% | $71,935 -36.9% |
| 2017 | $1,305 +0.5% | $114,069 +65.3% |
| 2016 | $1,299 +1.9% | $69,006 +0.7% |
| 2015 | $1,274 +0.4% | $68,526 +0.8% |
| 2014 | $1,270 | $67,982 +1.5% |
| 2013 | $1,270 -1.3% | $66,977 +1.7% |
| 2012 | $1,286 -41.3% | $65,857 -13.1% |
| 2011 | $2,192 -4.1% | $75,827 -6.4% |
| 2010 | $2,285 -15.9% | $81,022 -20.9% |
| 2009 | $2,717 -15.1% | $102,368 -19% |
| 2008 | $3,200 -11.4% | $126,383 -15.4% |
| 2007 | $3,613 -4.8% | $149,362 +2.7% |
| 2006 | $3,796 +36.3% | $145,405 +20% |
| 2005 | $2,784 | $121,173 +4.2% |
| 2004 | -- | $116,235 +426.4% |
| 2003 | -- | $22,080 +528.7% |
| 2002 | -- | $3,512 |
Find assessor info on the county website
Neighborhood: Bloomingdale Ridge
Nearby homes
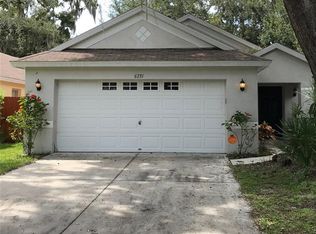
- $296,1003 bd2 ba1.2k sqft6731 Summer Haven Dr, Riverview, FL 33578Off Market
- $293,6003 bd2 ba1.1k sqft6727 Summer Haven Dr, Riverview, FL 33578Off Market
- $340,0003 bd2 ba1.3k sqft6733 Summer Haven Dr, Riverview, FL 33578Sold
- $312,1003 bd2 ba1.4k sqft6725 Summer Haven Dr, Riverview, FL 33578Off Market
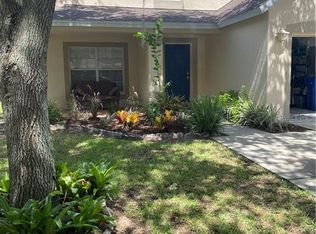
- $219,8002 bd3 ba1.3k sqft10935 Kensington Park Ave, Riverview, FL 33578Off Market
- $239,9003 bd3 ba1.5k sqft10933 Kensington Park Ave, Riverview, FL 33578Sold
- $292,7004 bd2 ba1.3k sqft6735 Summer Haven Dr, Riverview, FL 33578Off Market
- $227,8002 bd3 ba1.3k sqft10931 Kensington Park Ave, Riverview, FL 33578Off Market
Nearby schools
GreatSchools rating
- 5/10Symmes Elementary SchoolGrades: PK-5Distance: 0.9 mi
- 2/10Giunta Middle SchoolGrades: 6-8Distance: 2.9 mi
- 3/10Spoto High SchoolGrades: 9-12Distance: 1.9 mi
Get a cash offer in 3 minutes
Find out how much your home could sell for in as little as 3 minutes with a no-obligation cash offer.
Estimated market value
$328,800
Get a cash offer in 3 minutes
Find out how much your home could sell for in as little as 3 minutes with a no-obligation cash offer.
Estimated market value
$328,800
- Florida
- Hillsborough County
- Riverview
- 33578
- Bloomingdale Ridge
- 6729 SUMMER HAVEN DRIVE
Nearby cities
Nearby neighborhoods
Nearby zip codes
Other Riverview Topics
