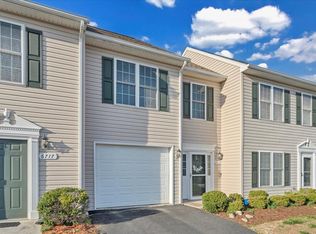
Welcome to this well maintained, single owner end unit townhome offering comfort, convenience, and maintenance free living. An oversized private driveway provides ample parking and easy access. The entry level features a spacious living room, an inviting eat-in kitchen perfect for everyday living, a convenient laundry area, and a half bath for guests. Upstairs, you'll find three generously sized bedrooms, including a primary suite with its own ensuite bath, along with an additional full bathroom to accommodate family or visitors. Step outside to enjoy the private patio- an ideal space for relaxing or entertaining. Convenient to all that Roanoke has to offer, this thoughtfully designed home combines low maintenance living with functional space, making it a perfect fit for a variety of lifestyles.
Sold for $259,950
$259,950
6729 Village Green Dr, Roanoke, VA 24019
3beds
1,440sqft
Townhouse
Built in 2012
3,920 Square Feet Lot
$260,700 Zestimate®
$181/sqft
$1,924 Estimated rent
Home value
$260,700
$248,000 - $274,000
$1,924/mo
Zestimate® history
Owner options
List your home for rent
$1,924/mo
Rent Zestimate®
Find your next renter with Zillow Rental Manager. Plus, with online applications, you can quickly screen prospective tenants – for free.
$1,924/mo
Rent Zestimate®
Refinance and save
$1,670/mo
Est. payment
Refinancing to a lower rate could help reduce your monthly payments and save thousands over the life of the loan.
$1,670/mo
Est. payment
Explore your selling options
Work with a Zillow partner agent
Leverage their expertise and Zillow's premium Showcase listings to get your home seen by more buyers.
Get startedList with your own agent
Get your home in front of millions of buyers by listing it on Zillow.
Learn how to do itSell it yourself
Take full control of how buyers see your home on Zillow by listing For Sale by Owner (FSBO).
List your homeWhat's special
Oversized private drivewayAmple parkingThree generously sized bedroomsConvenient laundry areaHalf bath for guestsInviting eat-in kitchen
Zillow last checked:
Listing updated:
Listed by:
DAMON JONATHAN GETTIER 540-384-9402,
REAL BROKER LLC - DGA-SALEM,
MORGAN FERGUSON 540-246-0995
Bought with:
JASON PALMER MACCORMACK, 0225278223
NEST REALTY ROANOKE
Source: RVAR,MLS#: 926775
Facts & features
Interior
Bedrooms & bathrooms
- Bedrooms: 3
- Bathrooms: 3
- Full bathrooms: 2
- 1/2 bathrooms: 1
Primary bedroom
- Level: U
Bedroom 2
- Level: U
Bedroom 3
- Level: U
Eat in kitchen
- Level: E
Laundry
- Level: E
Living room
- Level: E
Heating
- Heat Pump Electric
Cooling
- Heat Pump Electric
Appliances
- Included: Dishwasher, Microwave, Electric Range, Refrigerator
Features
- Breakfast Area
- Flooring: Carpet, Ceramic Tile
- Doors: Metal, Sliding Doors
- Windows: Insulated Windows
- Has basement: No
Interior area
- Total structure area: 1,440
- Total interior livable area: 1,440 sqft
- Finished area above ground: 1,440
Property
Parking
- Total spaces: 4
- Parking features: Paved, Off Street
- Uncovered spaces: 4
Features
- Levels: Two
- Stories: 2
- Patio & porch: Patio
Lot
- Size: 3,920 Square Feet
- Features: Level
Details
- Parcel number: 027.170625.000000
Construction
Type & style
- Home type: Townhouse
- Property subtype: Townhouse
- Attached to another structure: Yes
Materials
- Vinyl
Condition
- Completed
- Year built: 2012
Utilities & green energy
- Electric: 0 Phase
- Sewer: Public Sewer
Community & HOA
Community
- Subdivision: Village Green
HOA
- Has HOA: Yes
- HOA fee: $65 monthly
Location
- Region: Roanoke
Financial & listing details
- Price per square foot: $181/sqft
- Tax assessed value: $207,000
- Annual tax amount: $2,193
- Date on market: 4/22/2026
Price history
| Date | Event | Price |
|---|---|---|
| 5/29/2026 | Sold | $259,950$181/sqft |
Source:  RVAR #926775 Report a problem RVAR #926775 Report a problem | ||
| 4/27/2026 | Pending sale | $259,950$181/sqft |
Source: RVAR #926775 Report a problem | ||
| 4/22/2026 | Listed for sale | $259,950+87.1%$181/sqft |
Source: RVAR #926775 Report a problem | ||
| 7/30/2013 | Sold | $138,950$96/sqft |
Source: RVAR #791432 Report a problem | ||
Public tax history
| Year | Property taxes | Tax assessment |
|---|---|---|
| 2025 | $2,132 +9.5% | $207,000 +10.6% |
| 2024 | $1,947 +8% | $187,200 +10.1% |
| 2023 | $1,803 +10% | $170,100 +13.1% |
| 2022 | $1,639 +1.7% | $150,400 +1.7% |
| 2021 | $1,612 +0.8% | $147,900 +0.8% |
| 2020 | $1,599 +9.1% | $146,700 +9.1% |
| 2019 | $1,466 -0.8% | $134,500 -0.8% |
| 2018 | $1,478 +0.8% | $135,600 +0.8% |
| 2017 | $1,466 +0.1% | $134,500 +0.1% |
| 2016 | $1,464 | $134,300 +0.9% |
| 2015 | $1,464 +1.1% | $133,100 +0.2% |
| 2014 | $1,449 | $132,900 |
Find assessor info on the county website
Neighborhood: 24019
Nearby homes
- $248,2002 bd2 ba1.4k sqft6723 Village Green Dr, Roanoke, VA 24019Off Market
- $231,8003 bd2 ba1.4k sqft6717 Village Green Dr, Roanoke, VA 24019Off Market

- $286,1003 bd2 ba1.4k sqft6761 Village Green Dr, Roanoke, VA 24019Off Market

- $257,5003 bd3 ba1.4k sqft6711 Village Green Dr, Roanoke, VA 24019Sold
- $245,8003 bd2 ba1.4k sqft6705 Village Green Dr, Roanoke, VA 24019Off Market
- $232,2002 bd2 ba1.2k sqft6742 Village Green Dr, Roanoke, VA 24019Off Market
- $233,8002 bd2 ba1.2k sqft6736 Village Green Dr, Roanoke, VA 24019Off Market
- $240,0003 bd3 ba1.9k sqft6748 Village Green Dr, Roanoke, VA 24019Sold
Nearby schools
GreatSchools rating
- 5/10Burlington Elementary SchoolGrades: PK-5Distance: 0.4 mi
- 7/10Northside Middle SchoolGrades: 6-8Distance: 2 mi
- 5/10Northside High SchoolGrades: 9-12Distance: 2 mi
Schools provided by the listing agent
- Elementary: Burlington
- Middle: Northside
- High: Northside
Source: RVAR. This data may not be complete. We recommend contacting the local school district to confirm school assignments for this home.


Get pre-qualified for a loan
At Zillow Home Loans, we can pre-qualify you in as little as 5 minutes with no impact to your credit score.An equal housing lender. NMLS #10287.
Sell for more on Zillow
Get a Zillow Showcase℠ listing at no additional cost and you could sell for .
$260,700
2% more
+$5,214
With Zillow Showcase(estimated)
$265,914
- Virginia
- Roanoke County
- Roanoke
- 24019
- 6729 Village Green Dr
Nearby cities
Nearby neighborhoods
Nearby zip codes
Other Roanoke Topics
