This 3 story custom built home is sure to impress with it's beautiful views from multiple decks, unique features and floor plan! Prepare to be welcomed by a beautiful rock fireplace in the main living area, high ceilings and french doors. Enjoy the large open floor plan in the living/dining area which leads out to a covered patio with spectacular views! There is another large deck on the lower levels, plus a small deck leading out the primary bedroom. Home includes a detached garage. To help visualize this home's floorplan and to highlight its potential, virtual furnishings may have been added to photos found in in this listing. See it today before it's sold!
Sold
Price Unknown
6729 W QUEENS CROWN ST, San Antonio, TX 78233
3beds
2,680sqft
Single Family Residence
Built in 1983
0.66 Acres Lot
$376,400 Zestimate®
$--/sqft
$2,040 Estimated rent
Home value
$376,400
$324,000 - $437,000
$2,040/mo
Zestimate® history
Owner options
List your home for rent
$2,040/mo
Rent Zestimate®
Find your next renter with Zillow Rental Manager. Plus, with online applications, you can quickly screen prospective tenants – for free.
$2,040/mo
Rent Zestimate®
Refinance and save
Refinancing to a lower rate could help reduce your monthly payments and save thousands over the life of the loan.
Explore your selling options
Work with a Zillow partner agent
Leverage their expertise and Zillow's premium Showcase listings to get your home seen by more buyers.
Get startedList with your own agent
Get your home in front of millions of buyers by listing it on Zillow.
Learn how to do itSell it yourself
Take full control of how buyers see your home on Zillow by listing For Sale by Owner (FSBO).
List your homeWhat's special
Zillow last checked:
Listing updated:
Listed by:
Toni Smart TREC #415719 (210) 695-3663,
Smart Group, REALTORS
Source: LERA MLS,MLS#: 1739050
Facts & features
Interior
Bedrooms & bathrooms
- Bedrooms: 3
- Bathrooms: 3
- Full bathrooms: 2
- 1/2 bathrooms: 1
Primary bedroom
- Features: Walk-In Closet(s), Ceiling Fan(s), Full Bath
- Area: 210
- Dimensions: 15 x 14
Bedroom 2
- Area: 150
- Dimensions: 15 x 10
Bedroom 3
- Area: 120
- Dimensions: 12 x 10
Primary bathroom
- Features: Shower Only, Double Vanity
- Area: 100
- Dimensions: 10 x 10
Family room
- Area: 280
- Dimensions: 20 x 14
Kitchen
- Area: 160
- Dimensions: 16 x 10
Living room
- Area: 300
- Dimensions: 20 x 15
Heating
- Central, Electric
Cooling
- Two Central
Appliances
- Included: Range, Dishwasher
- Laundry: Main Level, Washer Hookup, Dryer Connection
Features
- Two Living Area, Liv/Din Combo, Eat-in Kitchen, High Ceilings, High Speed Internet, All Bedrooms Downstairs, Master Downstairs, Ceiling Fan(s)
- Flooring: Carpet, Ceramic Tile, Parquet, Wood
- Has basement: No
- Attic: Pull Down Storage
- Number of fireplaces: 1
- Fireplace features: One, Living Room
Interior area
- Total interior livable area: 2,680 sqft
Property
Parking
- Total spaces: 2
- Parking features: Two Car Garage
- Garage spaces: 2
Features
- Levels: Three Or More
- Pool features: None
Lot
- Size: 0.66 Acres
Details
- Parcel number: 184300480090
Construction
Type & style
- Home type: SingleFamily
- Property subtype: Single Family Residence
Materials
- Stone, Fiber Cement
- Foundation: Slab
- Roof: Composition
Condition
- Pre-Owned
- New construction: No
- Year built: 1983
Utilities & green energy
- Water: Private Well
- Utilities for property: Cable Available
Community & HOA
Community
- Features: None
- Subdivision: Robards
Location
- Region: San Antonio
Financial & listing details
- Annual tax amount: $9,955
- Date on market: 9/11/2025
- Cumulative days on market: 195 days
- Listing terms: Conventional,Cash
Price history
| Date | Event | Price |
|---|---|---|
| 8/22/2024 | Sold | -- |
Source:  LERA MLS #1739050 Report a problem LERA MLS #1739050 Report a problem | ||
| 6/25/2024 | Pending sale | $309,900$116/sqft |
Source: LERA MLS #1739050 Report a problem | ||
| 6/25/2024 | Contingent | $309,900$116/sqft |
Source: LERA MLS #1739050 Report a problem | ||
| 5/30/2024 | Price change | $309,900-8.6%$116/sqft |
Source: LERA MLS #1739050 Report a problem | ||
| 5/13/2024 | Price change | $339,000-2%$126/sqft |
Source: LERA MLS #1739050 Report a problem | ||
| 4/12/2024 | Price change | $345,900-1.1%$129/sqft |
Source: LERA MLS #1739050 Report a problem | ||
| 2/15/2024 | Price change | $349,900-1.4%$131/sqft |
Source: LERA MLS #1739050 Report a problem | ||
| 1/17/2024 | Price change | $354,900-1.4%$132/sqft |
Source: LERA MLS #1739050 Report a problem | ||
| 12/13/2023 | Listed for sale | $359,900+9.1%$134/sqft |
Source: LERA MLS #1739050 Report a problem | ||
| 10/5/2022 | Listing removed | -- |
Source: LERA MLS #1600409 Report a problem | ||
| 9/4/2022 | Pending sale | $330,000$123/sqft |
Source: LERA MLS #1600409 Report a problem | ||
| 5/29/2022 | Price change | $330,000-17.3%$123/sqft |
Source: LERA MLS #1600409 Report a problem | ||
| 4/19/2022 | Listed for sale | $399,000+35.3%$149/sqft |
Source: LERA MLS #1600409 Report a problem | ||
| 11/9/2021 | Listing removed | -- |
Source: LERA MLS #1522625 Report a problem | ||
| 8/28/2021 | Listed for sale | $295,000$110/sqft |
Source: LERA MLS #1522625 Report a problem | ||
| 5/30/2021 | Listing removed | -- |
Source: LERA MLS #1522625 Report a problem | ||
| 5/11/2021 | Listed for sale | $295,000$110/sqft |
Source: LERA MLS #1522625 Report a problem | ||
| 5/7/2021 | Contingent | $295,000$110/sqft |
Source: LERA MLS #1522625 Report a problem | ||
| 4/25/2021 | Listed for sale | $295,000$110/sqft |
Source: LERA MLS #1522625 Report a problem | ||
| 3/20/2018 | Sold | -- |
Source: LERA MLS #1244274 Report a problem | ||
Public tax history
Tax history is unavailable.
Neighborhood: Randolph Hills
Nearby homes
- $254,2003 bd3 ba2.6k sqft6729 Queens Crown W, San Antonio, TX 78233Off Market
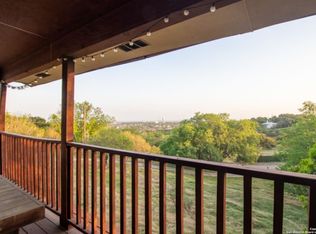
- $62,220-- bd-- ba-- sqft6623 Queens Crown W, San Antonio, TX 78233Off Market
- $22,520-- bd-- ba250 sqft6733 Queens Crown W, San Antonio, TX 78233Off Market
- $21,580-- bd-- ba206 sqft6733 Queens Crown W, San Antonio, TX 78233Off Market
- $454,9003 bd2 ba2.4k sqft6722 E Queens Crown St, San Antonio, TX 78233Off Market
- $409,1003 bd2 ba2.7k sqft6704 Queens Crown E, San Antonio, TX 78233Off Market
- $129,300-- bd-- ba268 sqft6730 Queens Crown E, San Antonio, TX 78233Off Market
- $66,770-- bd-- ba-- sqft6646 Queens Crown W, San Antonio, TX 78233Off Market
Nearby schools
GreatSchools rating
- 5/10Royal Ridge Elementary SchoolGrades: PK-5Distance: 1.1 mi
- 4/10White Middle SchoolGrades: 6-8Distance: 3.1 mi
- 4/10Roosevelt High SchoolGrades: 9-12Distance: 3.3 mi
Schools provided by the listing agent
- Elementary: Royal Ridge
- Middle: White Ed
- High: Roosevelt
- District: North East I.S.D.
Source: LERA MLS. This data may not be complete. We recommend contacting the local school district to confirm school assignments for this home.
Get a cash offer in 3 minutes
Find out how much your home could sell for in as little as 3 minutes with a no-obligation cash offer.
Estimated market value
$376,400
Get a cash offer in 3 minutes
Find out how much your home could sell for in as little as 3 minutes with a no-obligation cash offer.
Estimated market value
$376,400
- Texas
- Bexar County
- San Antonio
- 78233
- Randolph Hills
- 6729 W QUEENS CROWN ST
Nearby cities
Nearby neighborhoods
Nearby zip codes
Other San Antonio Topics
