Discover unparalleled luxury and timeless elegance at 6729 W Stonegate Dr. This extraordinary residence is a masterpiece of design and craftsmanship, featuring an array of high-end upgrades that elevate everyday living to an art form. The heart of the home is a gourmet kitchen that will inspire your inner chef. It boasts exquisite Calacatta Bollero marble countertops, custom inset cabinetry, and top-of-the-line appliances. A meticulously designed working pantry with inset cabinetry ensures both style and practicality. Step through vintage French doors imported from Egypt into a space where every detail has been thoughtfully curated. The new 7" solid white oak hardwood floors, custom-finished on site, add a rich, sophisticated touch to the open and airy layout. Lighting throughout the home features stunning pieces from Visual Comfort, Pottery Barn, Hudson, and RH, enhancing the ambiance with their elegant designs. The grand entrance is marked by a striking new mahogany front door. Upstairs offers a cozy retreat with two oversized bedrooms each with en-suites. The finished, walkout basement is a haven for relaxation and entertainment, featuring a state-of-the-art gym with cork flooring and a sleek basement kitchen equipped with a full refrigerator, wine fridge, and dishwasher. Another bedroom with an ensuite is perfect for overnight guests. This home in the highly sought after Stonegate community is not just a place to live, but a sanctuary of luxury and refinement.
Sold
$1,257,500
6729 W Stonegate Dr, Zionsville, IN 46077
5beds
5,536sqft
Residential, Single Family Residence
Built in 2004
7,405 Square Feet Lot
$1,414,100 Zestimate®
$227/sqft
$4,450 Estimated rent
Home value
$1,414,100
$1.32M - $1.53M
$4,450/mo
Zestimate® history
Owner options
List your home for rent
$4,450/mo
Rent Zestimate®
Find your next renter with Zillow Rental Manager. Plus, with online applications, you can quickly screen prospective tenants – for free.
$4,450/mo
Rent Zestimate®
Refinance and save
$8,045/mo
Est. payment
Refinancing to a lower rate could help reduce your monthly payments and save thousands over the life of the loan.
$8,045/mo
Est. payment
Explore your selling options
Work with a Zillow partner agent
Leverage their expertise and Zillow's premium Showcase listings to get your home seen by more buyers.
Get startedList with your own agent
Get your home in front of millions of buyers by listing it on Zillow.
Learn how to do itSell it yourself
Take full control of how buyers see your home on Zillow by listing For Sale by Owner (FSBO).
List your homeWhat's special
Zillow last checked:
Listing updated:
Listed by:
Traci Garontakos 317-741-0861,
The Agency Indy
Bought with:
Trystan Guernsey
F.C. Tucker Company
Source: MIBOR as distributed by MLS GRID,MLS#: 21996930
Facts & features
Interior
Bedrooms & bathrooms
- Bedrooms: 5
- Bathrooms: 6
- Full bathrooms: 6
- Main level bathrooms: 2
- Main level bedrooms: 2
Primary bedroom
- Features: Hardwood
- Level: Main
- Area: 320 Square Feet
- Dimensions: 20x16
Bedroom 2
- Features: Carpet
- Level: Upper
- Area: 143 Square Feet
- Dimensions: 13x11
Bedroom 3
- Features: Carpet
- Level: Upper
- Area: 168 Square Feet
- Dimensions: 14x12
Bedroom 4
- Features: Carpet
- Level: Basement
- Area: 182 Square Feet
- Dimensions: 14x13
Bedroom 5
- Features: Hardwood
- Level: Main
- Area: 168 Square Feet
- Dimensions: 14x12
Dining room
- Features: Hardwood
- Level: Main
- Area: 156 Square Feet
- Dimensions: 13x12
Exercise room
- Features: Other
- Level: Basement
- Area: 182 Square Feet
- Dimensions: 14x13
Family room
- Features: Carpet
- Level: Basement
- Area: 600 Square Feet
- Dimensions: 20x30
Great room
- Features: Hardwood
- Level: Main
- Area: 440 Square Feet
- Dimensions: 22x20
Kitchen
- Features: Hardwood
- Level: Main
- Area: 120 Square Feet
- Dimensions: 12x10
Laundry
- Features: Hardwood
- Level: Main
- Area: 48 Square Feet
- Dimensions: 8x6
Heating
- Forced Air
Cooling
- Has cooling: Yes
Appliances
- Included: Dishwasher, Disposal, Gas Water Heater, Gas Oven, Refrigerator, Water Heater, Wine Cooler
Features
- Double Vanity, High Ceilings, Tray Ceiling(s), Kitchen Island, Entrance Foyer, Hardwood Floors, Pantry, Walk-In Closet(s), Wet Bar
- Flooring: Hardwood
- Windows: Wood Work Painted
- Has basement: Yes
- Number of fireplaces: 1
- Fireplace features: Family Room
Interior area
- Total structure area: 5,536
- Total interior livable area: 5,536 sqft
- Finished area below ground: 2,184
Property
Parking
- Total spaces: 2
- Parking features: Attached
- Attached garage spaces: 2
Features
- Levels: Two
- Stories: 2
- Patio & porch: Screened
- Has view: Yes
- View description: Pond
- Water view: Pond
- Waterfront features: Pond
Lot
- Size: 7,405 Square Feet
- Features: Sidewalks, Street Lights, Suburb
Details
- Parcel number: 060405000002025005
- Special conditions: None
- Horse amenities: None
Construction
Type & style
- Home type: SingleFamily
- Architectural style: Traditional
- Property subtype: Residential, Single Family Residence
Materials
- Brick
- Foundation: Concrete Perimeter
Condition
- New construction: No
- Year built: 2004
Utilities & green energy
- Water: Municipal/City
Community & HOA
Community
- Subdivision: Stonegate
HOA
- Has HOA: Yes
- Amenities included: Clubhouse, Park, Playground, Pool
- Services included: Clubhouse, Entrance Common, ParkPlayground
- HOA fee: $1,880 annually
Location
- Region: Zionsville
Financial & listing details
- Price per square foot: $227/sqft
- Tax assessed value: $1,261,500
- Annual tax amount: $14,182
- Date on market: 8/22/2024
- Cumulative days on market: 36 days
Price history
| Date | Event | Price |
|---|---|---|
| 10/18/2024 | Sold | $1,257,500-2.9%$227/sqft |
Source:  MIBOR as distributed by MLS GRID #21996930 Report a problem MIBOR as distributed by MLS GRID #21996930 Report a problem | ||
| 9/27/2024 | Pending sale | $1,295,000$234/sqft |
Source: MIBOR as distributed by MLS GRID #21996930 Report a problem | ||
| 8/22/2024 | Listed for sale | $1,295,000+112.3%$234/sqft |
Source: MIBOR as distributed by MLS GRID #21996930 Report a problem | ||
| 11/28/2022 | Sold | $610,000-6.2%$110/sqft |
Source: MIBOR as distributed by MLS GRID #21854258 Report a problem | ||
| 5/16/2022 | Pending sale | $650,000$117/sqft |
Source: MIBOR as distributed by MLS GRID #21854258 Report a problem | ||
| 5/9/2022 | Listed for sale | $650,000+4.3%$117/sqft |
Source: MIBOR as distributed by MLS GRID #21854258 Report a problem | ||
| 5/19/2020 | Listing removed | $3,500$1/sqft |
Source: F.C. Tucker Company #21681901 Report a problem | ||
| 11/30/2019 | Listed for rent | $3,500$1/sqft |
Source: F.C. Tucker Company #21681901 Report a problem | ||
| 7/12/2019 | Listing removed | $3,500$1/sqft |
Source: F.C. Tucker Company #21607295 Report a problem | ||
| 7/10/2019 | Listed for rent | $3,500$1/sqft |
Source: F.C. Tucker Company #21607295 Report a problem | ||
| 7/10/2019 | Listing removed | $623,000$113/sqft |
Source: MIBOR REALTOR Association #21607285 Report a problem | ||
| 6/4/2019 | Listing removed | $3,500$1/sqft |
Source: F.C. Tucker Company #21607295 Report a problem | ||
| 5/7/2019 | Listed for rent | $3,500$1/sqft |
Source: F.C. Tucker Company #21607295 Report a problem | ||
| 3/11/2019 | Listing removed | $3,500$1/sqft |
Source: F.C. Tucker Company #21607295 Report a problem | ||
| 2/12/2019 | Listed for rent | $3,500$1/sqft |
Source: F.C. Tucker Company #21607295 Report a problem | ||
| 12/10/2018 | Listing removed | $3,500$1/sqft |
Source: F.C. Tucker Company #21607295 Report a problem | ||
| 11/27/2018 | Price change | $623,000-3.9%$113/sqft |
Source: MIBOR REALTOR Association #21607285 Report a problem | ||
| 11/16/2018 | Listed for rent | $3,500$1/sqft |
Source: F.C. Tucker Company #21607295 Report a problem | ||
| 11/13/2018 | Listed for sale | $648,000+8.2%$117/sqft |
Source: MIBOR REALTOR Association #21607285 Report a problem | ||
| 12/14/2017 | Listing removed | $599,000$108/sqft |
Source: MIBOR REALTOR Association #21522074 Report a problem | ||
| 10/28/2017 | Listed for sale | $599,000-0.2%$108/sqft |
Source: MIBOR REALTOR Association #21522074 Report a problem | ||
| 10/3/2017 | Listed for rent | $3,500$1/sqft |
Source: F.C. Tucker Company #21516778 Report a problem | ||
| 4/21/2017 | Listing removed | $599,900$108/sqft |
Source: MIBOR REALTOR Association #21448435 Report a problem | ||
| 4/14/2017 | Listed for sale | $599,900+19896.7%$108/sqft |
Source: MIBOR REALTOR Association #21448435 Report a problem | ||
| 8/1/2013 | Sold | $3,000-99.5%$1/sqft |
Source: Agent Provided Report a problem | ||
| 6/8/2013 | Listed for sale | $625,000$113/sqft |
Source: F.C. Tucker Company, Inc. #21237017 Report a problem | ||
Public tax history
| Year | Property taxes | Tax assessment |
|---|---|---|
| 2025 | $9,397 -33.7% | $1,261,500 +47.4% |
| 2024 | $14,181 +15.7% | $856,000 +9.7% |
| 2023 | $12,254 +3.7% | $780,000 +8.1% |
| 2022 | $11,817 +4.1% | $721,600 +14.5% |
| 2021 | $11,353 -1.6% | $630,200 +2.4% |
| 2020 | $11,539 +4.9% | $615,700 -0.3% |
| 2019 | $11,004 +1.7% | $617,700 +4.8% |
| 2018 | $10,818 +2.1% | $589,600 +0.7% |
| 2017 | $10,593 +5.8% | $585,700 +2.5% |
| 2016 | $10,016 -3.5% | $571,500 +8% |
| 2014 | $10,376 -8.1% | $529,000 +2.6% |
| 2013 | $11,295 -0.3% | $515,700 -1.7% |
| 2012 | $11,332 +15.8% | $524,600 +2.4% |
| 2011 | $9,785 +1.9% | $512,300 -6% |
| 2010 | $9,604 -8.9% | $544,800 -10.2% |
| 2009 | $10,548 -1.5% | $606,700 +2.8% |
| 2007 | $10,708 +0% | $590,200 -1.4% |
| 2006 | $10,707 | $598,400 |
Find assessor info on the county website
Neighborhood: 46077
Nearby homes
- $951,9005 bd5 ba5.1k sqft6727 W Stonegate Dr, Zionsville, IN 46077Off Market
- $990,0005 bd5 ba5.8k sqft6731 W Stonegate Dr, Zionsville, IN 46077Sold
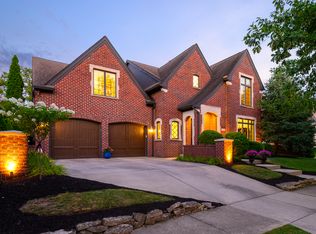
- $1,109,9005 bd5 ba5.7k sqft6725 W Stonegate Dr, Zionsville, IN 46077Off Market
- $989,1004 bd3 ba4k sqft6733 W Stonegate Dr, Zionsville, IN 46077Off Market
- $743,2003 bd2 ba3.4k sqft6737 W Stonegate Dr, Zionsville, IN 46077Off Market
- $764,6004 bd4 ba4.2k sqft6730 W Stonegate Dr, Zionsville, IN 46077Off Market
- $1,016,6004 bd3 ba4k sqft6721 W Stonegate Dr, Zionsville, IN 46077Off Market
- $1,126,9005 bd5 ba5.5k sqft6728 W Stonegate Dr, Zionsville, IN 46077Off Market
Nearby schools
GreatSchools rating
- 8/10Stonegate ElementaryGrades: PK-4Distance: 0.2 mi
- 8/10Zionsville West Middle SchoolGrades: PK-8Distance: 0.4 mi
- 10/10Zionsville Community High SchoolGrades: 9-12Distance: 3.2 mi
Schools provided by the listing agent
- High: Zionsville Community High School
Source: MIBOR as distributed by MLS GRID. This data may not be complete. We recommend contacting the local school district to confirm school assignments for this home.
Get a cash offer in 3 minutes
Find out how much your home could sell for in as little as 3 minutes with a no-obligation cash offer.
Estimated market value
$1,414,100
Get a cash offer in 3 minutes
Find out how much your home could sell for in as little as 3 minutes with a no-obligation cash offer.
Estimated market value
$1,414,100
- Indiana
- Boone County
- Zionsville
- 46077
- 6729 W Stonegate Dr
Nearby cities
Nearby zip codes
Other Zionsville Topics
