Skip main navigation
For sale
  • Price cut: $14K (7/3)
    $285,000

    6729 Wisteria Dr., Myrtle Beach, SC 29588

    2beds
    1,586sqft
    : 
    Loading
    Get pre-qualified
    Single Family Residence
    Built in 2005
    4,791 Square Feet Lot
    $276,000 Zestimate®
    $180/sqft
    $95/mo HOA

    What's special

    Bonus roomCar garageSoft-close kitchen drawersFresh paint throughoutMovable kitchen islandSpacious homePatio with privacy fence
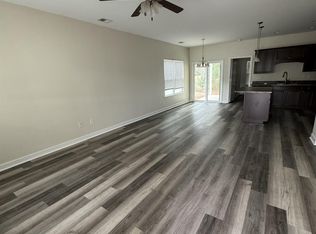
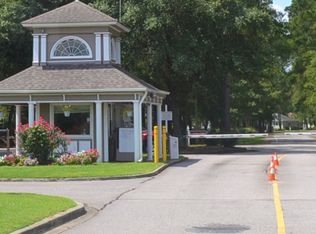
    Spacious home, 2 Bedrooms with a Bonus Room, in a gated community not far from Surfside Beach and Myrtle Beach. Close to everything the area has to offer. Some of the features include- Fresh Paint throughout, New Roof 2024, Bonus Room/Possible 3rd Bedroom, Heating/Air Condition replaced about 2 years ago, Car Garage, Screen Porch 16 x 10, Patio with privacy fence, Granite kitchen countertops, Stainless steel kitchen appliances, Soft-close kitchen drawers, Movable kitchen island, Easy Clean laminate flooring, Tile Flooring in the kitchen, bathrooms, and hall, Kitchen skylights, Large dining area 18 x 12, Vaulted Ceilings in the kitchen, dining, and living room, Gated community security. Only about 15 minutes to Surfside Beach! CLICK THE VIRTUAL LINK TO SEE- A 3D TOUR, VIDEO TOUR, FLOOR PLANS, PICTURE GALLERY, MAP, AREA ATTRACTIONS, AND MORE.
    32 days
    |
    389
    |
    20
    |

    Zillow last checked:

    Listing updated:

    Listed by:

    Dan J Koenig 843-543-3990,

    Power House Realty

    Source: CCAR,MLS#: 2615483MLS LogoOriginating MLS: Coastal Carolinas Association of Realtors

    Loading...

      Facts & features

      Interior

      Bedrooms & bathrooms
      • Bedrooms: 2
      • Bathrooms: 2
      • Full bathrooms: 2
      Rooms
      • Room types: Bonus Room, Foyer, Screened Porch, Utility Room
      Heating
      • Central, Electric
      Cooling
      • Central Air
      Appliances
      • Included: Dishwasher, Microwave, Range, Dryer, Washer
      • Laundry: Washer Hookup
      Features
      • Ceiling Fan(s), Main Level Primary, Split Bedrooms, Skylights, Separate Shower, Walk-In Closet(s), Window Treatments, Breakfast Bar, Bedroom on Main Level, Entrance Foyer, Kitchen Island, Stainless Steel Appliances, Solid Surface Counters
      • Flooring: Laminate, Tile
      • Windows: Skylight(s), Window Treatments
      Interior area
      • Total structure area: 2,145
      • Total interior livable area: 1,586 sqft
      Video & virtual tour

      Property

      Parking
      • Total spaces: 4
      • Parking features: Attached, Garage, One Space, Garage Door Opener
      • Attached garage spaces: 1
      Features
      • Levels: One
      • Stories: 1
      • Patio & porch: Patio, Porch, Screened
      • Exterior features: Patio
      • Pool features: Community, Outdoor Pool
      Lot
      • Size: 4,791 Square Feet
      • Features: Rectangular, Rectangular Lot
      Details
      • Additional parcels included: ,
      • Parcel number: 45012020057
      • Zoning: GR
      • Special conditions: None

      Construction

      Type & style
      • Home type: SingleFamily
      • Architectural style: Ranch
      • Property subtype: Single Family Residence
      Materials
      • Vinyl Siding, Wood Frame
      • Foundation: Slab
      Condition
      • Resale
      • Year built: 2005

      Community & HOA

      Community
      • Features: Clubhouse, Gated, Recreation Area, Tennis Court(s), Long Term Rental Allowed, Pool
      • Security: Gated Community, Security Service
      • Subdivision: Myrtle Beach Golf & Yacht
      HOA
      • Has HOA: Yes
      • Amenities included: Clubhouse, Gated, Pet Restrictions, Security, Tennis Court(s)
      • Services included: Association Management, Common Areas, Legal/Accounting, Pool(s), Recreation Facilities, Security, Trash
      • HOA fee: $95 monthly
      Location
      • Region: Myrtle Beach

      Financial & listing details

      • Price per square foot: $180/sqft
      • Tax assessed value: $289,565
      • Annual tax amount: $1,094
      • Date on market: 6/17/2026
      • Listing terms: Cash,Conventional,FHA,VA Loan

        Estimated market value

        $276,000

        $262,000 - $290,000

        $1,929/mo

        Price history

        DateEventPrice
        7/3/2026Price change$285,000-4.7%$180/sqft
        Source: CCAR #2615483 Report a problem
        6/17/2026Listed for sale$299,000+7.2%$189/sqft
        Source: CCAR #2615483 Report a problem
        3/24/2026Listing removed$279,000$176/sqft
        Source: CCAR #2605457 Report a problem
        3/2/2026Listed for sale$279,000+24%$176/sqft
        Source: CCAR #2605457 Report a problem
        9/30/2021Sold$225,000+2.3%$142/sqft
        Source: CCAR #2117786 Report a problem
        8/16/2021Pending sale$219,900$139/sqft
        Source: CCAR #2117786 Report a problem
        8/12/2021Listed for sale$219,900+62.9%$139/sqft
        Source: CCAR #2117786 Report a problem
        9/24/2015Sold$135,000-3.5%$85/sqft
        Source: CCAR #1515631 Report a problem
        8/20/2015Pending sale$139,900$88/sqft
        Source: Sellers Choice Real Estate #1515631 Report a problem
        8/6/2015Listed for sale$139,900+388.3%$88/sqft
        Source: Sellers Choice Real Estate #1515631 Report a problem
        11/23/2004Sold$28,650$18/sqft
        Source: Public Record Report a problem

        Public tax history

        YearProperty taxesTax assessment
        2025$1,094 $273,171
        2024$1,094 $273,171 +15%
        2023-- $237,540
        2022-- $237,540
        2021$462 +19.4%--
        2020$387 --
        2019-- --
        2018$347 $5,380
        2017-- $5,380
        2016-- $5,380 -4.3%
        2015-- $5,620
        2014-- $5,620
        2013-- --
        2012-- --
        2010-- $6,336 +21.8%
        2009-- $5,200
        2008-- $5,200
        2007-- $5,200
        Find assessor info on the county website

        Monthly payment

        Est. payment

        Payment breakdown

        Explore the cost of this home by adjusting the details. Changes won't be saved.
        All calculations are estimates and provided by Zillow, Inc. for informational purposes only. Actual amounts may vary.
        HOA fees may include property taxes on listings classified as Co-Ops. Contact the listing agent and/or owner for fee details.
        Mortgage interest rates are dependent on a number of factors, including credit score, down payment, and repayment length. Interest rate data provided by Zillow Group Marketplace, Inc. as of 1/1/1970 from various mortgage lenders with which we have lead or other similar arrangements; the Estimated Payment is an average of those rates.
        See how much you could borrow to make a competitive offer.

        Climate risks

        Neighborhood: 29588

        Getting around

        0 / 100
        Car-Dependent
        26 / 100
        Somewhat Bikeable

        Nearby schools

        GreatSchools rating
        Schools provided by the listing agent
        • Elementary: Saint James Elementary School
        • Middle: Saint James Intermediate School
        • High: Saint James High School

        Source: CCAR. This data may not be complete. We recommend contacting the local school district to confirm school assignments for this home.

        A local agent can set up tours, give advice and negotiate with sellers.

        A local lender can help you make sure your offer is ready when you are.

        Browse local experts

        Similar homes