Skip main navigation
Sold for $1,277,000
  • $1,277,000

    673 45th St, Oakland, CA 94609

    4beds
    1,631sqft
    Single Family Residence
    Built in 2018
    2,613.6 Square Feet Lot
    $-- Zestimate®
    $783/sqft
    $4,209 Estimated rent

    Home value

    Not available

    Estimated sales range

    Not available

    $4,209/mo

    Zestimate® history
    Loading
    Loading...

    Owner options

    List your home for rent

    $4,209/mo

    Rent Zestimate®

    Find your next renter with Zillow Rental Manager. Plus, with online applications, you can quickly screen prospective tenants – for free.

    Learn more

    $4,209/mo

    Rent Zestimate®

    Refinance and save

    $8,182/mo

    Est. payment

    Refinancing to a lower rate could help reduce your monthly payments and save thousands over the life of the loan.

    See today's rates

    $8,182/mo

    Est. payment

    Explore your selling options

    Work with a Zillow partner agent

    Leverage their expertise and Zillow's premium Showcase listings to get your home seen by more buyers.

    Get started

    List with your own agent

    Get your home in front of millions of buyers by listing it on Zillow.

    Learn how to do it

    Sell it yourself

    Take full control of how buyers see your home on Zillow by listing For Sale by Owner (FSBO).

    List your home

    What's special

    Guest-friendly half bathWhimsical wallpaperOversized windowsBreakfast barTwo-car tandem parkingOpen-concept layoutSoaring ceilings
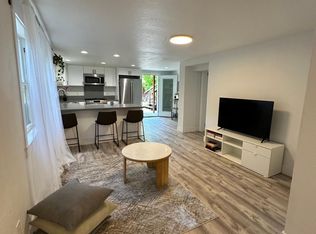
    Step into a home that’s as stylish as it is welcoming—a 2018 gem that is anything but ordinary! From the moment you enter, the whimsical wallpaper and soaring ceilings set the tone for something special. Sunlight streams through oversized windows, filling every corner with warmth and good vibes. The open-concept layout is built for how we live today, blending the living, dining, and kitchen spaces into one seamless flow. The kitchen? Total showstopper. Think sleek stainless steel appliances, quartz countertops, and a breakfast bar that’s perfect for your morning latte or late-night snacks. Step outside, and you’ve got a dreamy back deck and patio with a pergola and retractable shade—perfect for summer lounging, grilling with friends, or winding down under the stars. Need extra space? Two flexible rooms on the main level are ready to be your home office, art studio, or gaming zone—whatever fits your vibe. There’s even a guest-friendly half bath on this level. Head upstairs, and you’ll find three bright, airy bedrooms, including a primary suite worthy of your Pinterest board, complete with its own ensuite bath. Two other spacious bedrooms share a chic hall bath, making it perfect for family, roommates, or out-of-town guests. Plus, there’s stacked laundry, two-car tandem parking, and plenty of storage to keep things easy and clutter-free. And let’s talk location—it’s a stone's throw from vibrant Temescal, one of the coolest neighborhoods around. Amazing restaurants, indie boutiques, and that buzzing energy everyone loves are right at your doorstep. Need to head back into the office? We’ve got you covered with close proximity to BART and commuter shuttles. This isn’t just a house—it’s a lifestyle. Ready to call it home?

    Zillow last checked:

    Listing updated:

    Listed by:

    Anna Bahnson DRE #01917810 510-459-7673,

    Compass,

    Stacey Isaacs DRE #01992052 415-420-6992,

    Compass

    Bought with:

    Wanda Tomi Thomas, DRE #01373550

    Abio Properties

    Source: bridgeMLS/CCAR/Bay East AOR,MLS#: 41136504MLS Logo

    Facts & features

    Interior

    Bedrooms & bathrooms
    • Bedrooms: 4
    • Bathrooms: 3
    • Full bathrooms: 2
    • 1/2 bathrooms: 1
    Kitchen
    • Features: Breakfast Bar, Counter - Solid Surface, Dishwasher, Eat-in Kitchen, Disposal, Gas Range/Cooktop, Microwave, Refrigerator, Updated Kitchen
    Heating
    • Forced Air
    Cooling
    • None
    Appliances
    • Included: Dishwasher, Gas Range, Microwave, Refrigerator, Dryer, Washer
    • Laundry: Laundry Closet
    Features
    • Breakfast Bar, Counter - Solid Surface, Updated Kitchen
    • Flooring: Laminate, Tile
    • Has fireplace: No
    • Fireplace features: None
    Interior area
    • Total structure area: 1,631
    • Total interior livable area: 1,631 sqft

    Property

    Parking
    • Total spaces: 2
    • Parking features: Off Street
    Features
    • Levels: Two Story
    • Stories: 2
    • Exterior features: Back Yard, Front Yard
    • Pool features: None
    • Fencing: Fenced
    Lot
    • Size: 2,613 sqft
    • Features: Other
    Details
    • Parcel number: 13109337
    • Special conditions: Standard

    Construction

    Type & style
    • Home type: SingleFamily
    • Architectural style: Modern
    • Property subtype: Single Family Residence
    Materials
    • Other
    • Roof: Shingle
    Condition
    • Existing
    • New construction: No
    • Year built: 2018

    Utilities & green energy

    • Electric: No Solar
    • Sewer: Public Sewer
    • Water: Public

    Community & neighborhood

    Security
    • Security features: Carbon Monoxide Detector(s), Smoke Detector(s)
    Location
    • Region: Oakland

    Other

    Other facts
    • Listing terms: Cash,Conventional,VA Loan

    Price history

    DateEventPrice
    6/24/2026Sold$1,277,000+34.6%$783/sqft
    Source: bridgeMLS/CCAR/Bay East AOR #41136504 Report a problem
    6/11/2026Pending sale$949,000$582/sqft
    Source: bridgeMLS/CCAR/Bay East AOR #41136504 Report a problem
    5/29/2026Listed for sale$949,000+3.5%$582/sqft
    Source: bridgeMLS/CCAR/Bay East AOR #41136504 Report a problem
    5/9/2020Sold$916,500+2.4%$562/sqft
    Source: Bay East AOR #40900130 Report a problem
    4/30/2020Pending sale$895,000$549/sqft
    Source: Realty ONE Group Future #40900130 Report a problem
    3/25/2020Listed for sale$895,000-18.6%$549/sqft
    Source: Realty ONE Group Future #40900130 Report a problem
    10/31/2019Listing removed$1,099,000$674/sqft
    Source: Realty ONE Group Future #40872273 Report a problem
    9/9/2019Price change$1,099,000-4.8%$674/sqft
    Source: Realty ONE Group Future #40872273 Report a problem
    9/4/2019Price change$1,155,000-0.4%$708/sqft
    Source: Realty ONE Group Future #40872273 Report a problem
    8/21/2019Price change$1,160,000-0.4%$711/sqft
    Source: Realty ONE Group Future #40872273 Report a problem
    7/23/2019Price change$1,165,000+17.1%$714/sqft
    Source: Realty ONE Group Future #40872273 Report a problem
    6/27/2019Listed for sale$995,000$610/sqft
    Source: Realty ONE Group Future #40872087 Report a problem

    Public tax history

    YearProperty taxesTax assessment
    2018$49,206 $600,000 -28.3%
    2017$49,206 +432.6%$836,400 +40.6%
    2016$9,239 +90.2%$595,000 +121.4%
    2015$4,858 -3.4%$268,695 +2%
    2014$5,028 $263,432 +0.5%
    2013-- $262,243 +2%
    2012-- $257,101 +2%
    2011-- $252,061 +0.8%
    2010-- $250,178 -0.2%
    2009-- $250,773 +2%
    2008-- $245,857 +2%
    2007-- $241,037 +2%
    2006-- $236,311 +2%
    2005-- $231,680 +2%
    2004-- $227,140 +1.9%
    2003-- $222,976 +2%
    2002-- $218,604 +2%
    2001$3,431 $214,318

    Find assessor info on the county website

    Neighborhood: Longfellow

    Nearby schools

    GreatSchools rating
    Get pre-qualified for a loan
    At Zillow Home Loans, we can pre-qualify you in as little as 5 minutes with no impact to your credit score.

    An equal housing lender. NMLS #10287.