Skip main navigation
Sold
  • $340,000

    673 Benjamin Franklin Ct, Nineveh, IN 46164

    4beds
    1,992sqft
    Residential, Single Family Residence
    Built in 1998
    0.34 Acres Lot
    $341,800 Zestimate®
    $171/sqft
    $2,101 Estimated rent

    Home value

    $341,800

    $308,000 - $376,000

    $2,101/mo

    Zestimate® history
    Loading
    Loading...

    Owner options

    List your home for rent

    $2,101/mo

    Rent Zestimate®

    Find your next renter with Zillow Rental Manager. Plus, with online applications, you can quickly screen prospective tenants – for free.

    Learn more

    $2,101/mo

    Rent Zestimate®

    Refinance and save

    $2,084/mo

    Est. payment

    Refinancing to a lower rate could help reduce your monthly payments and save thousands over the life of the loan.

    See today's rates

    $2,084/mo

    Est. payment

    Explore your selling options

    Work with a Zillow partner agent

    Leverage their expertise and Zillow's premium Showcase listings to get your home seen by more buyers.

    Get started

    List with your own agent

    Get your home in front of millions of buyers by listing it on Zillow.

    Learn how to do it

    Sell it yourself

    Take full control of how buyers see your home on Zillow by listing For Sale by Owner (FSBO).

    List your home

    What's special

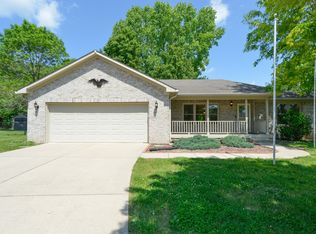
    Finished basementHuge deckFire pitBeautiful sunsetsBrick custom built homeBackyard oasis
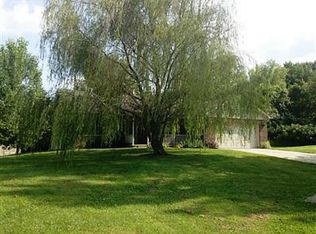
    ADORABLE, WELL-MAINTAINED, 4 BEDROOM, 3 FULL BATH, 2 CAR GARAGE, ALL BRICK CUSTOM BUILT HOME on a FINISHED BASEMENT (poured walls) on a CUL DE SAC in INDIAN CREEK SCHOOLS! Backyard OASIS w/fire pit, HUGE DECK and BEAUTIFUL SUNSETS. NO HOA!! 3 bedrooms on main level. 4th bedroom in basement with a full bathroom. Additional room in basement could be used as a 5th bedroom if needed. The basement could also be a great space for a MAN CAVE, CRAFT ROOM, GAME ROOM or IN-LAWS QUARTERS. The kitchen and dining room have great VIEWS of the OPEN COUNTRY to the west. The FIREPLACE cozies up the Great Room for those chilly winter evenings. Restaurants, coffee, gas, hardware store all within minutes! QUICK ACCESS TO CAMP ATTERBURY. IC Schools and Trafalgar is only 12 minutes, 8 minutes to APPLE WORKS and BETLEY WOODS @GLACIER'S END TRAIL; 15 minutes to FRANKLIN, 20 minutes to I-65, 25 minutes to COLUMBUS, 30 minutes to NASHVILLE, 45 minutes to downtown INDY. SHOWINGS START AFTER 1PM ON Friday, September 12th.

    Zillow last checked:

    Listing updated:

    Listed by:

    Deborah Abel 317-412-0960,

    Keller Williams Indy Metro S,

    Dan Abel

    Bought with:

    John Pfifer

    Your Home Team

    Corina Jones

    Your Home Team

    Source: MIBOR as distributed by MLS GRID,MLS#: 22061216MLS Logo

    Facts & features

    Interior

    Bedrooms & bathrooms
    • Bedrooms: 4
    • Bathrooms: 3
    • Full bathrooms: 3
    • Main level bathrooms: 2
    • Main level bedrooms: 3
    Primary bedroom
    • Level: Main
    • Area: 169 Square Feet
    • Dimensions: 13x13
    Bedroom 2
    • Level: Main
    • Area: 121 Square Feet
    • Dimensions: 11x11
    Bedroom 3
    • Level: Main
    • Area: 120 Square Feet
    • Dimensions: 12X10
    Bedroom 4
    • Level: Basement
    • Area: 132 Square Feet
    • Dimensions: 11x12
    Dining room
    • Features: Tile-Ceramic
    • Level: Main
    • Area: 132 Square Feet
    • Dimensions: 12x11
    Great room
    • Level: Main
    • Area: 270 Square Feet
    • Dimensions: 18x15
    Kitchen
    • Features: Tile-Ceramic
    • Level: Main
    • Area: 132 Square Feet
    • Dimensions: 12X11
    Laundry
    • Features: Tile-Ceramic
    • Level: Main
    • Area: 35 Square Feet
    • Dimensions: 5x7
    Office
    • Level: Main
    • Area: 110 Square Feet
    • Dimensions: 11x10
    Play room
    • Level: Basement
    • Area: 120 Square Feet
    • Dimensions: 12x10
    Heating
    • Forced Air, Natural Gas
    Cooling
    • Central Air
    Appliances
    • Included: Dishwasher, MicroHood, Gas Oven, Refrigerator, Gas Water Heater
    • Laundry: Main Level
    Features
    • Breakfast Bar, Cathedral Ceiling(s), Entrance Foyer, Ceiling Fan(s), Pantry, Walk-In Closet(s)
    • Windows: Wood Work Stained
    • Basement: Finished
    • Number of fireplaces: 1
    • Fireplace features: Gas Log, Great Room
    Interior area
    • Total structure area: 1,992
    • Total interior livable area: 1,992 sqft
    • Finished area below ground: 326

    Property

    Parking
    • Total spaces: 2
    • Parking features: Attached, Concrete
    • Attached garage spaces: 2
    • Details: Garage Parking Other(Finished Garage)
    Features
    • Levels: One
    • Stories: 1
    • Patio & porch: Deck, Covered
    • Exterior features: Storage, Fire Pit
    Lot
    • Size: 0.34 Acres
    • Features: Cul-De-Sac, Rural - Subdivision, Sidewalks
    Details
    • Additional structures: Barn Mini
    • Parcel number: 411128043026000020
    • Horse amenities: None

    Construction

    Type & style
    • Home type: SingleFamily
    • Architectural style: Ranch
    • Property subtype: Residential, Single Family Residence
    Materials
    • Brick
    • Foundation: Concrete Perimeter
    Condition
    • New construction: No
    • Year built: 1998

    Utilities & green energy

    • Electric: 200+ Amp Service
    • Water: Public
    • Utilities for property: Electricity Connected, Sewer Connected, Water Connected

    Community & HOA

    Community
    • Subdivision: Williamsburg Lake Estates
    HOA
    • Has HOA: No
    Location
    • Region: Nineveh

    Financial & listing details

    • Price per square foot: $171/sqft
    • Tax assessed value: $274,900
    • Annual tax amount: $1,500
    • Date on market: 9/11/2025
    • Cumulative days on market: 5 days
    • Electric utility on property: Yes

    Price history

    DateEventPrice
    9/26/2025Sold$340,000+3%$171/sqft
    Source: MIBOR as distributed by MLS GRID #22061216 Report a problem
    9/15/2025Pending sale$330,000$166/sqft
    Source: MIBOR as distributed by MLS GRID #22061216 Report a problem
    9/11/2025Listed for sale$330,000+135.7%$166/sqft
    Source: MIBOR as distributed by MLS GRID #22061216 Report a problem
    6/30/2011Sold$140,000-6.6%$70/sqft
    Source: Agent Provided Report a problem
    1/20/2011Listed for sale$149,900$75/sqft
    Source: isNowListed.com #21102804 Report a problem

    Public tax history

    YearProperty taxesTax assessment
    2025$1,499 +0.2%$274,900 +25.3%
    2024$1,495 -4.2%$219,400 -2.2%
    2023$1,560 +16.3%$224,300 +4.5%
    2022$1,342 +23.3%$214,600 +14%
    2021$1,088 +15%$188,300 +3.8%
    2020$946 +0.4%$181,400 +9.1%
    2019$942 -3.5%$166,200 -1.1%
    2018$976 -9.1%$168,100 -0.8%
    2017$1,073 $169,500 -7%
    2016$1,073 +8.8%$182,200 +6.4%
    2014$986 +3.5%$171,300 -0.9%
    2013$954 -8.6%$172,900 +1.3%
    2012$1,043 +20.4%$170,600 +10.8%
    2011$866 -5.1%$154,000
    2010$913 -13.3%$154,000 -10.3%
    2009$1,053 -54.2%$171,700 +8.3%
    2007$2,298 +39.3%$158,600 -10%
    2006$1,649 $176,300
    2005-- $176,300
    Find assessor info on the county website

    Neighborhood: 46164

    Nearby schools

    GreatSchools rating
    Schools provided by the listing agent
    • Elementary: Indian Creek Elementary School
    • Middle: Indian Creek Middle School
    • High: Indian Creek Sr High School

    Source: MIBOR as distributed by MLS GRID. This data may not be complete. We recommend contacting the local school district to confirm school assignments for this home.

    Get a cash offer in 3 minutes
    Find out how much your home could sell for in as little as 3 minutes with a no-obligation cash offer.
    Estimated market value
    $341,800
    Get a cash offer in 3 minutes
    Find out how much your home could sell for in as little as 3 minutes with a no-obligation cash offer.
    Estimated market value
    $341,800