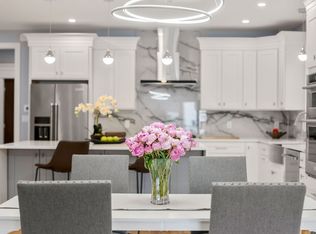
This rear unit is one of four new construction homes that features bright, open space with amazing access to everything Newton has to offer. You will be hard pressed to find this level of quality and space for a better price. The first floor features an open layout for all your hosting wants and needs with luxury stainless steel range, wall oven/microwave combo, wine fridge, quartz countertops and waterfall island that has additional storage. Extending to an ample sized dining area and living space complete with the ultraconvenient gas fireplace to provide the perfect comfort needed for chilly fall and winter days. The primary suite has its own ensuite bath with tiled shower and soaking tub, dual vanity, self defogging mirrors and a walk in closet. The 3rd floor offers ample opportunity for one large open space, or even conversion to smaller work from home, studio, or play areas. Best of all this unit comes with its own outdoor patio and green space!
Sold for $1,390,000
$1,390,000
673 Boylston St, Newton Center, MA 02459
4beds
3,100sqft
Single Family Residence
Built in 2022
0.39 Acres Lot
$-- Zestimate®
$448/sqft
$-- Estimated rent
Home value
Not available
Estimated sales range
Not available
Not available
Zestimate® history
Owner options
List your home for rent
Find your next renter with Zillow Rental Manager. Plus, with online applications, you can quickly screen prospective tenants – for free.
Refinance and save
$7,246/mo
Est. payment
Refinancing to a lower rate could help reduce your monthly payments and save thousands over the life of the loan.
$7,246/mo
Est. payment
Explore your selling options
Work with a Zillow partner agent
Leverage their expertise and Zillow's premium Showcase listings to get your home seen by more buyers.
Get startedList with your own agent
Get your home in front of millions of buyers by listing it on Zillow.
Learn how to do itSell it yourself
Take full control of how buyers see your home on Zillow by listing For Sale by Owner (FSBO).
List your homeWhat's special
Gas fireplaceTiled showerOutdoor patioOpen layoutLuxury stainless steel rangeQuartz countertopsEnsuite bath
Zillow last checked:
Listing updated:
Listed by:
Brady Graham 814-558-1655,
Berkshire Hathaway HomeServices Commonwealth Real Estate 617-969-2121,
Brady Graham 814-558-1655
Bought with:
John Beckshaw
Coldwell Banker Realty - Andovers/Readings Regional
Source: MLS PIN,MLS#: 73367151
Facts & features
Interior
Bedrooms & bathrooms
- Bedrooms: 4
- Bathrooms: 4
- Full bathrooms: 4
Primary bedroom
- Features: Bathroom - Full, Walk-In Closet(s), Flooring - Hardwood
- Level: Second
- Area: 176.94
- Dimensions: 15.17 x 11.67
Bedroom 2
- Features: Closet, Flooring - Hardwood
- Level: Second
- Area: 106.67
- Dimensions: 10.67 x 10
Bedroom 3
- Features: Closet, Flooring - Hardwood
- Level: Second
- Area: 119
- Dimensions: 12 x 9.92
Bedroom 4
- Features: Bathroom - Full, Walk-In Closet(s), Flooring - Stone/Ceramic Tile
- Level: Basement
- Area: 176.94
- Dimensions: 15.17 x 11.67
Primary bathroom
- Features: Yes
Bathroom 1
- Features: Bathroom - Double Vanity/Sink, Bathroom - Tiled With Shower Stall, Bathroom - With Tub, Flooring - Stone/Ceramic Tile, Soaking Tub
- Level: Second
- Area: 100.37
- Dimensions: 12.42 x 8.08
Bathroom 2
- Features: Bathroom - Full, Bathroom - Double Vanity/Sink, Bathroom - Tiled With Tub & Shower, Flooring - Stone/Ceramic Tile
- Level: Second
- Area: 86.77
- Dimensions: 9.92 x 8.75
Bathroom 3
- Features: Bathroom - Full, Bathroom - Tiled With Shower Stall, Flooring - Stone/Ceramic Tile
- Level: First
- Area: 54.38
- Dimensions: 7.5 x 7.25
Dining room
- Features: Flooring - Hardwood, Open Floorplan
- Level: First
- Area: 204.13
- Dimensions: 11.83 x 17.25
Kitchen
- Features: Flooring - Hardwood, Countertops - Stone/Granite/Solid, Kitchen Island, Open Floorplan, Stainless Steel Appliances, Wine Chiller, Gas Stove
- Level: First
- Area: 199.13
- Dimensions: 9.83 x 20.25
Living room
- Features: Flooring - Hardwood, Exterior Access, Open Floorplan, Recessed Lighting
- Level: First
- Area: 320.63
- Dimensions: 15.83 x 20.25
Heating
- Forced Air, Natural Gas
Cooling
- Central Air
Appliances
- Included: Gas Water Heater, Range, Oven, Dishwasher, Disposal, Microwave, Refrigerator, Wine Refrigerator, Range Hood
- Laundry: Electric Dryer Hookup, Washer Hookup, Second Floor
Features
- Bathroom - Full, Bathroom - Tiled With Shower Stall, Closet, Bathroom, Bonus Room, Foyer
- Flooring: Tile, Hardwood, Flooring - Stone/Ceramic Tile, Flooring - Hardwood
- Windows: Skylight, Insulated Windows
- Basement: Full,Finished,Garage Access,Sump Pump
- Number of fireplaces: 1
- Fireplace features: Living Room
Interior area
- Total structure area: 3,100
- Total interior livable area: 3,100 sqft
- Finished area above ground: 3,100
- Finished area below ground: 550
Property
Parking
- Total spaces: 4
- Parking features: Under, Paved Drive, Shared Driveway, Off Street, Stone/Gravel, Paved
- Attached garage spaces: 1
- Uncovered spaces: 3
Features
- Patio & porch: Porch, Deck, Patio
- Exterior features: Porch, Deck, Patio, Garden
Lot
- Size: 0.39 Acres
Details
- Zoning: MR1
Construction
Type & style
- Home type: SingleFamily
- Property subtype: Single Family Residence
- Attached to another structure: Yes
Materials
- Frame
- Foundation: Concrete Perimeter
- Roof: Shingle
Condition
- Year built: 2022
Utilities & green energy
- Electric: 110 Volts, 200+ Amp Service
- Sewer: Public Sewer
- Water: Public
- Utilities for property: for Electric Dryer, Washer Hookup
Community & HOA
Community
- Features: Public Transportation, Shopping, Park
HOA
- Has HOA: Yes
- HOA fee: $200 monthly
Location
- Region: Newton Center
Financial & listing details
- Price per square foot: $448/sqft
- Date on market: 12/22/2025
Price history
| Date | Event | Price |
|---|---|---|
| 10/31/2025 | Sold | $1,390,000+0%$448/sqft |
Source: MLS PIN #73367151 Report a problem | ||
| 5/21/2025 | Contingent | $1,389,999$448/sqft |
Source: MLS PIN #73367151 Report a problem | ||
| 4/30/2025 | Listed for sale | $1,389,999$448/sqft |
Source: MLS PIN #73367151 Report a problem | ||
Public tax history
Tax history is unavailable.
Neighborhood: Newton Highlands
Nearby homes
- $1,320,0004 bd4 ba3.1k sqft671 Boylston St, Newton Center, MA 02459Sold
- $---- bd-- ba-- sqft677 Boylston St, Newton Center, MA 02459Off Market
- $943,4006 bd2 ba1.9k sqft677-679 Boylston St, Newton, MA 02459Off Market
- $2,809,6003 bd2 ba2k sqft667-673 Boylston St, Newton, MA 02459Off Market

- $1,310,0004 bd4 ba3k sqft669 Boylston St, Newton Center, MA 02459Sold
- $1,290,0004 bd4 ba2.8k sqft667 Boylston St #667, Newton Center, MA 02459Sold
- $1,298,8007 bd5 ba3.3k sqft683 Boylston St, Newton, MA 02461Off Market
- $1,109,5004 bd2 ba2k sqft3-5 Payne, Newton Highlands, MA 02461Off Market
Nearby schools
GreatSchools rating
- 8/10BowenGrades: K-5Distance: 0.5 mi
- 10/10Charles E Brown Middle SchoolGrades: 6-8Distance: 0.8 mi
- 10/10Newton South High SchoolGrades: 9-12Distance: 0.7 mi
Schools provided by the listing agent
- Elementary: Bowen/Mason
- Middle: Brown/Oak Hill
- High: Newton South
Source: MLS PIN. This data may not be complete. We recommend contacting the local school district to confirm school assignments for this home.


Get pre-qualified for a loan
At Zillow Home Loans, we can pre-qualify you in as little as 5 minutes with no impact to your credit score.An equal housing lender. NMLS #10287.
- Massachusetts
- Middlesex County
- Newton
- 02459
- Newton Highlands
- 673 Boylston St
